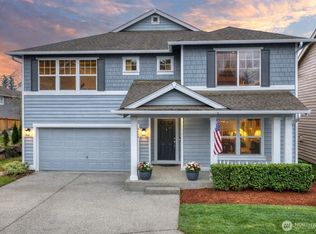
Welcome to this beautifully maintained Murray Franklyn resale, signature craftsmanship and premium finishes in the highly desirable Redmond Ridge East community. Featuring the popular Crest floorplan, this residence offers thoughtfully designed living space, perfect for both everyday living and entertaining. Step inside main floor, a spacious living room with a cozy fireplace invites relaxation, while the gourmet kitchen impresses with a large island, stainless steel appliances, and seamless flow into the formal dining area. A dedicated den/office provides the perfect work-from-home setup. Upstairs, primary suite featuring a 5-piece bath and dual walk-in closets. Two additional bedrooms and a generous rec/bonus room offer flexible space for a media room, play area, or home gym. This home has been updated for exterior painting and garage door, new dishwasher, brand new interior paint and carpets. Set within a beautifully planned community, picturesque surroundings and a peaceful neighborhood atmosphere. Enjoy nearby parks, trails, and convenient access to major Eastside hubs. Superb schools!
Pending
Listed by: WeLakeside • Raina Zhang
$1,376,000
10212 242nd Avenue NE, Redmond, WA 98053
3beds
2,510sqft
Single Family Residence
Built in 2011
4,813 Square Feet Lot
$1,342,300 Zestimate®
$548/sqft
$97/mo HOA
What's special
Cozy fireplaceGourmet kitchenPicturesque surroundingsLarge islandDual walk-in closetsTwo additional bedroomsStainless steel appliances
- 31 days |
- 420 |
- 16 |
Likely to sell faster than
Zillow last checked:
Listing updated:
Listed by:
Raina Zhang,
WeLakeside
Source: NWMLS as distributed by MLS GRID,MLS#: 2555925
Facts & features
Interior
Bedrooms & bathrooms
- Bedrooms: 3
- Bathrooms: 3
- Full bathrooms: 2
- 3/4 bathrooms: 1
- Main level bathrooms: 1
Primary bedroom
- Level: Second
Bedroom
- Level: Second
Bedroom
- Level: Second
Bathroom full
- Level: Second
Bathroom full
- Level: Second
Bathroom three quarter
- Level: Main
Den office
- Level: Main
Dining room
- Level: Main
Entry hall
- Level: Main
Kitchen with eating space
- Level: Main
Living room
- Level: Main
Rec room
- Level: Second
Utility room
- Level: Second
Heating
- Fireplace, Forced Air, Electric, Natural Gas
Cooling
- None
Appliances
- Included: Dishwasher, Disposal, Dryer, Microwave, Refrigerator, Stove(s)/Range(s), Washer, Dishwasher(s), Dryer(s), Garbage Disposal, Microwave(s), Refrigerator(s), Washer(s), Water Heater: Gas, Water Heater Location: Garage
Features
- Bath Off Primary, Dining Room, Pantry
- Flooring: Ceramic Tile, Hardwood, Vinyl, Carpet
- Doors: French Doors
- Windows: Dbl Pane/Storm Window
- Basement: None
- Number of fireplaces: 1
- Fireplace features: Gas, Main Level: 1, Fireplace
Interior area
- Total structure area: 2,510
- Total interior livable area: 2,510 sqft
Video & virtual tour
Property
Parking
- Total spaces: 2
- Parking features: Attached Garage
- Has attached garage: Yes
- Covered spaces: 2
Features
- Levels: Two
- Stories: 2
- Entry location: Main
- Patio & porch: Bath Off Primary, Dbl Pane/Storm Window, Dining Room, Fireplace, French Doors, Pantry, Vaulted Ceiling(s), Walk-In Closet(s), Water Heater
- Has view: Yes
- View description: Territorial
Lot
- Size: 4,813 Square Feet
- Features: Curbs, Paved, Cable TV, Fenced-Fully, Gas Available, High Speed Internet, Patio
- Residential vegetation: Garden Space
Details
- Parcel number: 7203150230
- Zoning: R6
- Special conditions: Standard
Construction
Type & style
- Home type: SingleFamily
- Architectural style: Craftsman,2 Story
- Property subtype: Single Family Residence
Materials
- Brick, Cement Planked, Wood Products, Cement Plank
- Foundation: Poured Concrete
- Roof: Composition
Condition
- Very Good
- Year built: 2011
Utilities & green energy
- Sewer: Sewer Connected
- Water: Public
Community & HOA
Community
- Features: CCRs
- Subdivision: Redmond Ridge
HOA
- Services included: Common Area Maintenance, See Remarks
- HOA fee: $97 monthly
- HOA phone: 360-512-3820
Location
- Region: Redmond
Financial & listing details
- Price per square foot: $548/sqft
- Tax assessed value: $1,643,000
- Annual tax amount: $13,747
- Date on market: 5/1/2026
- Cumulative days on market: 108 days
- Listing terms: Conventional,FHA,VA Loan
- Inclusions: Dishwasher(s), Dryer(s), Garbage Disposal, Microwave(s), Refrigerator(s), Stove(s)/Range(s), Washer(s)
Estimated market value
$1,342,300
$1.28M - $1.41M
$4,257/mo
Price history
| Date | Event | Price |
|---|---|---|
| 8/11/2026 | Pending sale | $1,376,000$548/sqft |
Source:  NWMLS as distributed by MLS GRID #2555925 Report a problem NWMLS as distributed by MLS GRID #2555925 Report a problem | ||
| 7/16/2026 | Listed for sale | $1,376,000+169.3%$548/sqft |
Source: NWMLS as distributed by MLS GRID #2555925 Report a problem | ||
| 5/23/2025 | Listing removed | $4,000$2/sqft |
Source: Zillow Rentals Report a problem | ||
| 5/10/2025 | Listed for rent | $4,000-2.4%$2/sqft |
Source: Zillow Rentals Report a problem | ||
| 11/6/2024 | Listing removed | $4,100$2/sqft |
Source: Zillow Rentals Report a problem | ||
| 11/1/2024 | Listed for rent | $4,100+13.9%$2/sqft |
Source: Zillow Rentals Report a problem | ||
| 11/21/2022 | Listing removed | -- |
Source: Zillow Rental Manager Report a problem | ||
| 11/18/2022 | Listed for rent | $3,600+9.1%$1/sqft |
Source: Zillow Rental Manager Report a problem | ||
| 11/23/2021 | Listing removed | -- |
Source: Zillow Rental Manager Report a problem | ||
| 11/13/2021 | Price change | $3,300-5.7%$1/sqft |
Source: Zillow Rental Manager Report a problem | ||
| 11/7/2021 | Listed for rent | $3,500+6.4%$1/sqft |
Source: Zillow Rental Manager Report a problem | ||
| 2/13/2021 | Listing removed | -- |
Source: Zillow Rental Manager Report a problem | ||
| 12/11/2020 | Price change | $3,290-3.1%$1/sqft |
Source: Owner Report a problem | ||
| 11/24/2020 | Listed for rent | $3,395+13.2%$1/sqft |
Source: Owner Report a problem | ||
| 5/12/2017 | Listing removed | $3,000$1/sqft |
Source: Owner Report a problem | ||
| 4/25/2017 | Listed for rent | $3,000$1/sqft |
Source: Owner Report a problem | ||
| 1/26/2011 | Sold | $510,972$204/sqft |
Source: NWMLS as distributed by MLS GRID #156540 Report a problem | ||
Public tax history
| Year | Property taxes | Tax assessment |
|---|---|---|
| 2025 | $16,105 +17.1% | $1,643,000 +11.1% |
| 2024 | $13,747 +9.6% | $1,479,000 +17.2% |
| 2023 | $12,538 -5.5% | $1,262,000 -17.4% |
| 2022 | $13,262 +22.9% | $1,528,000 +44.7% |
| 2021 | $10,790 +6.7% | $1,056,000 +17.3% |
| 2020 | $10,108 +2.7% | $900,000 +1.6% |
| 2019 | $9,840 +1.7% | $886,000 -1% |
| 2018 | $9,672 +12.9% | $895,000 +25.9% |
| 2017 | $8,568 +24.4% | $711,000 +13.9% |
| 2016 | $6,886 | $624,000 +6.3% |
| 2015 | $6,886 | $587,000 +5.4% |
| 2014 | $6,886 | $557,000 +8.8% |
| 2013 | $6,886 | $512,000 +7.8% |
| 2012 | -- | $475,000 +1.7% |
| 2011 | -- | $467,000 |
Find assessor info on the county website
Monthly payment
Est. payment
Payment breakdown
Explore the cost of this home by adjusting the details. Changes won't be saved.Climate risks
Neighborhood: 98053
Nearby schools
GreatSchools rating
- 10/10Ella Baker Elementary SchoolGrades: K-5Distance: 0.4 mi
- 8/10Timberline Middle SchoolGrades: 6-8Distance: 0.8 mi
- 10/10Redmond High SchoolGrades: 9-12Distance: 4.4 mi
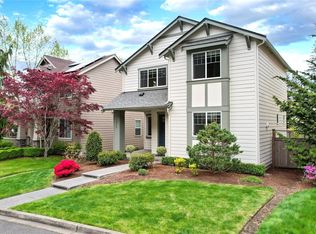
- $1,340,0003 bd3 ba2.5k sqft10248 242nd Ave NE, Redmond, WA 98053For Sale
- $1,760,0004 bd3 ba2.5k sqft24233 NE 102nd St, Redmond, WA 98053Sold

- $1,685,0004 bd3 ba2.5k sqft10379 243rd Ct NE, Redmond, WA 98053Sold
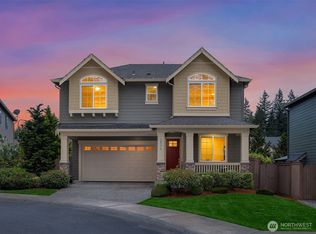
- $1,318,4004 bd-- ba2.6k sqft10267 Sheridian Cres NE, Redmond, WA 98053Off Market
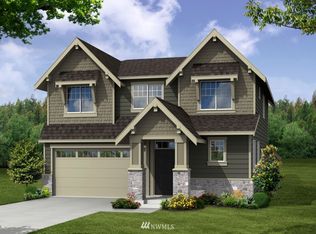
- $1,639,0004 bd3 ba2.5k sqft10398 243rd Ct NE, Redmond, WA 98053For Sale
- $1,850,0003 bd3 ba2.6k sqft24418 NE 102nd St, Redmond, WA 98053Sold
- $2,198,0004 bd4 ba3.7k sqft10082 240th Ave NE, Redmond, WA 98053For Sale
- $1,500,0003 bd3 ba2.5k sqft10449 Sheridan Cres NE, Redmond, WA 98053Sold
A local agent can set up tours, give advice and negotiate with sellers.
Similar homes
- $1,340,0003 bd3 ba2.5k sqft10248 242nd Avenue NE, Redmond, WA 98053ActiveMLS ID #2515816, Christy Beach. NWMLS as distributed by MLS GRID
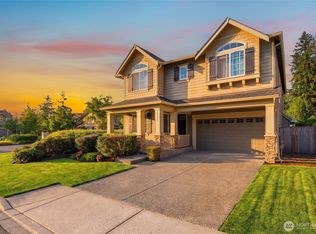
- $1,639,0004 bd3 ba2.5k sqftRedmond Ridge East Div 8, Redmond, WA 98053Active
 MLS ID #2543542, Amelia Chavez. NWMLS as distributed by MLS GRID
 - $1,499,0004 bd3 ba2.7k sqftRedmond Ridge Div 4, Redmond, WA 98053Active
 MLS ID #2478748, Spencer Bowen. NWMLS as distributed by MLS GRID
 - $1,097,0003 bd2 ba1.8k sqftTrilogy At Redmond Ridge Div 3, Redmond, WA 98053Active
 MLS ID #2539873, Lynly Callaway. NWMLS as distributed by MLS GRID
 - $1,075,0002 bd2 ba1.5k sqft23171 NE 128th Place, Redmond, WA 98053ActiveMLS ID #2563908, Ali Mills. NWMLS as distributed by MLS GRID
- $1,285,0003 bd3 ba3.4k sqft10930 Kelly Road NE, Carnation, WA 98014ActiveMLS ID #2543154, Glover Weiss. NWMLS as distributed by MLS GRID
- $1,377,5004 bd3 ba2.7k sqft8642 NE 123rd Place, Kirkland, WA 98034ActiveMLS ID #2563262, Hao N. Dang. NWMLS as distributed by MLS GRID
- $1,290,0003 bd3 ba2.4k sqft13228 126th Court NE, Kirkland, WA 98034ActiveMLS ID #2564796, Jinfan Wan. NWMLS as distributed by MLS GRID
- $1,363,0003 bd3 ba2.1k sqft2441 31st Avenue NE, Issaquah, WA 98029ActiveMLS ID #2538135, Lynn Crane. NWMLS as distributed by MLS GRID
- $1,759,9504 bd3 ba2.5k sqftWoodlands West, Redmond, WA 98052ActiveMLS ID #2560392, Linda M. Williford. NWMLS as distributed by MLS GRID
- $769,0003 bd3 ba1.8k sqftCascara At The Villages, Redmond, WA 98053ActiveMLS ID #2514876, Heather Lewis. NWMLS as distributed by MLS GRID
- $1,250,0005 bd3 ba3.1k sqftNorth Hill, Duvall, WA 98019ActiveMLS ID #2566105, Jennifer Brooks. NWMLS as distributed by MLS GRID
- $1,250,0004 bd3 ba2.5k sqftBelshaye, Issaquah, WA 98027ActiveMLS ID #2557007, Doris H Ong. NWMLS as distributed by MLS GRID
- $1,350,0004 bd3 ba2.5k sqft7208 8th Avenue NE, Seattle, WA 98115ActiveMLS ID #2560590, Chandra Gordon. NWMLS as distributed by MLS GRID
- $1,515,0005 bd4 ba2.8k sqft801 3rd Place NE, Issaquah, WA 98029ActiveMLS ID #2565458, Binbin Lu. NWMLS as distributed by MLS GRID
- $1,190,0004 bd3 ba2.5k sqft12936 NE 198th Place, Woodinville, WA 98072ActiveMLS ID #2561384, Monica Li. NWMLS as distributed by MLS GRID
- $1,598,0004 bd3 ba2.8k sqftCanterbury Park, Sammamish, WA 98074ActiveMLS ID #2549457, Helena Chen. NWMLS as distributed by MLS GRID
- $1,450,0004 bd3 ba3.2k sqft2109 263rd Lane SE, Sammamish, WA 98075ActiveMLS ID #2476202, Cary Porter. NWMLS as distributed by MLS GRID
- $1,285,0004 bd3 ba2.4k sqft34211 SE Nye Street, Snoqualmie, WA 98065ActiveMLS ID #2565053, Kevin Yuen. NWMLS as distributed by MLS GRID
- $1,030,0004 bd3 ba2.8k sqft32741 NE 52nd Street, Carnation, WA 98014ActiveMLS ID #2565370, Amod Samnerkar. NWMLS as distributed by MLS GRID
