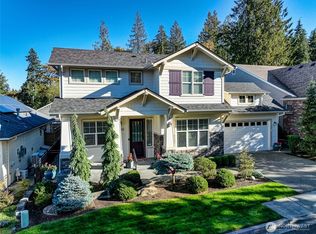
Situated in the heart of the Allston community at Redmond Ridge East, this Pulte resale offers an ideal layout for both productivity and relaxation. The main level is highlighted by warm hardwood floors and a spacious den that serves as a perfect dedicated workspace. A chef-inspired kitchen features granite slab surfaces, a gas cooktop, and stainless steel appliances, all anchored by a central island that flows into a bright eating nook and a welcoming family room. The upper level expands your living options with a spacious recreation room, providing a secondary hub for entertainment or play alongside three comfortable bedrooms. Outside, the fully fenced and irrigated grounds provide a private backdrop for outdoor activities. Storage is effortless thanks to the two-car garage equipped with additional organization space. This location places you moments from Bristol Park and a network of scenic trails, while community amenities including tennis, basketball, and volleyball courts are just a short distance away. With quick access to local retail, and Microsoft commuter stops, this home delivers a seamless blend of suburban comfort and everyday convenience in a premier Redmond location. *Virtually Staged*
Active
Listed by: Redfin • Christy Beach
Price cut: $40K (8/5)
$1,340,000
10248 242nd Avenue NE, Redmond, WA 98053
3beds
2,520sqft
:
Get pre-qualified$7,984/mo
Single Family Residence
Built in 2011
4,743 Square Feet Lot
$1,325,400 Zestimate®
$532/sqft
$97/mo HOA
What's special
Chef-inspired kitchenSpacious recreation roomWarm hardwood floorsCentral islandWelcoming family roomBright eating nookGas cooktop
- 97 days |
- 447 |
- 16 |
Zillow last checked:
Listing updated:
Listed by:
Christy Beach,
Redfin
Source: NWMLS as distributed by MLS GRID,MLS#: 2515816
Facts & features
Interior
Bedrooms & bathrooms
- Bedrooms: 3
- Bathrooms: 3
- Full bathrooms: 2
- 3/4 bathrooms: 1
- Main level bathrooms: 1
Primary bedroom
- Level: Second
Bedroom
- Level: Second
Bedroom
- Level: Second
Bathroom full
- Level: Second
Bathroom full
- Level: Second
Bathroom three quarter
- Level: Main
Den office
- Level: Main
Dining room
- Level: Main
Entry hall
- Level: Main
Family room
- Level: Second
Kitchen with eating space
- Level: Main
Living room
- Level: Main
Rec room
- Level: Second
Heating
- Fireplace, 90%+ High Efficiency, Electric, Natural Gas
Cooling
- 90%+ High Efficiency
Appliances
- Included: Dishwasher, Disposal, Dryer, Microwave, Refrigerator, Stove(s)/Range(s), Washer, Dishwasher(s), Dryer(s), Garbage Disposal, Microwave(s), Refrigerator(s), Washer(s), Water Heater: Gas, Water Heater Location: Garage
Features
- Bath Off Primary, Ceiling Fan(s), Dining Room, Loft
- Flooring: Engineered Hardwood, Vinyl, Carpet
- Basement: None
- Number of fireplaces: 1
- Fireplace features: Gas, Lower Level: 1, Fireplace
Interior area
- Total structure area: 2,520
- Total interior livable area: 2,520 sqft
Video & virtual tour
Property
Parking
- Total spaces: 2
- Parking features: Attached Garage
- Has attached garage: Yes
- Covered spaces: 2
Features
- Levels: Two
- Stories: 2
- Entry location: Main
- Patio & porch: Bath Off Primary, Ceiling Fan(s), Dining Room, Fireplace, Loft, Vaulted Ceiling(s), Walk-In Closet(s), Water Heater
- Has view: Yes
- View description: Territorial
Lot
- Size: 4,743 Square Feet
- Features: Curbs, Paved, Sidewalk, Cable TV, Fenced-Fully, Gas Available, Patio, Sprinkler System
- Topography: Level
Details
- Parcel number: 7203150290
- Special conditions: Standard
Construction
Type & style
- Home type: SingleFamily
- Architectural style: 2 Story
- Property subtype: Single Family Residence
Materials
- Cement Planked, Cement Plank
- Foundation: Concrete Ribbon
- Roof: Composition
Condition
- Year built: 2011
- Major remodel year: 2011
Details
- Builder name: Pulte
Utilities & green energy
- Electric: Company: PSE
- Sewer: Sewer Connected, Company: City of Redmond
- Water: Public, Company: City of Redmond
Community & HOA
Community
- Features: Athletic Court, Park, Playground, Trail(s)
- Subdivision: Redmond Ridge
HOA
- Services included: Common Area Maintenance, Road Maintenance, Snow Removal
- HOA fee: $290 quarterly
Location
- Region: Redmond
Financial & listing details
- Price per square foot: $532/sqft
- Tax assessed value: $1,666,000
- Annual tax amount: $13,928
- Date on market: 4/30/2026
- Cumulative days on market: 99 days
- Listing terms: Conventional,FHA,VA Loan
- Inclusions: Dishwasher(s), Dryer(s), Garbage Disposal, Microwave(s), Refrigerator(s), Stove(s)/Range(s), Washer(s)
Estimated market value
$1,325,400
$1.26M - $1.39M
$4,128/mo
Price history
| Date | Event | Price |
|---|---|---|
| 8/5/2026 | Price change | $1,340,000-2.9%$532/sqft |
Source:  NWMLS as distributed by MLS GRID #2515816 Report a problem NWMLS as distributed by MLS GRID #2515816 Report a problem | ||
| 7/18/2026 | Price change | $1,380,000-2.8%$548/sqft |
Source: NWMLS as distributed by MLS GRID #2515816 Report a problem | ||
| 7/15/2026 | Price change | $1,420,000-2.7%$563/sqft |
Source: NWMLS as distributed by MLS GRID #2515816 Report a problem | ||
| 6/25/2026 | Price change | $1,460,000-2.7%$579/sqft |
Source: NWMLS as distributed by MLS GRID #2515816 Report a problem | ||
| 5/28/2026 | Price change | $1,500,000-3.2%$595/sqft |
Source: NWMLS as distributed by MLS GRID #2515816 Report a problem | ||
| 5/1/2026 | Listed for sale | $1,550,000+138.5%$615/sqft |
Source: NWMLS as distributed by MLS GRID #2515816 Report a problem | ||
| 4/18/2014 | Sold | $650,000+1.6%$258/sqft |
Source: NWMLS as distributed by MLS GRID #610826 Report a problem | ||
| 4/4/2014 | Pending sale | $639,950$254/sqft |
Source: John L Scott Real Estate #610826 Report a problem | ||
| 3/28/2014 | Listed for sale | $639,950+25.5%$254/sqft |
Source: John L Scott Real Estate #610826 Report a problem | ||
| 4/17/2012 | Sold | $509,990$202/sqft |
Source: NWMLS as distributed by MLS GRID #201145 Report a problem | ||
Public tax history
| Year | Property taxes | Tax assessment |
|---|---|---|
| 2025 | $16,324 +17.2% | $1,666,000 +11.1% |
| 2024 | $13,928 +10% | $1,499,000 +17.6% |
| 2023 | $12,664 -5.5% | $1,275,000 -17.4% |
| 2022 | $13,397 +22.9% | $1,544,000 +44.7% |
| 2021 | $10,899 +6.8% | $1,067,000 +17.4% |
| 2020 | $10,206 +2.7% | $909,000 +1.6% |
| 2019 | $9,937 +1.7% | $895,000 -1% |
| 2018 | $9,766 +13.4% | $904,000 +26.4% |
| 2017 | $8,614 +24.2% | $715,000 +13.9% |
| 2016 | $6,934 | $628,000 +6.3% |
| 2015 | $6,934 | $591,000 +5.3% |
| 2014 | $6,934 | $561,000 +8.7% |
| 2013 | $6,934 | $516,000 +7.7% |
| 2012 | -- | $479,000 +5.3% |
| 2011 | -- | $455,000 |
Find assessor info on the county website
Monthly payment
Est. payment
Payment breakdown
Explore the cost of this home by adjusting the details. Changes won't be saved.Climate risks
Neighborhood: 98053
Nearby schools
GreatSchools rating
- 10/10Ella Baker Elementary SchoolGrades: K-5Distance: 0.5 mi
- 8/10Timberline Middle SchoolGrades: 6-8Distance: 0.7 mi
- 10/10Redmond High SchoolGrades: 9-12Distance: 4.4 mi
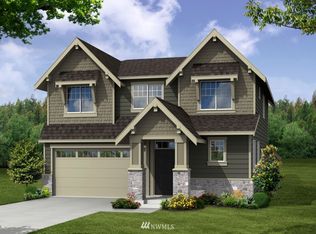
- $1,305,7004 bd-- ba2.6k sqft10267 Sheridian Cres NE, Redmond, WA 98053Off Market
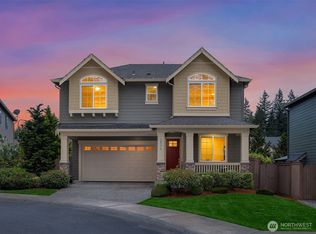
- $1,376,0003 bd3 ba2.5k sqft10212 242nd Ave NE, Redmond, WA 98053For Sale

- $1,685,0004 bd3 ba2.5k sqft10379 243rd Ct NE, Redmond, WA 98053Sold
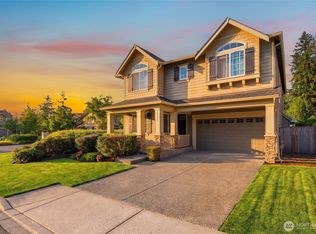
- $1,639,0004 bd3 ba2.5k sqft10398 243rd Ct NE, Redmond, WA 98053For Sale
- $1,760,0004 bd3 ba2.5k sqft24233 NE 102nd St, Redmond, WA 98053Sold
- $1,500,0003 bd3 ba2.5k sqft10449 Sheridan Cres NE, Redmond, WA 98053Sold
- $2,198,0004 bd4 ba3.7k sqft10082 240th Ave NE, Redmond, WA 98053For Sale
- $1,850,0003 bd3 ba2.6k sqft24418 NE 102nd St, Redmond, WA 98053Sold
A local agent can set up tours, give advice and negotiate with sellers.
Similar homes
- $1,376,0003 bd3 ba2.5k sqftRedmond Ridge East, Redmond, WA 98053ActiveMLS ID #2555925, Raina Zhang. NWMLS as distributed by MLS GRID
- $1,490,0004 bd3 ba2.6k sqft22754 NE 94th Way, Redmond, WA 98053Active
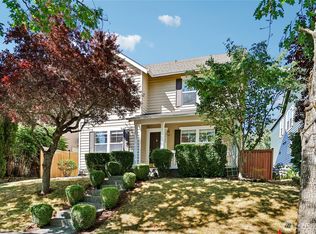 MLS ID #2559533, Jenea Sengupta. NWMLS as distributed by MLS GRID
 - $1,167,0002 bd2 ba1.6k sqft24196 NE 131st Terrace, Redmond, WA 98053Active
 MLS ID #2556505, Vicki Lindmeier. NWMLS as distributed by MLS GRID
 - $1,525,0002 bd3 ba2.6k sqftDivision 8, Redmond, WA 98053Active
 MLS ID #2544969, Robert E. Junglov. NWMLS as distributed by MLS GRID
 - $1,290,0003 bd3 ba2.4k sqft13228 126th Court NE, Kirkland, WA 98034ActiveMLS ID #2564796, Jinfan Wan. NWMLS as distributed by MLS GRID
- $1,350,0006 bd6 ba3.3k sqft11616 296th Avenue NE, Carnation, WA 98014ActiveMLS ID #2533527, Joseph M. Eddings. NWMLS as distributed by MLS GRID
- $1,480,0004 bd3 ba2.3k sqft9106 172nd Avenue NE, Redmond, WA 98052ActiveMLS ID #2552527, Eva Ye. NWMLS as distributed by MLS GRID
- $1,135,0002 bd2 ba1.6k sqft12357 Big Leaf Way NE, Redmond, WA 98053ActiveMLS ID #2552231, Lindsey Hatch. NWMLS as distributed by MLS GRID
- $1,695,0003 bd3 ba2.2k sqftWoodbridge, Redmond, WA 98052ActiveMLS ID #2562950, Zaffer A. Lalji. NWMLS as distributed by MLS GRID
- $1,374,9003 bd3 ba2k sqftTimberline, Sammamish, WA 98074ActiveMLS ID #2480381, Laura White. NWMLS as distributed by MLS GRID
- $769,0003 bd3 ba1.8k sqftCascara At The Villages, Redmond, WA 98053ActiveMLS ID #2514876, Heather Lewis. NWMLS as distributed by MLS GRID
- $1,190,0004 bd3 ba2.5k sqft12936 NE 198th Place, Woodinville, WA 98072ActiveMLS ID #2561384, Monica Li. NWMLS as distributed by MLS GRID
- $720,0003 bd3 ba1.6k sqftSundance Park Condominiums, Redmond, WA 98053ActiveMLS ID #2536299, Anthony Kasunic. NWMLS as distributed by MLS GRID
- $1,363,0003 bd3 ba2.1k sqft2441 31st Avenue NE, Issaquah, WA 98029ActiveMLS ID #2538135, Lynn Crane. NWMLS as distributed by MLS GRID
- $1,759,9504 bd3 ba2.5k sqftWoodlands West, Redmond, WA 98052ActiveMLS ID #2560392, Linda M. Williford. NWMLS as distributed by MLS GRID
- $1,350,0004 bd3 ba2.5k sqft7208 8th Avenue NE, Seattle, WA 98115ActiveMLS ID #2560590, Chandra Gordon. NWMLS as distributed by MLS GRID
- $1,249,9005 bd3 ba3.1k sqftLaurelhurst, Renton, WA 98059ActiveMLS ID #2564552, Michelle Chavez. NWMLS as distributed by MLS GRID
- $1,295,0003 bd3 ba1.9k sqft2575 NE Park Drive, Issaquah, WA 98029ActiveMLS ID #2537112, Rada Hansen. NWMLS as distributed by MLS GRID
- $1,365,0004 bd3 ba2.8k sqft19807 23rd Dr SE, Bothell, WA 98012ActiveMLS ID #2542101, Anshu Sharma. NWMLS as distributed by MLS GRID
- $1,499,9994 bd3 ba2.3k sqft81, Issaquah, WA 98029ActiveMLS ID #2561601, Subba Rao Gurram. NWMLS as distributed by MLS GRID
