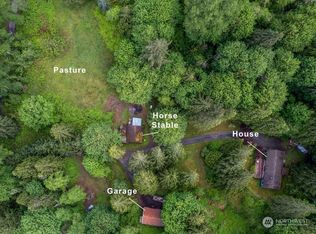
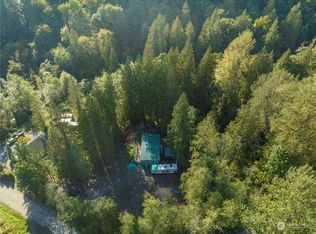
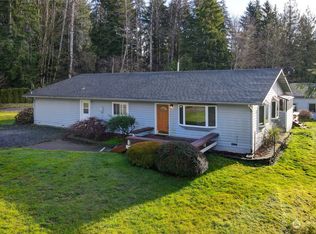
This home sits proudly on shy 5-acre parcel towards the end of a private dead-end street! This peaceful setting has excellent sun exposure and is sweetly maintained by original owner. This move-in ready property features new exterior paint, deck, roof that is only four years old, an attached 3-car garage, and an oversized, detached shop with three 12' high doors, 3-phase power, half bath, two Reznor heaters, and a freshly remodeled apartment above, access to apartment form the shop or separate exterior entrance. The home offers a spacious and functional floor plan with a main-level primary bedroom, plus a large office/den with a 3/4 bath that could also serve as an additional main-floor primary suite. The beautiful, vaulted ceilings in the living room create an open and inviting atmosphere, while the spacious kitchen includes an eating area, pantry, wet bar, and adjoining dining room. Additional features include two separate staircases leading to the second floor and a versatile bonus room located in the breezeway upstairs. With its combination of comfort, functionality, and exceptional shop space, this property offers tremendous VALUE!!
Pending
Listed by: TEC Real Estate Inc. • Joseph M. Eddings • 425-466-6900
Price cut: $75K (8/14)
$1,275,000
11616 296th Avenue NE, Carnation, WA 98014
6beds
3,310sqft
Single Family Residence
Built in 2002
4.88 Acres Lot
$1,192,000 Zestimate®
$385/sqft
$-- HOA
What's special
- --
- on Zillow
- 107
- views
- 4
- saves
Zillow last checked:
Listing updated:
Listed by:
Joseph M. Eddings 425-466-6900 jmeddings@comcast.net,
TEC Real Estate Inc.
Source: NWMLS as distributed by MLS GRID,MLS#: 2533527
Facts & features
Interior
Bedrooms & bathrooms
- Bedrooms: 6
- Bathrooms: 6
- Full bathrooms: 3
- 3/4 bathrooms: 2
- 1/2 bathrooms: 1
- Main level bathrooms: 3
- Main level bedrooms: 1
Bedroom
- Level: Second
Other
- Level: Main
Heating
- Fireplace, Fireplace Insert, Forced Air, Electric, Propane
Cooling
- None
Appliances
- Included: Dishwasher, Disposal, Dryer, Refrigerator, Stove(s)/Range(s), Washer, Dishwasher(s), Dryer(s), Garbage Disposal, Refrigerator(s), Washer(s), Water Heater: propane, Water Heater Location: garage
Features
- Bath Off Primary, Dining Room, High Tech Cabling, Pantry
- Flooring: Ceramic Tile, Hardwood, Carpet
- Windows: Dbl Pane/Storm Window
- Basement: None
- Number of fireplaces: 1
- Fireplace features: See Remarks, Main Level: 1, Fireplace
Interior area
- Total structure area: 3,310
- Total interior livable area: 3,310 sqft
Property
Parking
- Total spaces: 10
- Parking features: Attached Garage, Detached Garage, RV Parking
- Has attached garage: Yes
- Covered spaces: 10
Features
- Levels: Two
- Stories: 2
- Entry location: Main
- Patio & porch: Second Kitchen, Second Primary Bedroom, Bath Off Primary, Dbl Pane/Storm Window, Dining Room, Fireplace, High Tech Cabling, Pantry, Sprinkler System, Vaulted Ceiling(s), Walk-In Closet(s), Water Heater, Wired for Generator
- Has view: Yes
- View description: Mountain(s), Territorial
Lot
- Size: 4.88 Acres
- Features: Dead End Street, Paved, Secluded, Cable TV, Deck, Fenced-Partially, High Speed Internet, Propane, RV Parking, Shop, Sprinkler System
- Topography: Partial Slope
- Residential vegetation: Brush, Garden Space
Details
- Parcel number: 2926079056
- Zoning description: Jurisdiction: County
- Special conditions: Standard
- Other equipment: Wired for Generator
Construction
Type & style
- Home type: SingleFamily
- Architectural style: 2 Story
- Property subtype: Single Family Residence
Materials
- Wood Siding
- Foundation: Poured Concrete
- Roof: Composition
Condition
- Good
- Year built: 2002
Details
- Builder name: NW Mountain Builders
Utilities & green energy
- Electric: Company: PSE
- Sewer: Septic Tank, Company: septic
- Water: Individual Well, Company: Private well
Community & HOA
Community
- Subdivision: Carnation
HOA
- Services included: Road Maintenance
Location
- Region: Carnation
Financial & listing details
- Price per square foot: $385/sqft
- Tax assessed value: $1,506,000
- Annual tax amount: $15,455
- Date on market: 6/5/2026
- Listing terms: Conventional
- Inclusions: Dishwasher(s), Dryer(s), Garbage Disposal, Refrigerator(s), Stove(s)/Range(s), Washer(s)
Estimated market value
$1,192,000
$1.13M - $1.25M
$5,274/mo
Price history
| Date | Event | Price |
|---|---|---|
| 9/4/2026 | Pending sale | $1,275,000$385/sqft |
Source:  NWMLS as distributed by MLS GRID #2533527 Report a problem NWMLS as distributed by MLS GRID #2533527 Report a problem | ||
| 8/14/2026 | Price change | $1,275,000-5.6%$385/sqft |
Source: NWMLS as distributed by MLS GRID #2533527 Report a problem | ||
| 7/31/2026 | Price change | $1,350,000-8.2%$408/sqft |
Source: NWMLS as distributed by MLS GRID #2533527 Report a problem | ||
| 6/14/2026 | Price change | $1,470,000-10.9%$444/sqft |
Source: NWMLS as distributed by MLS GRID #2533527 Report a problem | ||
| 6/5/2026 | Listed for sale | $1,650,000+259.5%$498/sqft |
Source: NWMLS as distributed by MLS GRID #2533527 Report a problem | ||
| 9/25/2002 | Sold | $459,000+401.6%$139/sqft |
Source: NWMLS as distributed by MLS GRID #22031311 Report a problem | ||
| 7/7/1999 | Sold | $91,500$28/sqft |
Source: Public Record Report a problem | ||
Public tax history
| Year | Property taxes | Tax assessment |
|---|---|---|
| 2025 | $15,455 +11.5% | $1,506,000 +7.6% |
| 2024 | $13,860 +3.3% | $1,399,000 +9.3% |
| 2023 | $13,421 -3.6% | $1,280,000 -14.6% |
| 2022 | $13,918 +10.4% | $1,498,000 +34.3% |
| 2021 | $12,611 +6.8% | $1,115,000 +18.2% |
| 2020 | $11,812 -0.3% | $943,000 +0.4% |
| 2019 | $11,851 +14.3% | $939,000 +10.6% |
| 2018 | $10,368 -4.6% | $849,000 +3.3% |
| 2017 | $10,872 -1.9% | $822,000 -0.4% |
| 2016 | $11,083 | $825,000 +6.6% |
| 2015 | $11,083 | $774,000 -3.5% |
| 2014 | $11,083 | $802,000 +25.3% |
| 2013 | $11,083 | $640,000 +18.1% |
| 2012 | -- | $542,000 -13% |
| 2011 | -- | $623,000 -17.7% |
| 2010 | -- | $757,000 |
| 2009 | -- | $757,000 +0.3% |
| 2007 | -- | $755,000 +8.9% |
| 2006 | -- | $693,000 +9.5% |
| 2005 | -- | $633,000 +767.1% |
| 2001 | $969 +4.6% | $73,000 +9% |
| 2000 | $927 | $67,000 |
Find assessor info on the county website
Monthly payment
Est. payment
Payment breakdown
Explore the cost of this home by adjusting the details. Changes won't be saved.Climate risks
Neighborhood: 98014

Similar homes
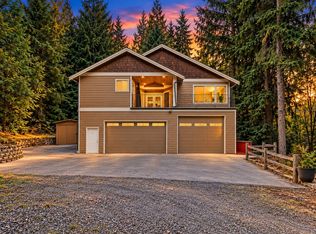
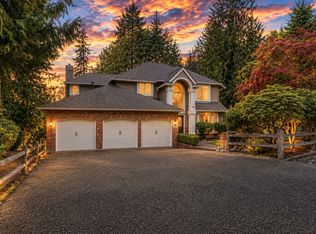
- $1,299,0005 bd5 ba3.1k sqft20618 SE State Route 9, Snohomish, WA 98296Active
 MLS ID #2595731, Aubie Pouncey. NWMLS as distributed by MLS GRID
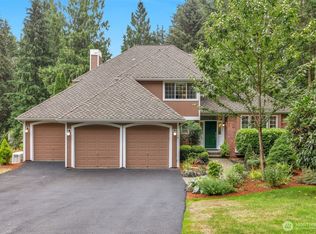
 - $1,349,9503 bd3 ba2.3k sqft17319 213th Avenue NE, Woodinville, WA 98077Active
 MLS ID #2595186, Eldar Zhangozuev. NWMLS as distributed by MLS GRID
 - $1,450,0006 bd4 ba3.3k sqft27630 NE Quail Creek Dr, Redmond, WA 98053Active
 MLS ID #2538364, Kara Canen. NWMLS as distributed by MLS GRID
 - $1,395,0004 bd3 ba2.5k sqftHenley Park Estates, Woodinville, WA 98077Active
 MLS ID #2581229, Julie Lange. NWMLS as distributed by MLS GRID
