Over the creek and through the woods, coming home starts to feel like getting away. Set on 1.25 park-like acres, with creek views, mature trees and room to breathe, this 2007-built home offers something increasingly hard to find: privacy, space and remarkable flexibility.Of its 3,135 sq ft, 2,110 are on the main level, with another 1,025 sq ft [ADU] below, transformed in an approximately $140,000 remodel. With its own exterior entrance, kitchen, bedroom, laundry, bamboo floors and exterior ramp, the lower level offers so many possibilities. Give guests room of their own. Create a media and game room, home office or creative studio. Or simply enjoy the luxury of separate spaces when you need them. Two kitchens, two laundry areas, one home that can change with you.Outside, there's room to garden, explore and enjoy the wooded surroundings. The oversized garage includes two vehicle bays, an RV-sized bay and organized tool storage. A concrete-floor shed was added in 2023, and a John Deere tractor with mower deck and snowblower attachment is included.Improvements include a 2025 dual-zone heat pump, on-demand propane hot water, public water connection [$13K] for the home + Well for outdoor/garden use, Outdoor hot/cold faucets and a propane grill hookup add convenience. Peacefully tucked away, yet convenient to Woodinville, Bothell, Maltby and SR 522. Welcome home!
Active
Listed by: KW Everett • Aubie Pouncey • 206-229-3737
$1,299,000
20618 SE State Route 9, Snohomish, WA 98296
5beds
3,135sqft
Single Family Residence
Built in 2007
1.32 Acres Lot
$1,257,300 Zestimate®
$414/sqft
$-- HOA
What's special
Park-like acresCreek viewsBamboo floorsMature treesOn-demand propane hot waterOrganized tool storageTwo laundry areas
- --
- on Zillow
- 648
- views
- 38
- saves
Zillow last checked:
Listing updated:
Listed by:
Aubie Pouncey 206-229-3737 Aubie@KW.com,
KW Everett
Source: NWMLS as distributed by MLS GRID,MLS#: 2595731
Facts & features
Interior
Bedrooms & bathrooms
- Bedrooms: 5
- Bathrooms: 5
- Full bathrooms: 4
- 1/2 bathrooms: 1
- Main level bathrooms: 3
- Main level bedrooms: 1
Primary bedroom
- Level: Main
Bedroom
- Level: Second
Bedroom
- Level: Second
Bedroom
- Level: Lower
Bathroom full
- Level: Lower
Bathroom full
- Level: Main
Bathroom full
- Level: Main
Other
- Level: Main
Dining room
- Level: Main
Entry hall
- Level: Main
Kitchen with eating space
- Level: Main
Living room
- Level: Main
Rec room
- Level: Lower
Utility room
- Level: Main
Heating
- Fireplace, Forced Air, Heat Pump, Electric, Propane
Cooling
- Forced Air, Heat Pump
Appliances
- Included: Dishwasher, Dryer, Refrigerator, Stove(s)/Range(s), Tankless Water Heater, Dishwasher(s), Dryer(s), Refrigerator(s), Water Heater: On-Demand Propane, Water Heater Location: Garage
Features
- Bath Off Primary, Ceiling Fan(s), Dining Room, Pantry
- Flooring: Ceramic Tile, Laminate, Carpet
- Doors: French Doors
- Windows: Dbl Pane/Storm Window, Skylight(s)
- Basement: Finished
- Number of fireplaces: 1
- Fireplace features: Gas, Main Level: 1, Fireplace
Interior area
- Total structure area: 3,135
- Total interior livable area: 3,135 sqft
Property
Parking
- Total spaces: 4
- Parking features: Attached Garage, RV Parking
- Has attached garage: Yes
- Covered spaces: 4
Features
- Levels: Multi/Split
- Entry location: Main
- Patio & porch: Second Kitchen, Bath Off Primary, Ceiling Fan(s), Dbl Pane/Storm Window, Dining Room, Fireplace, French Doors, Pantry, Skylight(s), Vaulted Ceiling(s), Walk-In Closet(s), Water Heater
- Has view: Yes
- View description: See Remarks, Territorial
Lot
- Size: 1.32 Acres
- Features: Secluded, Deck, High Speed Internet, Outbuildings, Patio, Propane, RV Parking, Shop
- Residential vegetation: Garden Space, Wooded
Details
- Additional structures: ADU Beds: 1, ADU Baths: 1
- Parcel number: 27052300300700
- Zoning description: Jurisdiction: County
- Special conditions: Standard
Construction
Type & style
- Home type: SingleFamily
- Architectural style: Split Entry
- Property subtype: Single Family Residence
Materials
- Cement Planked, Cement Plank
- Foundation: Poured Concrete
- Roof: Composition
Condition
- Very Good
- Year built: 2007
- Major remodel year: 2007
Utilities & green energy
- Electric: Company: SnoCo PUD
- Sewer: Septic Tank, Company: Septic
- Water: Individual Well, Public, Company: County
- Utilities for property: Ziply Fiber
Community & HOA
Community
- Subdivision: Snohomish
Location
- Region: Snohomish
Financial & listing details
- Price per square foot: $414/sqft
- Tax assessed value: $920,600
- Annual tax amount: $7,252
- Date on market: 10/17/2026
- Listing terms: Conventional,FHA,VA Loan
- Inclusions: Dishwasher(s), Dryer(s), Refrigerator(s), Stove(s)/Range(s)
Estimated market value
$1,257,300
$1.19M - $1.32M
$4,911/mo
Price history
| Date | Event | Price |
|---|---|---|
| 10/17/2026 | Listed for sale | $1,299,000+91%$414/sqft |
Source:  NWMLS as distributed by MLS GRID #2595731 Report a problem | ||
| 12/19/2019 | Sold | $680,000$217/sqft |
Source: NWMLS as distributed by MLS GRID #1538509 Report a problem | ||
| 11/11/2019 | Pending sale | $680,000$217/sqft |
Source: Keller-Williams Realty North Sound #1538509 Report a problem | ||
| 11/5/2019 | Price change | $680,000-6.8%$217/sqft |
Source: Keller-Williams Realty North Sound #1538509 Report a problem | ||
| 10/4/2019 | Price change | $730,000-6.4%$233/sqft |
Source: Keller-Williams Realty North Sound #1538509 Report a problem | ||
| 9/19/2019 | Listed for sale | $780,000+1319.5%$249/sqft |
Source: Keller-Williams Realty North Sound #1538509 Report a problem | ||
| 12/4/1998 | Sold | $54,950$18/sqft |
Source: Public Record Report a problem | ||
Public tax history
| Year | Property taxes | Tax assessment |
|---|---|---|
| 2025 | $7,252 -0.1% | $920,600 +3.6% |
| 2024 | $7,256 +10.3% | $888,600 +10.8% |
| 2023 | $6,577 -11.4% | $801,800 -19.3% |
| 2022 | $7,421 +4.8% | $993,100 +32.7% |
| 2021 | $7,080 +8.4% | $748,400 +10.4% |
| 2020 | $6,534 +5.7% | $678,200 +7.9% |
| 2019 | $6,180 | $628,500 +9.4% |
| 2018 | -- | $574,400 +20.6% |
| 2017 | $6,322 +9% | $476,100 -1.5% |
| 2016 | $5,801 | $483,400 +8.8% |
| 2015 | $5,801 +18.2% | $444,300 +26% |
| 2013 | $4,909 | $352,700 |
| 2012 | -- | -- |
| 2011 | -- | -- |
| 2010 | -- | -- |
| 2009 | -- | -- |
| 2008 | -- | -- |
| 2007 | -- | -- |
Find assessor info on the county website
Monthly payment
Est. payment
Payment breakdown
Explore the cost of this home by adjusting the details. Changes won't be saved.Climate risks
Neighborhood: 98296
Nearby schools
Schools provided by the listing agent
- Elementary: Maltby Elem
- Middle: Hidden River Mid
- High: Monroe High
Source: NWMLS as distributed by MLS GRID. This data may not be complete. We recommend contacting the local school district to confirm school assignments for this home.

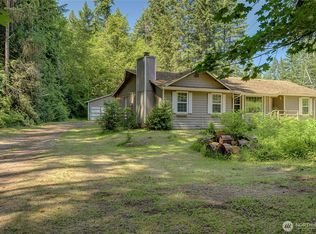
Similar homes
- $1,299,9504 bd3 ba3k sqft6727 180th Street SE, Snohomish, WA 98296Active
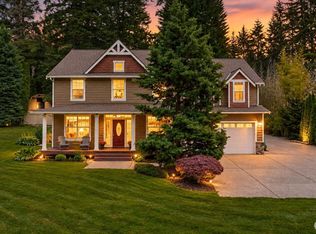 MLS ID #2578611, Pete Keating. NWMLS as distributed by MLS GRID
- $1,295,0005 bd3 ba3.1k sqftApple Tree Div 4, Snohomish, WA 98296Active
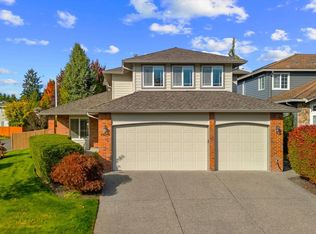 MLS ID #2592448, Jennifer Bowman. NWMLS as distributed by MLS GRID
- $1,195,0004 bd4 ba3k sqft19104 Waverly Drive, Snohomish, WA 98296Active
 MLS ID #2589850, Katie Silver. NWMLS as distributed by MLS GRID
- $1,150,0003 bd3 ba2.1k sqft17713 Interurban Boulevard, Snohomish, WA 98296Active
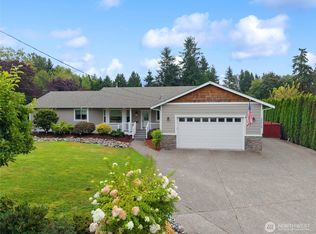 MLS ID #2575632, Mark Ellis. NWMLS as distributed by MLS GRID
