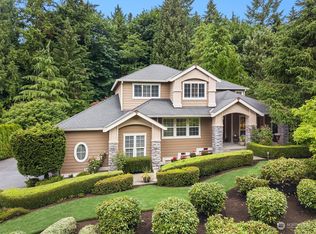
Wonderful Montare Neighborhood Gem!** A circular driveway and inviting covered porch welcome you to this beautifully updated home. Inside, you'll find soaring ceilings, rich hardwood floors, extensive millwork, and abundant natural light. The spacious great room features a wall of windows and flows seamlessly into the eat-in kitchen with a garden window and large pantry. Situated on a private, beautifully landscaped ½-acre lot, the backyard offers plenty of space to relax and entertain. The upper level features a spacious primary suite with a walk-in closet and ensuite bath with heated floors, plus two additional bedrooms, a full bath, and a bonus room. The main floor includes a dedicated office, additional bonus/flex space, and a powder room. Recent updates include new air conditioning (2025), new furnace (2025), custom interior railings and gate, custom French office doors, built-in library shelving, updated bathrooms, custom closets throughout, refreshed laundry room, new lighting, fresh interior paint, crown molding, wainscoting, new upstairs carpet, updated plumbing valves, app-controlled sprinkler system, and a Generac generator. Conveniently located near community trails, playgrounds, and Woodinville amenities.
Active
Listed by: Cascadia Brokers • Bogdan Apopei
Price cut: $69.5K (8/3)
$1,499,995
6915 205th Street SE, Snohomish, WA 98296
4beds
2,804sqft
:
Get pre-qualified$8,717/mo
Single Family Residence
Built in 2000
0.5 Acres Lot
$1,477,100 Zestimate®
$535/sqft
$58/mo HOA
What's special
Eat-in kitchenBonus roomDedicated officeCircular drivewayRich hardwood floorsAbundant natural lightSoaring ceilings
- 63 days |
- 509 |
- 22 |
Zillow last checked:
Listing updated:
Listed by:
Bogdan Apopei,
Cascadia Brokers
Source: NWMLS as distributed by MLS GRID,MLS#: 2537063
Facts & features
Interior
Bedrooms & bathrooms
- Bedrooms: 4
- Bathrooms: 3
- Full bathrooms: 2
- 1/2 bathrooms: 1
- Main level bathrooms: 1
- Main level bedrooms: 4
Primary bedroom
- Level: Main
Bedroom
- Level: Main
Bedroom
- Level: Main
Bedroom
- Level: Main
Bathroom full
- Level: Second
Bathroom full
- Level: Second
Other
- Level: Main
Bonus room
- Level: Second
Den office
- Level: Main
Dining room
- Level: Main
Entry hall
- Level: Main
Family room
- Level: Second
Kitchen with eating space
- Level: Main
Rec room
- Level: Main
Heating
- Forced Air, Electric, Natural Gas
Cooling
- None
Appliances
- Included: Water Heater: Gas, Water Heater Location: Garage
Features
- Dining Room
- Flooring: Ceramic Tile, Hardwood, Carpet
- Doors: French Doors
- Windows: Skylight(s)
- Basement: None
- Has fireplace: No
- Fireplace features: Gas
Interior area
- Total structure area: 2,804
- Total interior livable area: 2,804 sqft
Property
Parking
- Total spaces: 3
- Parking features: Driveway, Attached Garage, Off Street
- Has attached garage: Yes
- Covered spaces: 3
Features
- Levels: Two
- Stories: 2
- Entry location: Main
- Patio & porch: Dining Room, French Doors, Security System, Skylight(s), Vaulted Ceiling(s), Walk-In Closet(s), Water Heater, Wired for Generator
Lot
- Size: 0.5 Acres
- Features: Cul-De-Sac, Dead End Street, Paved, Secluded, Fenced-Partially, Gas Available, High Speed Internet, Irrigation
- Residential vegetation: Wooded
Details
- Parcel number: 00893200000700
- Special conditions: Standard
- Other equipment: Wired for Generator
Construction
Type & style
- Home type: SingleFamily
- Architectural style: 2 Story
- Property subtype: Single Family Residence
Materials
- Stone, Wood Siding
- Foundation: Poured Concrete
- Roof: Composition
Condition
- Year built: 2000
- Major remodel year: 2000
Utilities & green energy
- Electric: Company: PUD PSE
- Sewer: Septic Tank
- Water: Public, Company: CrossValley
Community & HOA
Community
- Features: Park, Playground, Trail(s)
- Security: Security System
- Subdivision: Maltby
HOA
- HOA fee: $700 annually
Location
- Region: Snohomish
Financial & listing details
- Price per square foot: $535/sqft
- Tax assessed value: $1,225,600
- Annual tax amount: $11,252
- Date on market: 6/7/2026
- Cumulative days on market: 65 days
- Listing terms: Conventional
Estimated market value
$1,477,100
$1.40M - $1.55M
$4,608/mo
Price history
| Date | Event | Price |
|---|---|---|
| 8/3/2026 | Price change | $1,499,995-4.4%$535/sqft |
Source:  NWMLS as distributed by MLS GRID #2537063 Report a problem NWMLS as distributed by MLS GRID #2537063 Report a problem | ||
| 7/30/2026 | Price change | $1,569,500-0.6%$560/sqft |
Source: NWMLS as distributed by MLS GRID #2537063 Report a problem | ||
| 7/24/2026 | Price change | $1,579,500-1%$563/sqft |
Source: NWMLS as distributed by MLS GRID #2537063 Report a problem | ||
| 7/11/2026 | Price change | $1,594,995-0.3%$569/sqft |
Source: NWMLS as distributed by MLS GRID #2537063 Report a problem | ||
| 6/25/2026 | Price change | $1,599,995-2.1%$571/sqft |
Source: NWMLS as distributed by MLS GRID #2537063 Report a problem | ||
| 6/9/2026 | Listed for sale | $1,635,000+4.1%$583/sqft |
Source: NWMLS as distributed by MLS GRID #2537063 Report a problem | ||
| 10/10/2024 | Sold | $1,570,000+1%$560/sqft |
Source: NWMLS as distributed by MLS GRID #2280772 Report a problem | ||
| 8/26/2024 | Pending sale | $1,555,000$555/sqft |
Source: NWMLS as distributed by MLS GRID #2280772 Report a problem | ||
| 8/22/2024 | Listed for sale | $1,555,000+79.8%$555/sqft |
Source: NWMLS as distributed by MLS GRID #2280772 Report a problem | ||
| 6/26/2020 | Sold | $865,000-2.3%$308/sqft |
Source: NWMLS as distributed by MLS GRID #1609082 Report a problem | ||
| 6/10/2020 | Pending sale | $885,000$316/sqft |
Source: The Agency Northwest #1609082 Report a problem | ||
| 6/8/2020 | Listed for sale | $885,000+10.6%$316/sqft |
Source: The Agency Northwest #1609082 Report a problem | ||
| 11/7/2018 | Listing removed | $800,000$285/sqft |
Source: eXp Realty #1326621 Report a problem | ||
| 11/7/2018 | Listed for sale | $800,000+3.2%$285/sqft |
Source: eXp Realty #1326621 Report a problem | ||
| 11/6/2018 | Sold | $775,000-3.1%$276/sqft |
Source: NWMLS as distributed by MLS GRID #1326621 Report a problem | ||
| 9/20/2018 | Pending sale | $800,000$285/sqft |
Source: eXp Realty #1326621 Report a problem | ||
| 8/5/2018 | Price change | $800,000-5.9%$285/sqft |
Source: eXp Realty #1326621 Report a problem | ||
| 7/20/2018 | Listed for sale | $850,000+119.8%$303/sqft |
Source: eXp Realty #1326621 Report a problem | ||
| 4/28/2000 | Sold | $386,788$138/sqft |
Source: Public Record Report a problem | ||
Public tax history
| Year | Property taxes | Tax assessment |
|---|---|---|
| 2024 | $9,951 +4.5% | $1,225,600 +4.8% |
| 2023 | $9,525 +7.4% | $1,169,400 -1.8% |
| 2022 | $8,872 +12.6% | $1,191,100 +42.7% |
| 2021 | $7,881 +0.1% | $834,700 +1.8% |
| 2020 | $7,874 +5.3% | $820,300 +7.5% |
| 2019 | $7,477 | $763,300 +6.9% |
| 2018 | -- | $713,900 +12.4% |
| 2017 | $8,785 +19.8% | $635,200 +5.4% |
| 2016 | $7,332 | $602,700 +7% |
| 2015 | $7,332 +4.8% | $563,500 +11.4% |
| 2013 | $6,999 | $505,900 |
| 2012 | -- | -- |
| 2011 | -- | -- |
| 2010 | -- | -- |
| 2009 | -- | -- |
| 2008 | -- | -- |
| 2007 | -- | -- |
| 2002 | -- | -- |
| 2001 | $5,303 | $393,500 |
Find assessor info on the county website
Monthly payment
Est. payment
Payment breakdown
Explore the cost of this home by adjusting the details. Changes won't be saved.Climate risks
Neighborhood: 98296
Nearby schools
GreatSchools rating
- 7/10Maltby Elementary SchoolGrades: K-5Distance: 1.8 mi
- 8/10Hidden River Middle SchoolGrades: 6-8Distance: 1.6 mi
- 6/10Monroe High SchoolGrades: 9-12Distance: 6.5 mi
- $1,418,8004 bd3 ba2.9k sqft6923 205th St SE, Snohomish, WA 98296Off Market
- $1,290,0004 bd3 ba3.3k sqft7029 205th St SE, Snohomish, WA 98296Sold
- $1,315,0004 bd3 ba3.2k sqft20524 73rd Dr SE, Snohomish, WA 98296Sold
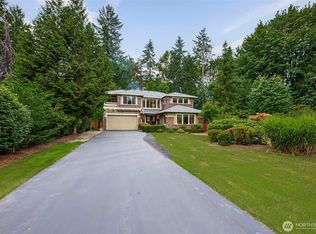
- $1,360,0004 bd3 ba2.6k sqft20116 70th Ave SE, Snohomish, WA 98296For Sale

- $1,079,3003 bd2 ba3.4k sqft20701 State Route 9 SE, Snohomish, WA 98296Off Market
- $1,370,0004 bd3 ba3.1k sqft20027 70th Ave SE, Snohomish, WA 98296Sold
- $1,215,0004 bd3 ba2.6k sqft7308 203rd St SE, Snohomish, WA 98296Sold
- $1,355,0004 bd3 ba3k sqft20600 74th Dr SE, Snohomish, WA 98296Sold
A local agent can set up tours, give advice and negotiate with sellers.
Similar homes
- $1,249,9504 bd3 ba2.5k sqftClearview Acres, Clearview, WA 98296Active
 MLS ID #2563309, Melissa Cook. NWMLS as distributed by MLS GRID
 - $1,285,0004 bd3 ba2.9k sqftGold Creek, Snohomish, WA 98296Active
 MLS ID #2551392, Darren Munson. NWMLS as distributed by MLS GRID
 - $1,380,0003 bd3 ba2.5k sqft19110 Fales Road, Snohomish, WA 98296Active
 MLS ID #2478339, Alan Withers. NWMLS as distributed by MLS GRID
 - $1,498,0004 bd3 ba3k sqft10210 NE 154th Street, Bothell, WA 98011Active
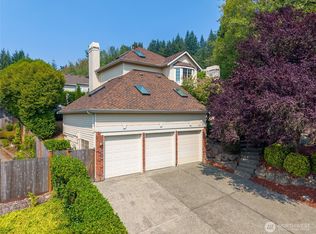 MLS ID #2563042, Ruo He. NWMLS as distributed by MLS GRID
 - $1,375,0005 bd3 ba2.3k sqftRedhawk Estates, Bothell, WA 98012ActiveMLS ID #2566692, Adriano Tori. NWMLS as distributed by MLS GRID
- $1,495,0004 bd3 ba2.9k sqft3003 154th Street SE, Mill Creek, WA 98012ActiveMLS ID #2512321, Robert J Griffin. NWMLS as distributed by MLS GRID
- $1,540,0004 bd3 ba2.5k sqft17615 NE 130th Ct. W, Redmond, WA 98052ActiveMLS ID #2563947, Takami Barton. NWMLS as distributed by MLS GRID
- $1,850,0004 bd3 ba4.1k sqftMaltby Joint Venture, Woodinville, WA 98072ActiveMLS ID #2565462, Beth Kovacevich. NWMLS as distributed by MLS GRID
- $1,450,0004 bd3 ba3k sqft27706 Manion Way NE, Duvall, WA 98019ActiveMLS ID #2566206, Nicole Ji. NWMLS as distributed by MLS GRID
- $1,499,9005 bd3 ba2.7k sqftBridlewood, Bothell, WA 98011ActiveMLS ID #2552070, Shaun De Yager. NWMLS as distributed by MLS GRID
- $1,595,0004 bd3 ba3.2k sqftNolan Ridge, Bothell, WA 98021ActiveMLS ID #2550822, Danielle Goheen. NWMLS as distributed by MLS GRID
- $1,475,0005 bd3 ba2.8k sqftThe Reserve At Canyon Park, Bothell, WA 98021ActiveMLS ID #2531351, Tamara Kilburn. NWMLS as distributed by MLS GRID
- $1,575,0005 bd3 ba3.3k sqft22303 1st Drive SE, Bothell, WA 98021ActiveMLS ID #2550124, Agnes Salas. NWMLS as distributed by MLS GRID
- $1,490,0005 bd4 ba3.8k sqftDouglas Fir, Mill Creek, WA 98012ActiveMLS ID #2510064, Rose Johnson. NWMLS as distributed by MLS GRID
- $1,495,0004 bd3 ba2.6k sqft4017 251st Way NE, Redmond, WA 98053ActiveMLS ID #2555848, Christie Luo. NWMLS as distributed by MLS GRID
- $1,425,0005 bd3 ba3.1k sqftCarriage Park, Bothell, WA 98012ActiveMLS ID #2544779, Roopa Kannasani. NWMLS as distributed by MLS GRID
- $1,169,0003 bd4 ba2.2k sqftTimber Creek Phase V, Bothell, WA 98012ActiveMLS ID #2563451, Jim Garner. NWMLS as distributed by MLS GRID
- $1,348,9504 bd3 ba3k sqftWonderland Park West, Snohomish, WA 98290ActiveMLS ID #2515883, Lynette Gamm. NWMLS as distributed by MLS GRID
- $1,749,0004 bd4 ba3.2k sqft8902 196th Street SW, Edmonds, WA 98026ActiveMLS ID #2564702, Ryan Hoff. NWMLS as distributed by MLS GRID
- $1,380,0004 bd3 ba2.6k sqft6326 247th Avenue NE, Redmond, WA 98053ActiveMLS ID #2536108, Dennis Hancock. NWMLS as distributed by MLS GRID
