5 ACRE setting living the "Spa" lifestyle with a crystal clear in-ground pool and a relaxing grape arbor covered hot tub. Become fascinated by the contemporary style 2 story with architectural angles with artistic flows. Luxuriate in the top floor of the Contemporary Modern 2-story starting with your primary bedroom domain with jetted spa bath, privacy deck, travertine shower together with a warm and inviting wall gas fireplace. Everyone wants that Great Room for wide open living, eating entertaining or simply relaxing. Fully appointed granite tiled kitchen includes Bosch refrigerator and dishwasher, Whirlpool double oven, 5 burner range with stainless hood, wine refrigerator with preparation island. Propane fired whole house generator keeps you safe and warm during those exciting Washington weather patterns. Use all the water you want with certified well.
Active
Listed by: COMPASS • Greg W Butler • 206-300-7078
$1,295,000
29729 NE 178th Place, Duvall, WA 98019
4beds
2,990sqft
Single Family Residence
Built in 1994
4.96 Acres Lot
$1,254,100 Zestimate®
$433/sqft
$-- HOA
What's special
Bosch refrigerator and dishwasherPrimary bedroom domainPrivacy deckCrystal clear in-ground poolJetted spa bathTravertine showerWhirlpool double oven
- --
- on Zillow
- 432
- views
- 35
- saves
Zillow last checked:
Listing updated:
Listed by:
Greg W Butler 206-300-7078 butler@butlerrealestate.com,
COMPASS,
Bret Butler 206-604-3350,
COMPASS
Source: NWMLS as distributed by MLS GRID,MLS#: 2544451
Facts & features
Interior
Bedrooms & bathrooms
- Bedrooms: 4
- Bathrooms: 3
- Full bathrooms: 1
- 3/4 bathrooms: 1
- 1/2 bathrooms: 1
- Main level bathrooms: 2
- Main level bedrooms: 2
Primary bedroom
- Level: Second
Bedroom
- Level: Second
Bedroom
- Level: Main
Bedroom
- Level: Main
Bathroom full
- Level: Second
Bathroom three quarter
- Level: Main
Other
- Level: Main
Other
- Level: Main
Bonus room
- Level: Second
Den office
- Level: Second
Dining room
- Level: Main
Entry hall
- Level: Main
Family room
- Level: Main
Kitchen with eating space
- Level: Main
Utility room
- Level: Main
Heating
- Fireplace, Ductless, Heat Pump, Electric, Propane
Cooling
- Has cooling: Yes
Appliances
- Included: Dishwasher, Double Oven, Dryer, Refrigerator, Stove(s)/Range(s), Washer, Dishwasher(s), Dryer(s), Refrigerator(s), Washer(s)
Features
- Bath Off Primary
- Flooring: Ceramic Tile, Hardwood, Carpet
- Basement: None
- Number of fireplaces: 2
- Fireplace features: Gas, Main Level: 1, Upper Level: 1, Fireplace
Interior area
- Total structure area: 2,990
- Total interior livable area: 2,990 sqft
Property
Parking
- Total spaces: 5
- Parking features: Attached Garage, RV Parking
- Has attached garage: Yes
- Covered spaces: 2
- Uncovered spaces: 3
Features
- Levels: Two
- Stories: 2
- Entry location: Main
- Patio & porch: Bath Off Primary, Fireplace
- Has spa: Yes
Lot
- Size: 4.96 Acres
- Features: Paved, Secluded, Deck, Fenced-Partially, High Speed Internet, Hot Tub/Spa, Patio, Propane, RV Parking
- Topography: Partial Slope,Terraces
- Residential vegetation: Garden Space, Wooded
Details
- Parcel number: 0826079047
- Special conditions: Standard
Construction
Type & style
- Home type: SingleFamily
- Architectural style: 2 Story
- Property subtype: Single Family Residence
Materials
- Cement/Concrete, Wood Siding
- Foundation: Poured Concrete
- Roof: Composition
Condition
- Very Good
- Year built: 1994
- Major remodel year: 1994
Utilities & green energy
- Electric: Company: Puget Sound Energy
- Sewer: Septic Tank, Company: septic
- Water: Individual Well, Company: well
- Utilities for property: Unknown, Ziply
Community & HOA
Community
- Subdivision: Cherry Valley
Location
- Region: Duvall
Financial & listing details
- Price per square foot: $433/sqft
- Tax assessed value: $1,254,000
- Annual tax amount: $11,702
- Date on market: 6/25/2026
- Listing terms: Conventional
- Inclusions: Dishwasher(s), Double Oven, Dryer(s), Refrigerator(s), Stove(s)/Range(s), Washer(s)
Estimated market value
$1,254,100
$1.19M - $1.32M
$4,755/mo
Price history
| Date | Event | Price |
|---|---|---|
| 6/25/2026 | Listed for sale | $1,295,000+2.9%$433/sqft |
Source:  NWMLS as distributed by MLS GRID #2544451 Report a problem NWMLS as distributed by MLS GRID #2544451 Report a problem | ||
| 6/2/2022 | Sold | $1,259,000-7.4%$421/sqft |
Source: NWMLS as distributed by MLS GRID #1919034 Report a problem | ||
| 5/13/2022 | Pending sale | $1,359,000$455/sqft |
Source: NWMLS as distributed by MLS GRID #1919034 Report a problem | ||
| 4/20/2022 | Listed for sale | $1,359,000+97%$455/sqft |
Source: NWMLS as distributed by MLS GRID #1919034 Report a problem | ||
| 11/21/2016 | Sold | $690,000-3.5%$231/sqft |
Source: NWMLS as distributed by MLS GRID #1036023 Report a problem | ||
| 10/3/2016 | Listed for sale | $715,000+43%$239/sqft |
Source: John L Scott Real Estate #1036023 Report a problem | ||
| 9/2/2014 | Sold | $500,000$167/sqft |
Source: NWMLS as distributed by MLS GRID #669624 Report a problem | ||
| 7/22/2014 | Pending sale | $500,000$167/sqft |
Source: Windermere Real Estate/East, Inc. #669624 Report a problem | ||
| 7/19/2014 | Price change | $500,000-7.4%$167/sqft |
Source: Windermere Real Estate/East, Inc. #669624 Report a problem | ||
| 5/22/2014 | Price change | $539,950-5.1%$181/sqft |
Source: Windermere Real Estate/East, Inc. #669624 Report a problem | ||
| 4/26/2014 | Listed for sale | $569,000-1%$190/sqft |
Source: Windermere Real Estate/East, Inc. #669624 Report a problem | ||
| 8/22/2013 | Listing removed | $575,000$192/sqft |
Source: Prudential NW Realty Assoc. #477728 Report a problem | ||
| 7/18/2013 | Price change | $575,000-4%$192/sqft |
Source: Prudential NW Realty Assoc. #477728 Report a problem | ||
| 4/27/2013 | Listed for sale | $599,000-0.2%$200/sqft |
Source: Prudential NW Realty Assoc. #477728 Report a problem | ||
| 9/19/2011 | Listing removed | $599,950$201/sqft |
Source: Owner #249056 Report a problem | ||
| 7/23/2011 | Price change | $599,950-4.8%$201/sqft |
Source: Owner #249056 Report a problem | ||
| 7/19/2011 | Listed for sale | $630,000$211/sqft |
Source: Owner #249056 Report a problem | ||
Public tax history
| Year | Property taxes | Tax assessment |
|---|---|---|
| 2025 | $13,058 +11.6% | $1,254,000 +7.6% |
| 2024 | $11,703 +3.4% | $1,165,000 +9.3% |
| 2023 | $11,319 +0.3% | $1,066,000 -10.9% |
| 2022 | $11,284 +10.4% | $1,196,000 +34.4% |
| 2021 | $10,223 +6.7% | $890,000 +18.2% |
| 2020 | $9,581 -0.4% | $753,000 +0.4% |
| 2019 | $9,616 +15.3% | $750,000 +10.6% |
| 2018 | $8,341 -4.4% | $678,000 +3.4% |
| 2017 | $8,728 +0.6% | $656,000 +2% |
| 2016 | $8,678 | $643,000 +6.6% |
| 2015 | $8,678 | $603,000 -3.5% |
| 2014 | $8,678 | $625,000 +25.3% |
| 2013 | $8,678 | $499,000 +18% |
| 2012 | -- | $423,000 -13% |
| 2011 | -- | $486,000 -9% |
| 2010 | -- | $534,000 |
| 2009 | -- | $534,000 +0.4% |
| 2007 | -- | $532,000 +8.8% |
| 2006 | -- | $489,000 +5.8% |
| 2005 | -- | $462,000 +29.4% |
| 2001 | $4,801 +8.3% | $357,000 +13% |
| 2000 | $4,433 | $316,000 |
Find assessor info on the county website
Monthly payment
Est. payment
Payment breakdown
Explore the cost of this home by adjusting the details. Changes won't be saved.Climate risks
Neighborhood: 98019
Nearby schools
Schools provided by the listing agent
- Elementary: Cherry Vly Elem
- Middle: Tolt Mid
- High: Cedarcrest High
Source: NWMLS as distributed by MLS GRID. This data may not be complete. We recommend contacting the local school district to confirm school assignments for this home.
Similar homes
- $1,039,0004 bd4 ba3.3k sqftLake Margaret, Duvall, WA 98019Active
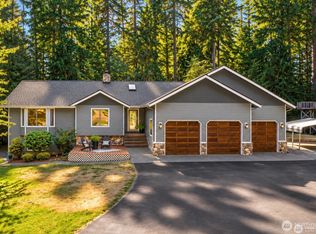 MLS ID #2592114, Brittany L.T Baughman. NWMLS as distributed by MLS GRID
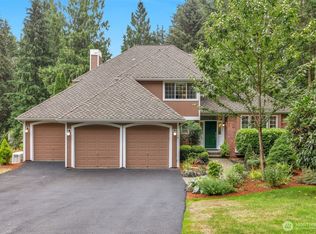
 - $1,289,0004 bd4 ba3.3k sqft18409 N High Rock Road, Monroe, WA 98272Active
 MLS ID #2568625, Wendy Klahr. NWMLS as distributed by MLS GRID
 - $1,650,0003 bd3 ba3.6k sqft14340 Batten Road NE, Duvall, WA 98019Active
 MLS ID #2538978, Bear Hansen. NWMLS as distributed by MLS GRID
 - $1,385,0004 bd3 ba2.5k sqftHenley Park Estates, Woodinville, WA 98077Active
 MLS ID #2581229, Julie Lange. NWMLS as distributed by MLS GRID
