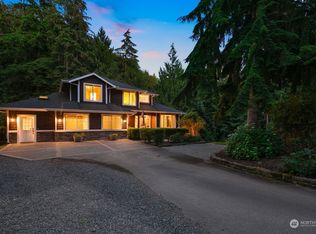
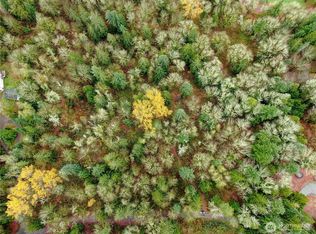
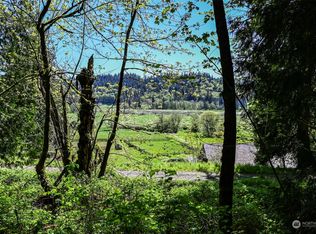
Tucked away on a picturesque 4-acre homesite, this custom-built retreat captures breathtaking mountain views and the very best of Pacific Northwest living. Offering over 3,700 square feet of thoughtfully designed living space, the home showcases soaring ceilings, expansive windows, and an open-concept floor plan that seamlessly connects the main living areas while bringing the outdoors in. At the heart of the home, the spacious kitchen features abundant workspace, generous storage, and effortless flow for everyday living and entertaining. The inviting great room creates a warm gathering place, while versatile spaces throughout the home accommodate a home office, recreation room, or multi-generational living. The finished lower-level apartment provides exceptional flexibility for guests, extended living, or income potential. Unique amenities including a private gym, sauna, and cowboy shower add to the home's distinctive appeal. A spacious detached shop offers endless possibilities for hobbies, equipment storage, vehicles, projects, or a dedicated workspace. The main-floor primary suite provides a private retreat, while two additional upstairs bedrooms offer comfortable accommodations for guests. Surrounded by mature evergreens and natural beauty, the property offers exceptional privacy while remaining close to downtown Duvall, local schools, and everyday conveniences. Enjoy quiet mornings on the deck taking in stunning views of Mt. Rainier!
Sold
Zillow last checked:
Listing updated:
Bought with:
Will Aufhammer, 20108103
COMPASS
Source: NWMLS as distributed by MLS GRID,MLS#: 2545695
Price history
| Date | Event | Price |
|---|---|---|
| 7/28/2026 | Sold | $1,280,000-0.4%$346/sqft |
Source:  NWMLS as distributed by MLS GRID #2545695 Report a problem NWMLS as distributed by MLS GRID #2545695 Report a problem | ||
| 7/2/2026 | Pending sale | $1,285,000$347/sqft |
Source: NWMLS as distributed by MLS GRID #2545695 Report a problem | ||
| 6/25/2026 | Listed for sale | $1,285,000+256.9%$347/sqft |
Source: NWMLS as distributed by MLS GRID #2545695 Report a problem | ||
| 8/26/2011 | Sold | $360,000-2.7%$97/sqft |
Source: NWMLS as distributed by MLS GRID #171552 Report a problem | ||
| 6/23/2011 | Listed for sale | $369,950$100/sqft |
Source: Windermere Real Estate/East, Inc. #171552 Report a problem | ||
| 5/8/2011 | Listing removed | $369,950$100/sqft |
Source: Windermere Real Estate/East, Inc. #171552 Report a problem | ||
| 2/12/2011 | Price change | $369,950-7.5%$100/sqft |
Source: Windermere Real Estate/East, Inc. #171552 Report a problem | ||
| 2/10/2011 | Price change | $399,950+8.1%$108/sqft |
Source: Windermere Real Estate/East, Inc. #171552 Report a problem | ||
| 1/17/2011 | Price change | $369,950-7.5%$100/sqft |
Source: Windermere Real Estate/East, Inc. #171552 Report a problem | ||
| 12/11/2010 | Price change | $399,950-4.8%$108/sqft |
Source: Windermere Real Estate/East, Inc. #171552 Report a problem | ||
| 12/4/2010 | Price change | $419,950+5%$114/sqft |
Source: Windermere Real Estate/East, Inc. #171552 Report a problem | ||
| 9/18/2010 | Price change | $399,950-4.8%$108/sqft |
Source: Windermere Real Estate/East, Inc. #171552 Report a problem | ||
| 8/13/2010 | Price change | $419,950-6.7%$114/sqft |
Source: Windermere Real Estate/East, Inc. #171552 Report a problem | ||
| 7/20/2010 | Price change | $449,950-9.8%$122/sqft |
Source: Windermere Real Estate/East, Inc. #171552 Report a problem | ||
| 4/29/2010 | Price change | $499,000-4.9%$135/sqft |
Source: Coldwell Banker Danforth & Associates, Inc. #29155182 Report a problem | ||
| 4/26/2010 | Price change | $524,950+5.2%$142/sqft |
Source: Coldwell Banker Danforth & Associates, Inc. #29155182 Report a problem | ||
| 4/24/2010 | Listed for sale | $499,000+106.2%$135/sqft |
Source: Coldwell Banker Danforth & Associates, Inc. #29155182 Report a problem | ||
| 12/8/2006 | Sold | $242,000$65/sqft |
Source: Public Record Report a problem | ||
Get a cash offer in 3 minutes
Find out how much your home could sell for in as little as 3 minutes with a no-obligation cash offer.
Estimated market value
$1,252,200
