Charming Craftsman home situated on a two-acre lot, featuring a private trail leading down to the Raging River, a small dock, and 150 feet of waterfront. The chef’s kitchen features a 6 burner range, large pantry, and abundant storage. The primary bedroom is conveniently located on the main floor and includes an en-suite bathroom with a freestanding bathtub, double vanity, and walk-in closet. Relax in the spacious great room with a propane fireplace, ceiling fans, and vaulted ceilings. Upstairs, you’ll find two bedrooms, each with vaulted ceilings, one ceiling fan, and multple skylights. Enjoy the comfort of radiant heat throughout the home. Outside, a large deck with a bench swing and hot tub provides the perfect setting for relaxing and entertaining. The detached three-car RV garage includes an office area and car lift. A convenient dog run is located just off the kitchen.Enjoy the peaceful, tranquil neighborhood with social club VASA Hall.
Active
Listed by: Windermere Real Estate/East • Sarah Vaux • 206-850-5105
$1,350,000
10421 324th Place SE, Issaquah, WA 98027
3beds
1,780sqft
Single Family Residence
Built in 2002
1.63 Acres Lot
$1,298,400 Zestimate®
$758/sqft
$-- HOA
What's special
Propane fireplaceSmall dockWalk-in closetEn-suite bathroomDouble vanityFreestanding bathtubTwo-acre lot
- --
- on Zillow
- 1,140
- views
- 139
- saves
Zillow last checked:
Listing updated:
Listed by:
Sarah Vaux 206-850-5105 sarahvaux@windermere.com,
Windermere Real Estate/East,
Kirk J. Vaux 206-850-4570,
Windermere Real Estate/East
Source: NWMLS as distributed by MLS GRID,MLS#: 2576597
Facts & features
Interior
Bedrooms & bathrooms
- Bedrooms: 3
- Bathrooms: 2
- Full bathrooms: 1
- 3/4 bathrooms: 1
- Main level bathrooms: 1
- Main level bedrooms: 1
Bedroom
- Level: Second
Bedroom
- Level: Main
Dining room
- Level: Main
Entry hall
- Level: Main
Heating
- Radiant, Propane
Cooling
- None
Appliances
- Included: Dishwasher, Disposal, Double Oven, Dryer, Microwave, Refrigerator, Stove(s)/Range(s), Washer, Dishwasher(s), Dryer(s), Garbage Disposal, Microwave(s), Refrigerator(s), Washer(s), Water Heater Location: Utility Room
Features
- Ceiling Fan(s)
- Flooring: Ceramic Tile, Engineered Hardwood, Laminate, Carpet
- Basement: None
- Has fireplace: No
- Fireplace features: See Remarks
Interior area
- Total structure area: 1,780
- Total interior livable area: 1,780 sqft
Property
Parking
- Total spaces: 6
- Parking features: Detached Garage, RV Parking
- Has garage: Yes
- Covered spaces: 3
- Uncovered spaces: 3
Features
- Levels: Two
- Stories: 2
- Entry location: Main
- Patio & porch: Ceiling Fan(s)
- Has spa: Yes
- Has view: Yes
- View description: River, Territorial
- Has water view: Yes
- Water view: River
- Waterfront features: High Bank, River
- Frontage length: Waterfront Ft: 150
Lot
- Size: 1.63 Acres
- Dimensions: 71,002
- Features: Secluded, Cable TV, Deck, Dock, Fenced-Fully, High Speed Internet, Hot Tub/Spa, Irrigation, Outbuildings, Propane, RV Parking, Shop
- Topography: Level,Partial Slope
- Residential vegetation: Brush, Garden Space, Wooded
Details
- Parcel number: 0423079055
- Zoning: RA5
- Zoning description: Jurisdiction: County
- Special conditions: Standard
- Other equipment: Leased Equipment: NO
Construction
Type & style
- Home type: SingleFamily
- Architectural style: Craftsman,2 Story
- Property subtype: Single Family Residence
Materials
- Wood Products
- Foundation: Poured Concrete
- Roof: Composition
Condition
- Very Good
- Year built: 2002
- Major remodel year: 2002
Utilities & green energy
- Electric: Company: PSE
- Sewer: Septic Tank
- Water: Community, Shared Well, Company: Upper Preston
- Utilities for property: Xfinity
Community & HOA
Community
- Features: CCRs
- Subdivision: Preston
Location
- Region: Issaquah
Financial & listing details
- Price per square foot: $758/sqft
- Tax assessed value: $1,140,000
- Annual tax amount: $11,375
- Date on market: 9/9/2026
- Listing terms: Conventional,FHA,VA Loan
- Inclusions: Dishwasher(s), Double Oven, Dryer(s), Garbage Disposal, Leased Equipment, Microwave(s), Refrigerator(s), Stove(s)/Range(s), Washer(s)
Estimated market value
$1,298,400
$1.23M - $1.36M
$3,991/mo
Price history
| Date | Event | Price |
|---|---|---|
| 9/9/2026 | Listed for sale | $1,350,000+88.3%$758/sqft |
Source:  NWMLS as distributed by MLS GRID #2576597 Report a problem NWMLS as distributed by MLS GRID #2576597 Report a problem | ||
| 9/30/2016 | Sold | $717,000+20.5%$403/sqft |
Source: NWMLS as distributed by MLS GRID #1011986 Report a problem | ||
| 8/24/2016 | Pending sale | $595,000$334/sqft |
Source: Windermere Real Estate Northeast Inc. #1011986 Report a problem | ||
| 8/18/2016 | Listed for sale | $595,000+34%$334/sqft |
Source: Windermere Real Estate Northeast Inc. #1011986 Report a problem | ||
| 9/1/2009 | Sold | $444,000+196.1%$249/sqft |
Source: NWMLS as distributed by MLS GRID #29071433 Report a problem | ||
| 11/29/2000 | Sold | $149,950$84/sqft |
Source: Public Record Report a problem | ||
Public tax history
| Year | Property taxes | Tax assessment |
|---|---|---|
| 2025 | $11,916 +4.8% | $1,140,000 +4.3% |
| 2024 | $11,375 +5.1% | $1,093,000 +10.1% |
| 2023 | $10,821 -6% | $993,000 -17.9% |
| 2022 | $11,512 +18% | $1,210,000 +44.7% |
| 2021 | $9,752 +7.3% | $836,000 +16.9% |
| 2020 | $9,087 +5.5% | $715,000 +4.8% |
| 2019 | $8,614 -1.6% | $682,000 -5.1% |
| 2018 | $8,755 +3.8% | $719,000 +13.9% |
| 2017 | $8,437 +54.7% | $631,000 +11.9% |
| 2016 | $5,455 | $564,000 +25.9% |
| 2015 | $5,455 | $448,000 +8.7% |
| 2014 | $5,455 | $412,000 +15.1% |
| 2013 | $5,455 | $358,000 +1.4% |
| 2012 | -- | $353,000 -2.5% |
| 2011 | -- | $362,000 -5% |
| 2010 | -- | $381,000 |
| 2009 | -- | $381,000 +0.8% |
| 2007 | -- | $378,000 +7.4% |
| 2006 | -- | $352,000 +3.5% |
| 2005 | -- | $340,000 +119.4% |
| 2001 | $2,180 +9.6% | $155,000 +14.8% |
| 2000 | $1,989 | $135,000 |
Find assessor info on the county website
Monthly payment
Est. payment
Payment breakdown
Explore the cost of this home by adjusting the details. Changes won't be saved.Climate risks
Neighborhood: 98027
Nearby schools
Schools provided by the listing agent
- Elementary: Clark Elem
- Middle: Issaquah Mid
- High: Issaquah High
Source: NWMLS as distributed by MLS GRID. This data may not be complete. We recommend contacting the local school district to confirm school assignments for this home.
- $1,525,0003 bd3 ba2.7k sqft10235 Upper Preston Rd SE, Issaquah, WA 98027Sold
- $1,133,0003 bd4 ba2.4k sqft10424 Upper Preston Rd SE, Issaquah, WA 98027Sold
- $1,404,0004 bd3 ba3.1k sqft10113 Upper Preston Rd SE, Issaquah, WA 98027Sold
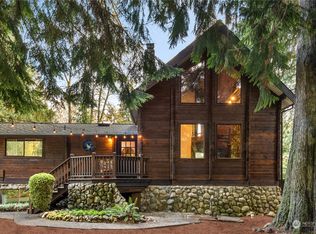
- $610,0001 bd1 ba800 sqft10544 Upper Preston Rd SE, Issaquah, WA 98027Sold
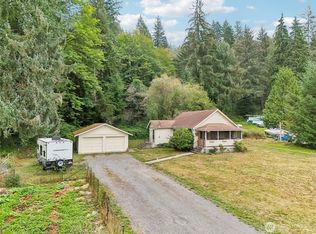
Similar homes
- $1,068,7503 bd3 ba1.8k sqft860 Valley View Place SW, Issaquah, WA 98027Active
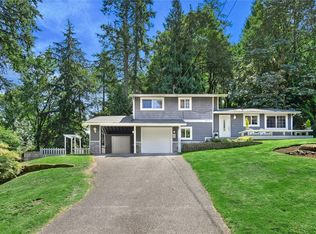 MLS ID #2594998, Jill M Ellis. NWMLS as distributed by MLS GRID
 - $1,328,0003 bd3 ba2.4k sqftKlahanie Div. 3, Issaquah, WA 98029Active
 MLS ID #2594648, Lingxiao Xu. NWMLS as distributed by MLS GRID
 - $1,350,0003 bd3 ba1.8k sqft23317 SE 48th Street, Issaquah, WA 98029Active
 MLS ID #2579763, John A. Kritsonis. NWMLS as distributed by MLS GRID
 - $1,489,0003 bd4 ba2.4k sqft36416 SE 82nd Street, Snoqualmie, WA 98065Active
 MLS ID #2588684, Matt McManus. NWMLS as distributed by MLS GRID
