Welcome to this inviting Buchan Built home, ideally positioned in Issaquah’s sought-after 88-home Livingston Neighborhood! Set on a desirable corner lot on a peaceful cul-de-sac, this home offers vaulted ceilings, hardwood floors, and a cozy fireplace for a warm first impression. The entire home, inside and out, has new paint. The functional main level features spacious living and dining areas, a comfortable family room, and an eat-in kitchen with WOLF-quality double ovens. Upstairs, the generous primary suite includes a walk-in closet, with two additional bedrooms nearby. Three fully refreshed bathrooms make move-in easy! Outdoor living on the deck and patio overlooking a fully fenced backyard with room to garden, play, and entertain. 50-year presidential-quality roof installed in 2016. Complete with a two-car garage and RV parking, this home combines everyday functionality with exceptional convenience. Enjoy easy access to Klahanie shopping, parks, trails, Issaquah Highlands, I-90, and Issaquah's top-rated school district. Nearby community amenities include scenic parks, hiking trails, shopping, farmers' markets, and nearby concerts at Marymoor Park. With a vibrant community and convenient access to major employment hubs, this is an exceptional opportunity to enjoy the best of Sammamish-Issaquah living.
Active
Listed by: Ensemble • Kristine Anne Milkovich
Price cut: $26K (9/24)
$1,299,000
24717 SE 45th Pl, Issaquah, WA 98029
3beds
1,990sqft
Single Family Residence
Built in 1989
9,361 Square Feet Lot
$1,266,400 Zestimate®
$653/sqft
$8/mo HOA
What's special
Cozy fireplaceRv parkingTwo-car garageHardwood floorsDeck and patioGenerous primary suiteWalk-in closet
- --
- on Zillow
- 488
- views
- 43
- saves
Zillow last checked:
Listing updated:
Listed by:
Kristine Anne Milkovich,
Ensemble
Source: NWMLS as distributed by MLS GRID,MLS#: 2571751
Facts & features
Interior
Bedrooms & bathrooms
- Bedrooms: 3
- Bathrooms: 3
- Full bathrooms: 2
- 1/2 bathrooms: 1
- Main level bathrooms: 1
- Main level bedrooms: 2
Primary bedroom
- Level: Second
Bedroom
- Level: Main
Bedroom
- Level: Main
Bathroom full
- Level: Second
Bathroom full
- Level: Second
Other
- Level: Main
Dining room
- Level: Main
Entry hall
- Level: Main
Family room
- Level: Main
Kitchen with eating space
- Level: Main
Living room
- Level: Main
Utility room
- Level: Main
Heating
- Fireplace, Forced Air, Electric, Natural Gas
Cooling
- Forced Air
Appliances
- Included: Dishwasher, Disposal, Double Oven, Dryer, Microwave, Refrigerator, Stove(s)/Range(s), Washer, Dishwasher(s), Dryer(s), Garbage Disposal, Microwave(s), Refrigerator(s), Washer(s), Water Heater: Gas, Water Heater Location: Garage
Features
- Bath Off Primary, Dining Room
- Flooring: Hardwood, Vinyl, Carpet
- Doors: French Doors
- Windows: Dbl Pane/Storm Window
- Basement: None
- Number of fireplaces: 1
- Fireplace features: Wood Burning, Main Level: 1, Fireplace
Interior area
- Total structure area: 1,990
- Total interior livable area: 1,990 sqft
Video & virtual tour
Property
Parking
- Total spaces: 4
- Parking features: Driveway, Attached Garage, RV Parking
- Has attached garage: Yes
- Covered spaces: 2
- Uncovered spaces: 2
Features
- Levels: Two
- Stories: 2
- Entry location: Main
- Patio & porch: Bath Off Primary, Dbl Pane/Storm Window, Dining Room, Fireplace, French Doors, Jetted Tub, Sprinkler System, Vaulted Ceiling(s), Walk-In Closet(s), Water Heater, Wet Bar, Wine/Beverage Refrigerator
- Spa features: Bath
- Has view: Yes
- View description: See Remarks, Territorial
Lot
- Size: 9,361 Square Feet
- Features: Corner Lot, Cul-De-Sac, Curbs, Dead End Street, Paved, Sidewalk, Cable TV, Deck, Fenced-Fully, Gas Available, High Speed Internet, Irrigation, Patio, RV Parking
- Topography: Level,Terraces
- Residential vegetation: Garden Space
Details
- Parcel number: 8079100280
- Special conditions: Standard
Construction
Type & style
- Home type: SingleFamily
- Architectural style: Traditional,2 Story
- Property subtype: Single Family Residence
Materials
- Brick, See Remarks, Wood Siding
- Foundation: Poured Concrete
- Roof: Composition,See Remarks
Condition
- Good
- Year built: 1989
- Major remodel year: 1989
Details
- Builder name: Buchan
Utilities & green energy
- Electric: Company: PSE
- Sewer: Sewer Connected, Company: Sammamish Plateau
- Water: Public, Company: Sammamish Plateau
Community & HOA
Community
- Features: CCRs
- Subdivision: Sammamish
HOA
- Services included: Common Area Maintenance, Road Maintenance, See Remarks, Snow Removal
- HOA fee: $90 annually
- HOA phone: 425-785-4843
Location
- Region: Issaquah
Financial & listing details
- Price per square foot: $653/sqft
- Tax assessed value: $1,320,000
- Annual tax amount: $11,959
- Date on market: 8/20/2026
- Listing terms: Conventional
- Inclusions: Dishwasher(s), Double Oven, Dryer(s), Garbage Disposal, Microwave(s), Refrigerator(s), Stove(s)/Range(s), Washer(s)
Estimated market value
$1,266,400
$1.20M - $1.33M
$4,282/mo
Price history
| Date | Event | Price |
|---|---|---|
| 9/24/2026 | Price change | $1,299,000-2%$653/sqft |
Source:  NWMLS as distributed by MLS GRID #2571751 Report a problem NWMLS as distributed by MLS GRID #2571751 Report a problem | ||
| 9/14/2026 | Price change | $1,325,000-1.8%$666/sqft |
Source: NWMLS as distributed by MLS GRID #2571751 Report a problem | ||
| 9/6/2026 | Price change | $1,349,000-1.9%$678/sqft |
Source: NWMLS as distributed by MLS GRID #2571751 Report a problem | ||
| 8/20/2026 | Listed for sale | $1,375,000+95%$691/sqft |
Source: NWMLS as distributed by MLS GRID #2571751 Report a problem | ||
| 1/26/2026 | Listing removed | $3,950$2/sqft |
Source: Zillow Rentals Report a problem | ||
| 1/16/2026 | Listed for rent | $3,950+3.9%$2/sqft |
Source: Zillow Rentals Report a problem | ||
| 11/22/2023 | Listing removed | -- |
Source: Zillow Rentals Report a problem | ||
| 11/18/2023 | Listed for rent | $3,800$2/sqft |
Source: Zillow Rentals Report a problem | ||
| 11/17/2023 | Listing removed | -- |
Source: Zillow Rentals Report a problem | ||
| 11/3/2023 | Price change | $3,800-5%$2/sqft |
Source: Zillow Rentals Report a problem | ||
| 10/4/2023 | Listed for rent | $4,000$2/sqft |
Source: Zillow Rentals Report a problem | ||
| 5/1/2023 | Listing removed | -- |
Source: Zillow Rentals Report a problem | ||
| 4/24/2023 | Price change | $4,000-4.8%$2/sqft |
Source: Zillow Rentals Report a problem | ||
| 4/9/2023 | Listed for rent | $4,200$2/sqft |
Source: Zillow Rentals Report a problem | ||
| 3/29/2022 | Listing removed | -- |
Source: Zillow Rental Manager Report a problem | ||
| 3/27/2022 | Listed for rent | $4,200+20%$2/sqft |
Source: Zillow Rental Manager Report a problem | ||
| 2/26/2021 | Listing removed | -- |
Source: Owner Report a problem | ||
| 5/24/2020 | Listing removed | $3,500$2/sqft |
Source: Owner Report a problem | ||
| 5/21/2020 | Listed for rent | $3,500$2/sqft |
Source: Owner Report a problem | ||
| 6/14/2016 | Sold | $705,000+2.9%$354/sqft |
Source: NWMLS as distributed by MLS GRID #936113 Report a problem | ||
| 5/12/2016 | Pending sale | $685,000$344/sqft |
Source: Erik Mehr and Associates #936113 Report a problem | ||
| 5/6/2016 | Listed for sale | $685,000+55%$344/sqft |
Source: Erik Mehr and Associates #936113 Report a problem | ||
| 10/31/2005 | Sold | $442,000+24.5%$222/sqft |
Source: NWMLS as distributed by MLS GRID #25136480 Report a problem | ||
| 4/10/2003 | Sold | $355,000+15.1%$178/sqft |
Source: Public Record Report a problem | ||
| 11/23/1999 | Sold | $308,500+30.6%$155/sqft |
Source: Public Record Report a problem | ||
| 1/29/1996 | Sold | $236,200+1.8%$119/sqft |
Source: Public Record Report a problem | ||
| 6/6/1994 | Sold | $232,000$117/sqft |
Source: Public Record Report a problem | ||
Public tax history
| Year | Property taxes | Tax assessment |
|---|---|---|
| 2025 | $11,960 +12.1% | $1,320,000 +12.4% |
| 2024 | $10,665 +8% | $1,174,000 +13.8% |
| 2023 | $9,876 -9.2% | $1,032,000 -21.7% |
| 2022 | $10,880 +21% | $1,318,000 +51.3% |
| 2021 | $8,990 +5.2% | $871,000 +14% |
| 2020 | $8,546 -2.1% | $764,000 -5% |
| 2019 | $8,730 +12.8% | $804,000 +8.1% |
| 2018 | $7,739 -0.6% | $744,000 +8.6% |
| 2017 | $7,786 +16.6% | $685,000 +16.1% |
| 2016 | $6,679 | $590,000 +3% |
| 2015 | $6,679 | $573,000 +11.7% |
| 2014 | $6,679 | $513,000 +18.2% |
| 2013 | $6,679 | $434,000 +9.6% |
| 2012 | -- | $396,000 |
| 2011 | -- | $396,000 -1.5% |
| 2010 | -- | $402,000 |
| 2009 | -- | $402,000 +0.5% |
| 2007 | -- | $400,000 +5.8% |
| 2006 | -- | $378,000 +12.2% |
| 2005 | -- | $337,000 +9.8% |
| 2001 | $4,141 +2.4% | $307,000 +7% |
| 2000 | $4,045 | $287,000 |
Find assessor info on the county website
Monthly payment
Est. payment
Payment breakdown
Explore the cost of this home by adjusting the details. Changes won't be saved.Climate risks
Neighborhood: Klahanie
Nearby schools
Schools provided by the listing agent
- Elementary: Sunny Hills Elem
- Middle: Pacific Cascade Mid
- High: Issaquah Spec Serv
Source: NWMLS as distributed by MLS GRID. This data may not be complete. We recommend contacting the local school district to confirm school assignments for this home.

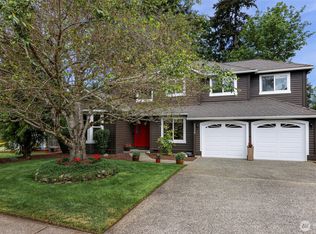

Similar homes
- $1,300,0004 bd3 ba2.1k sqftKlahanie, Sammamish, WA 98029Active
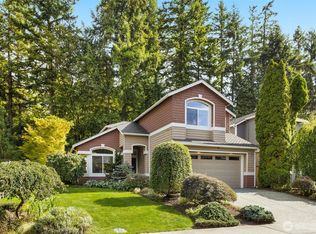 MLS ID #2556849, Melissa Waller. NWMLS as distributed by MLS GRID
 - $1,495,0004 bd3 ba2.9k sqftAutumn Glen I, Sammamish, WA 98029Active
 MLS ID #2584581, Adriano Tori. NWMLS as distributed by MLS GRID
 - $1,285,0004 bd3 ba2.3k sqft1819 221st Place NE, Sammamish, WA 98074Active
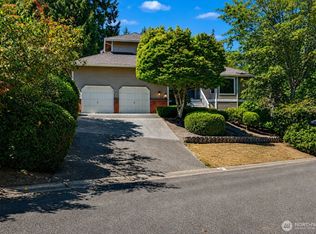 MLS ID #2592748, Hideo Suganuma. NWMLS as distributed by MLS GRID
 - $1,498,0003 bd4 ba2.5k sqftHigh Country, Sammamish, WA 98075Active
 MLS ID #2585136, Kerri Jambor. NWMLS as distributed by MLS GRID
