Come experience this wonderful 3 bed, 2 bath townhome in the highly desirable Klahanie neighborhood! Complete with a 2 car garage, and updated kitchen, and a primary bath with a large walk-in closet. The home has a modern and open layout with large rooms and plenty of space! Klahanie residents enjoy access to two pools, sports courts and fields, and plenty of parks and trails! Steps away from a local supermarket, shopping will be a breeze! Located in the highly sought after Issaquah School District, this one won't last long!
Active
Listed by: Designed Realty • John Piela
Price cut: $14K (8/20)
$749,000
4491 248th Lane SE, Sammamish, WA 98029
3beds
1,480sqft
Townhouse, Single Family Residence
Built in 1996
9.95 Acres Lot
$734,500 Zestimate®
$506/sqft
$463/mo HOA
What's special
Modern and open layoutUpdated kitchen
- 125 days
- 501
- 18
Zillow last checked:
Listing updated:
Listed by:
John Piela,
Designed Realty
Source: NWMLS as distributed by MLS GRID,MLS#: 2515796
Facts & features
Interior
Bedrooms & bathrooms
- Bedrooms: 3
- Bathrooms: 2
- Full bathrooms: 1
- 3/4 bathrooms: 1
- Main level bathrooms: 2
- Main level bedrooms: 3
Primary bedroom
- Level: Main
Bedroom
- Level: Main
Bedroom
- Level: Main
Bathroom full
- Level: Main
Bathroom three quarter
- Level: Main
Dining room
- Level: Main
Kitchen with eating space
- Level: Main
Living room
- Level: Main
Utility room
- Level: Main
Heating
- Fireplace, Forced Air, Electric, Natural Gas
Cooling
- Forced Air
Appliances
- Included: Dishwasher, Disposal, Dryer, Microwave, Refrigerator, Stove(s)/Range(s), Washer, Dishwasher(s), Dryer(s), Garbage Disposal, Microwave(s), Refrigerator(s), Washer(s), Water Heater Location: Laundry Room
Features
- Ceiling Fan(s), Dining Room
- Flooring: Vinyl, Carpet
- Windows: Dbl Pane/Storm Window
- Number of fireplaces: 1
- Fireplace features: Gas, Main Level: 1, Fireplace
Interior area
- Total structure area: 1,480
- Total interior livable area: 1,480 sqft
Property
Parking
- Total spaces: 2
- Parking features: Attached Garage
- Has attached garage: Yes
- Covered spaces: 2
Features
- Levels: Multi/Split
- Patio & porch: Ceiling Fan(s), Dbl Pane/Storm Window, Dining Room, Fireplace, Indoor Pool
- Pool features: Indoor
- Has view: Yes
- View description: Territorial
Lot
- Size: 9.95 Acres
- Features: Cul-De-Sac, Arena-Indoor, Arena-Outdoor, Athletic Court, Dog Run
- Residential vegetation: Wooded
Details
- Parcel number: 7787950830
- Zoning description: Jurisdiction: City
- Special conditions: Standard
Construction
Type & style
- Home type: Townhouse
- Architectural style: Contemporary,Townhouse
- Property subtype: Townhouse, Single Family Residence
Materials
- Metal/Vinyl, Wood Products
- Roof: Composition
Condition
- Very Good
- Year built: 1996
Utilities & green energy
- Sewer: Sewer Connected
- Water: Public
Community & HOA
Community
- Features: Athletic Court, CCRs, Clubhouse, Park, Playground, Trail(s)
- Subdivision: Klahanie
HOA
- Services included: Common Area Maintenance, Maintenance Grounds, Sewer, Water
- HOA fee: $463 monthly
Location
- Region: Issaquah
Financial & listing details
- Price per square foot: $506/sqft
- Annual tax amount: $5,970
- Date on market: 4/29/2026
- Cumulative days on market: 127 days
- Listing terms: Conventional,VA Loan
- Inclusions: Dishwasher(s), Dryer(s), Garbage Disposal, Microwave(s), Refrigerator(s), Stove(s)/Range(s), Washer(s)
Estimated market value
$734,500
$698,000 - $771,000
$3,443/mo
Price history
| Date | Event | Price |
|---|---|---|
| 8/20/2026 | Price change | $749,000-1.8%$506/sqft |
Source:  NWMLS as distributed by MLS GRID #2515796 Report a problem NWMLS as distributed by MLS GRID #2515796 Report a problem | ||
| 7/10/2026 | Price change | $763,000-1.5%$516/sqft |
Source: NWMLS as distributed by MLS GRID #2515796 Report a problem | ||
| 5/29/2026 | Price change | $775,000-2.5%$524/sqft |
Source: NWMLS as distributed by MLS GRID #2515796 Report a problem | ||
| 5/16/2026 | Price change | $795,000-0.5%$537/sqft |
Source: NWMLS as distributed by MLS GRID #2515796 Report a problem | ||
| 4/30/2026 | Listed for sale | $799,000+1.8%$540/sqft |
Source: NWMLS as distributed by MLS GRID #2515796 Report a problem | ||
| 7/25/2024 | Sold | $785,000$530/sqft |
Source: NWMLS as distributed by MLS GRID #2219606 Report a problem | ||
| 6/29/2024 | Pending sale | $785,000$530/sqft |
Source: NWMLS as distributed by MLS GRID #2219606 Report a problem | ||
| 6/28/2024 | Listed for sale | $785,000+124.3%$530/sqft |
Source: NWMLS as distributed by MLS GRID #2219606 Report a problem | ||
| 5/31/2016 | Listing removed | $2,700+42.1%$2/sqft |
Source: Renters Warehouse Report a problem | ||
| 2/5/2015 | Listing removed | $350,000$236/sqft |
Source: Keller Williams - Kirkland #724017 Report a problem | ||
| 2/5/2015 | Listed for sale | $350,000+1.4%$236/sqft |
Source: Keller Williams - Kirkland #724017 Report a problem | ||
| 2/4/2015 | Sold | $345,000-1.4%$233/sqft |
Source: NWMLS as distributed by MLS GRID #724017 Report a problem | ||
| 1/1/2015 | Pending sale | $350,000$236/sqft |
Source: Keller Williams - Kirkland #724017 Report a problem | ||
| 12/24/2014 | Listed for sale | $350,000+55.6%$236/sqft |
Source: Keller Williams - Kirkland #724017 Report a problem | ||
| 12/10/2014 | Listing removed | $1,900$1/sqft |
Source: VerraTerra LLC Report a problem | ||
| 10/22/2014 | Price change | $1,900-5%$1/sqft |
Source: VerraTerra LLC Report a problem | ||
| 10/16/2014 | Listed for rent | $2,000$1/sqft |
Source: VerraTerra LLC Report a problem | ||
| 10/8/2003 | Sold | $225,000+4.7%$152/sqft |
Source: NWMLS as distributed by MLS GRID #23116925 Report a problem | ||
| 2/25/2002 | Sold | $215,000$145/sqft |
Source: Agent Provided Report a problem | ||
Public tax history
Tax history is unavailable.
Monthly payment
Est. payment
Payment breakdown
Explore the cost of this home by adjusting the details. Changes won't be saved.Climate risks
Neighborhood: Klahanie
Nearby schools
Schools provided by the listing agent
- Elementary: Endeavour Elem
- Middle: Beaver Lake Mid
- High: Skyline High
Source: NWMLS as distributed by MLS GRID. This data may not be complete. We recommend contacting the local school district to confirm school assignments for this home.

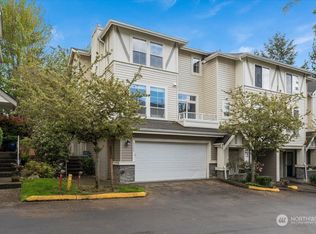
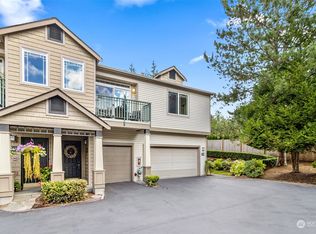
Similar homes
- $949,0003 bd3 ba1.8k sqftSorrento, Issaquah, WA 98029Active
 MLS ID #2568331, Matt Jensen. NWMLS as distributed by MLS GRID
 - $1,050,0004 bd4 ba1.9k sqft23930 SE 45th Place, Sammamish, WA 98029Active
 MLS ID #2553565, Kevin Kim. NWMLS as distributed by MLS GRID
 - $815,0003 bd3 ba1.5k sqftFox Borough, Bellevue, WA 98008Active
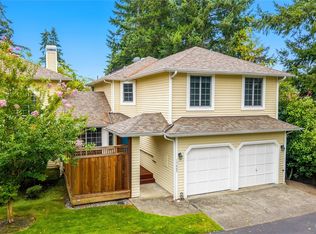 MLS ID #2572230, Matthew Stark. NWMLS as distributed by MLS GRID
 - $770,0002 bd3 ba1.6k sqftRiver Park Townhomes, Bothell, WA 98011Active
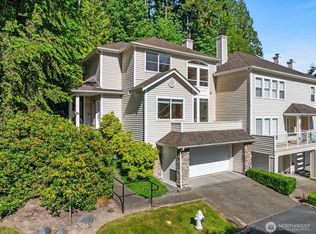 MLS ID #2533600, Barry Long. NWMLS as distributed by MLS GRID
