Welcome to one of Burnstead’s most popular floor plans in Sorrento. This spacious 3-bedroom, 2.5-bath end-unit offers the feel of a single-family home, with windows on 3 sides, an abundance of natural light and beautiful territorial views while still maintaining privacy. All 3 bedrooms are located upstairs, including a generous primary suite featuring an upgraded bathroom, walk-in closet, and westerly sunset views. The 2 additional bedrooms share an upgraded Jack-and-Jill bathroom, while an upstairs utility closet adds everyday convenience. The main level features a formal dining room and a gourmet kitchen with granite countertops, a large center island, abundant counter space, and a gas range. The kitchen opens to an expansive living room below with a cozy fireplace and high ceilings, creating an ideal space for entertaining and relaxing. Step outside to the view deck, complete with a storage closet. Updates include, newer roof, newer exterior paint, newer refrigerator, microwave & hot water heater. Driveway parking and a side-by-side 2-car garage offers additional crawlspace storage with mechanical room. With its spacious layout, abundant natural light, desirable end-unit location, and thoughtful features throughout, this Sorrento home offers comfort, convenience, and the feel of a detached home.
Active
Listed by: The Agency Northwest • Matt Jensen
$949,000
1901 NE Killian Lane, Issaquah, WA 98029
3beds
1,882sqft
Condominium
Built in 2003
-- sqft lot
$914,900 Zestimate®
$504/sqft
$881/mo HOA
What's special
Cozy fireplaceDriveway parkingGourmet kitchenView deckWesterly sunset viewsHigh ceilingsAbundant natural light
- 4 days |
- 191 |
- 9 |
Zillow last checked:
Listing updated:
Listed by:
Matt Jensen,
The Agency Northwest
Source: NWMLS as distributed by MLS GRID,MLS#: 2568331
Facts & features
Interior
Bedrooms & bathrooms
- Bedrooms: 3
- Bathrooms: 3
- Full bathrooms: 2
- 1/2 bathrooms: 1
- Main level bathrooms: 1
Primary bedroom
- Level: Second
Bedroom
- Level: Second
Bedroom
- Level: Second
Bathroom full
- Level: Second
Bathroom full
- Level: Second
Other
- Level: Main
Dining room
- Level: Main
Entry hall
- Level: Main
Great room
- Level: Main
Kitchen with eating space
- Level: Main
Living room
- Level: Main
Utility room
- Level: Second
Heating
- Fireplace, 90%+ High Efficiency, Forced Air, Electric, Natural Gas
Cooling
- None
Appliances
- Included: Dishwasher, Disposal, Dryer, Microwave, Refrigerator, Stove(s)/Range(s), Washer, Dishwasher(s), Dryer(s), Garbage Disposal, Microwave(s), Refrigerator(s), Washer(s), Cooking-Gas, Dryer-Electric, Ice Maker
- Laundry: Electric Dryer Hookup, Washer Hookup
Features
- Flooring: Ceramic Tile, Hardwood, Carpet
- Windows: Insulated Windows, Skylight(s), Coverings: Blinds
- Number of fireplaces: 1
- Fireplace features: Gas, Main Level: 1, Fireplace
Interior area
- Total structure area: 1,882
- Total interior livable area: 1,882 sqft
Video & virtual tour
Property
Parking
- Total spaces: 4
- Parking features: Individual Garage
- Has garage: Yes
- Covered spaces: 2
- Uncovered spaces: 2
Features
- Levels: Three Or More
- Entry location: Main
- Patio & porch: Cooking-Gas, Dryer-Electric, End Unit, Fireplace, Ground Floor, Ice Maker, Insulated Windows, Primary Bathroom, Skylight(s), Sprinkler System, Top Floor, Vaulted Ceiling(s), Walk-In Closet(s), Washer
- Has view: Yes
- View description: City, Partial, See Remarks, Territorial
Lot
- Size: 4.4 Acres
- Features: Corner Lot, Curbs, Paved, Sidewalk
Details
- Parcel number: 7864000600
- Special conditions: Standard
Construction
Type & style
- Home type: Condo
- Architectural style: Craftsman,Condo (3 Levels)
- Property subtype: Condominium
Materials
- Cement Planked, Stone, Wood Siding, Cement Plank
- Roof: Composition
Condition
- Year built: 2003
- Major remodel year: 2003
Utilities & green energy
- Electric: Company: Puget Sound Energy
- Sewer: Company: City of Issaquah
- Water: Company: City of Issaquah
- Utilities for property: Xfinity, Highlands Fiber Network
Green energy
- Energy efficient items: Insulated Windows
Community & HOA
Community
- Features: Cable TV, See Remarks, Trail(s)
- Security: Fire Sprinkler System
- Subdivision: Issaquah Highlands
HOA
- Services included: Earthquake Insurance, Maintenance Grounds, See Remarks, Sewer, Snow Removal, Water
- HOA fee: $881 monthly
- HOA phone: 833-462-3627
Location
- Region: Issaquah
Financial & listing details
- Price per square foot: $504/sqft
- Annual tax amount: $7,558
- Date on market: 8/12/2026
- Cumulative days on market: 6 days
- Listing terms: Conventional
- Inclusions: Dishwasher(s), Dryer(s), Garbage Disposal, Microwave(s), Refrigerator(s), Stove(s)/Range(s), Washer(s)
Estimated market value
$914,900
$869,000 - $961,000
$3,423/mo
Price history
| Date | Event | Price |
|---|---|---|
| 8/13/2026 | Listed for sale | $949,000+82.5%$504/sqft |
Source:  NWMLS as distributed by MLS GRID #2568331 Report a problem NWMLS as distributed by MLS GRID #2568331 Report a problem | ||
| 9/25/2007 | Sold | $520,000+48.6%$276/sqft |
Source: NWMLS as distributed by MLS GRID #27145861 Report a problem | ||
| 6/7/2004 | Sold | $349,950$186/sqft |
Source: NWMLS as distributed by MLS GRID #24006787 Report a problem | ||
Public tax history
Tax history is unavailable.
Monthly payment
Est. payment
Payment breakdown
Explore the cost of this home by adjusting the details. Changes won't be saved.Climate risks
Neighborhood: Issaquah Highlands
Nearby schools
GreatSchools rating
- 10/10Grand Ridge Elementary SchoolGrades: K-5Distance: 0.1 mi
- 8/10Pacific Cascade Middle SchoolGrades: 6-8Distance: 0.8 mi
- 10/10Issaquah High SchoolGrades: 9-12Distance: 2 mi
Schools provided by the listing agent
- Elementary: Grand Ridge Elem
- Middle: Pacific Cascade Mid
- High: Issaquah High
Source: NWMLS as distributed by MLS GRID. This data may not be complete. We recommend contacting the local school district to confirm school assignments for this home.
- $905,4003 bd3 ba1.8k sqft1931 NE Killian #12A, Issaquah, WA 98029Off Market

- $905,8003 bd3 ba1.8k sqft1927 NE Killian #13F, Issaquah, WA 98029Off Market
- $717,8002 bd3 ba1.5k sqft1941 NE Killian #12C, Issaquah, WA 98029Off Market

- $715,4002 bd3 ba1.5k sqft1939 NE Killian #12B, Issaquah, WA 98029Off Market
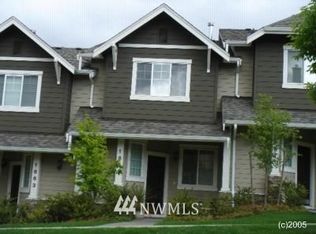
- $716,0002 bd3 ba1.5k sqft1921 NE Killian #13E, Issaquah, WA 98029Off Market
- $719,2002 bd3 ba1.5k sqft1917 NE Killian #13D, Issaquah, WA 98029Off Market
- $719,6002 bd3 ba1.5k sqft1947 NE Killian #12D, Issaquah, WA 98029Off Market
- $719,5002 bd3 ba1.5k sqft1951 NE Killian #12E, Issaquah, WA 98029Off Market
A local agent can set up tours, give advice and negotiate with sellers.
Similar homes
- $924,9992 bd3 ba1.7k sqft2331 NE Park Drive, Issaquah, WA 98029Active
 MLS ID #2529318, Pranathi Nandivada. NWMLS as distributed by MLS GRID
 - $749,0002 bd2 ba1.4k sqftSorrento, Issaquah, WA 98029Active
 MLS ID #2561836, Man Yui Yau. NWMLS as distributed by MLS GRID
 - $1,078,0004 bd4 ba2.1k sqftBrownstones, Issaquah, WA 98029Active
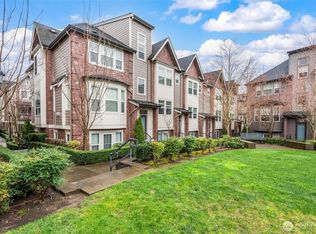 MLS ID #2558724, Yang Song. NWMLS as distributed by MLS GRID
 - $865,0002 bd2 ba1.5k sqftRiva Townhomes, Issaquah, WA 98027Active
 MLS ID #2567087, Doug Walker. NWMLS as distributed by MLS GRID
 - $899,9993 bd3 ba1.8k sqftThe Enclave At Kelkari, Issaquah, WA 98027ActiveMLS ID #2561541, Michelle R Riley. NWMLS as distributed by MLS GRID
- $1,398,0003 bd3 ba2.4k sqftKlahanie Div. 3, Issaquah, WA 98029ActiveMLS ID #2567879, Lingxiao Xu. NWMLS as distributed by MLS GRID
- $1,289,0003 bd4 ba2.2k sqft1757 9th Court NE, Issaquah, WA 98029ActiveMLS ID #2546272, Joy Huang. NWMLS as distributed by MLS GRID
- $1,363,0003 bd3 ba2.1k sqft2441 31st Avenue NE, Issaquah, WA 98029ActiveMLS ID #2538135, Lynn Crane. NWMLS as distributed by MLS GRID
- $599,0002 bd2 ba1.3k sqftTimarron, Issaquah, WA 98029ActiveMLS ID #2527794, Krista Mehr. NWMLS as distributed by MLS GRID
- $786,0003 bd3 ba1.4k sqftSierra At Klahanie, Sammamish, WA 98029ActiveMLS ID #2527398, Tuyet G. Luong. NWMLS as distributed by MLS GRID
- $975,0003 bd3 ba1.7k sqftRivertrail, Redmond, WA 98052ActiveMLS ID #2567053, Debra Stratton. NWMLS as distributed by MLS GRID
- $999,9503 bd3 ba1.7k sqft12803 NE 149th Street, Woodinville, WA 98072ActiveMLS ID #2566556, Jonathan Stephen Bury. NWMLS as distributed by MLS GRID
- $560,0002 bd2 ba1.3k sqftCenter Village 3, Issaquah, WA 98029ActiveMLS ID #2539384, Sabrina Smith Delery. NWMLS as distributed by MLS GRID
- $1,125,0003 bd3 ba2.3k sqftWhispering Pine Lane, Renton, WA 98056ActiveMLS ID #2567484, Jacson Bevens. NWMLS as distributed by MLS GRID
- $1,250,0004 bd3 ba2.5k sqftBelshaye, Issaquah, WA 98027ActiveMLS ID #2557007, Doris H Ong. NWMLS as distributed by MLS GRID
- $849,0003 bd3 ba1.5k sqftAmes Lake, Redmond, WA 98053ActiveMLS ID #2537452, Eric Kinzler. NWMLS as distributed by MLS GRID
- $785,0003 bd4 ba2.6k sqft7250 Old Redmond Road #C-112, Redmond, WA 98052ActiveMLS ID #2560933, Matthew Koenig. NWMLS as distributed by MLS GRID
- $872,9003 bd3 ba1.7k sqftBoulders At Pikes Peak, Bellevue, WA 98005ActiveMLS ID #2553077, Yannis Lau. NWMLS as distributed by MLS GRID
- $1,185,0003 bd3 ba2.5k sqft2127 NW Far Country Lane, Issaquah, WA 98027ActiveMLS ID #2479896, Corinne Smith. NWMLS as distributed by MLS GRID
- $919,0003 bd2 ba1.6k sqftSummerset Creek, Bellevue, WA 98006ActiveMLS ID #2510446, Sheryl Yang. NWMLS as distributed by MLS GRID
