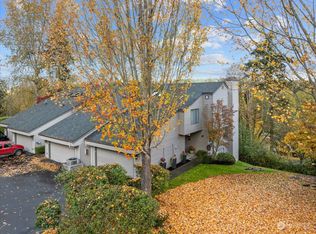
Exceptional space and value for an end-unit townhome in Marymoor Trails. Offered at 56% below the overall median sale price in 98052, this home delivers an impressive 2,618 square feet, soaring vaulted ceilings, floor-to-ceiling windows, fresh interior paint, new luxury carpet, and a two-car attached garage. The flexible lower level functions as a true second living area, with an en-suite bedroom ideal for guests or multigenerational living and an expansive bonus room with its own fireplace and deck. A built-in window seat, granite kitchen counters, heat pump with A/C, and Ziply Fiber wiring add comfort and character. Located in the Lake Washington School District, minutes from Marymoor Park, the Sammamish River Trail, Downtown Redmond, light rail, shopping, dining, and major Eastside employment centers, with a fast commute to Seattle via 520, giving quick access to the city. Pets allowed. A rare combination of generous space, natural light, flexibility, and Redmond convenience at an exceptional value.
Active
Listed by: COMPASS • Matthew Koenig
$785,000
7250 Old Redmond Road #C-112, Redmond, WA 98052
3beds
2,618sqft
Townhouse, Single Family Residence
Built in 1989
9.04 Acres Lot
$760,300 Zestimate®
$300/sqft
$1,284/mo HOA
What's special
New luxury carpetGranite kitchen countersTwo-car attached garageFloor-to-ceiling windowsBuilt-in window seatFresh interior paintSoaring vaulted ceilings
- --
- on Zillow
- 1,318
- views
- 107
- saves
Likely to sell faster than
Zillow last checked:
Listing updated:
Listed by:
Matthew Koenig,
COMPASS
Source: NWMLS as distributed by MLS GRID,MLS#: 2560933
Facts & features
Interior
Bedrooms & bathrooms
- Bedrooms: 3
- Bathrooms: 4
- Full bathrooms: 3
- 1/2 bathrooms: 1
- Main level bathrooms: 1
Primary bedroom
- Level: Second
Bedroom
- Level: Lower
Bedroom
- Level: Second
Bathroom full
- Level: Lower
Bathroom full
- Level: Second
Bathroom full
- Level: Second
Other
- Level: Main
Dining room
- Level: Main
Entry hall
- Level: Main
Family room
- Level: Main
Kitchen with eating space
- Level: Main
Rec room
- Level: Lower
Heating
- Fireplace, Forced Air, Heat Pump, Electric, Natural Gas
Cooling
- Has cooling: Yes
Appliances
- Included: Dishwasher, Disposal, Dryer, Microwave, Refrigerator, Stove(s)/Range(s), Washer, Dishwasher(s), Dryer(s), Garbage Disposal, Microwave(s), Refrigerator(s), Washer(s)
Features
- Bath Off Primary, Ceiling Fan(s), Dining Room
- Flooring: Laminate, Carpet
- Windows: Dbl Pane/Storm Window
- Basement: Finished
- Number of fireplaces: 2
- Fireplace features: Gas, Lower Level: 1, Main Level: 1, Fireplace
Interior area
- Total structure area: 2,618
- Total interior livable area: 2,618 sqft
Video & virtual tour
Property
Parking
- Total spaces: 2
- Parking features: Attached Garage
- Has attached garage: Yes
- Covered spaces: 2
Features
- Levels: Multi/Split
- Entry location: Main
- Patio & porch: Bath Off Primary, Ceiling Fan(s), Dbl Pane/Storm Window, Dining Room, Fireplace, Jetted Tub, Vaulted Ceiling(s), Walk-In Closet(s)
- Spa features: Bath
- Has view: Yes
- View description: Mountain(s), Partial
Lot
- Size: 9.04 Acres
- Features: Paved, Sidewalk, Cable TV, Deck, Gas Available, High Speed Internet
- Topography: Level,Partial Slope
Details
- Parcel number: 5196600460
- Zoning description: Jurisdiction: City
- Special conditions: Standard
Construction
Type & style
- Home type: Townhouse
- Architectural style: Townhouse
- Property subtype: Townhouse, Single Family Residence
Materials
- Wood Siding
- Foundation: Poured Concrete
- Roof: Composition
Condition
- Year built: 1989
- Major remodel year: 1989
Utilities & green energy
- Electric: Company: Puget Sound Energy
- Sewer: Sewer Connected, Company: City of Redmond
- Water: Public, Company: City of Redmond
Community & HOA
Community
- Features: CCRs
- Subdivision: Downtown Redmond
HOA
- Services included: Common Area Maintenance, Earthquake Insurance, Maintenance Grounds, Road Maintenance, Snow Removal
- HOA fee: $1,284 monthly
- HOA phone: 425-455-0900
Location
- Region: Redmond
Financial & listing details
- Price per square foot: $300/sqft
- Tax assessed value: $927,000
- Annual tax amount: $7,567
- Date on market: 7/30/2026
- Listing terms: Conventional,FHA,VA Loan
- Inclusions: Dishwasher(s), Dryer(s), Garbage Disposal, Microwave(s), Refrigerator(s), Stove(s)/Range(s), Washer(s)
Estimated market value
$760,300
$722,000 - $798,000
$4,551/mo
Price history
| Date | Event | Price |
|---|---|---|
| 7/30/2026 | Listed for sale | $785,000-10.1%$300/sqft |
Source:  NWMLS as distributed by MLS GRID #2560933 Report a problem NWMLS as distributed by MLS GRID #2560933 Report a problem | ||
| 12/19/2023 | Sold | $873,000+4.6%$333/sqft |
Source: NWMLS as distributed by MLS GRID #2180874 Report a problem | ||
| 11/22/2023 | Pending sale | $835,000$319/sqft |
Source: NWMLS as distributed by MLS GRID #2180874 Report a problem | ||
| 11/17/2023 | Listed for sale | $835,000+52.1%$319/sqft |
Source: NWMLS as distributed by MLS GRID #2180874 Report a problem | ||
| 5/26/2016 | Sold | $548,898$210/sqft |
Source: NWMLS as distributed by MLS GRID #933960 Report a problem | ||
| 5/3/2016 | Pending sale | $548,898$210/sqft |
Source: RE/MAX Northwest Realtors #933960 Report a problem | ||
| 4/30/2016 | Listed for sale | $548,898+14.6%$210/sqft |
Source: RE/MAX Northwest Realtors #933960 Report a problem | ||
| 6/21/2009 | Listing removed | $478,950$183/sqft |
Source: Homes & Land #29014842 Report a problem | ||
| 2/20/2009 | Listed for sale | $478,950-11.1%$183/sqft |
Source: Homes & Land #29014842 Report a problem | ||
| 5/22/2007 | Sold | $539,000$206/sqft |
Source: NWMLS as distributed by MLS GRID #27041587 Report a problem | ||
Public tax history
| Year | Property taxes | Tax assessment |
|---|---|---|
| 2025 | $7,807 +3.2% | $927,000 -3.6% |
| 2024 | $7,567 -21.1% | $962,000 -17% |
| 2023 | $9,590 +32.6% | $1,159,000 +17.9% |
| 2022 | $7,234 +3.4% | $983,000 +20.9% |
| 2021 | $6,997 +2.2% | $813,000 +10.6% |
| 2020 | $6,845 -9.6% | $735,000 -10.6% |
| 2019 | $7,572 +9.6% | $822,000 +5.7% |
| 2018 | $6,907 +8% | $778,000 +21.6% |
| 2017 | $6,396 +28.2% | $640,000 +19.9% |
| 2016 | $4,988 | $534,000 +8.3% |
| 2015 | $4,988 | $493,000 -1% |
| 2014 | $4,988 | $498,000 +2.5% |
| 2013 | $4,988 | $486,000 +33.5% |
| 2012 | -- | $364,000 -6.2% |
| 2011 | -- | $388,000 -14.3% |
| 2010 | -- | $453,000 |
| 2009 | -- | $453,000 +11.9% |
| 2007 | -- | $405,000 +14.4% |
| 2006 | -- | $354,000 +14.2% |
| 2005 | -- | $310,000 +18.8% |
| 2001 | $2,973 +6.9% | $260,900 +17.2% |
| 2000 | $2,781 | $222,600 |
Find assessor info on the county website
Monthly payment
Est. payment
Payment breakdown
Explore the cost of this home by adjusting the details. Changes won't be saved.Climate risks
Neighborhood: Grass Lawn
Nearby schools
Schools provided by the listing agent
- Elementary: Rush Elem
- Middle: Rose Hill Middle
- High: Lake Wash High
Source: NWMLS as distributed by MLS GRID. This data may not be complete. We recommend contacting the local school district to confirm school assignments for this home.
- $887,3003 bd4 ba2.6k sqft7250 NE Old Redmond Rd #C109, Redmond, WA 98052Off Market
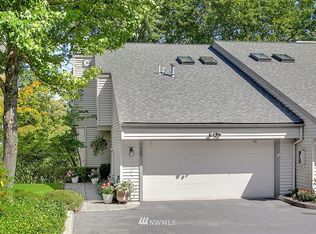
- $899,9993 bd4 ba2.6k sqft7250 Old Redmond Rd APT A101, Redmond, WA 98052Pending

- $903,0003 bd4 ba2.5k sqft7250 Old Redmond Rd APT A102, Redmond, WA 98052Sold
- $1,140,0003 bd4 ba2.6k sqft7250 Old Redmond Rd APT A104, Redmond, WA 98052Sold
Similar homes
- $750,0003 bd4 ba2.5k sqftMarymoor Trails, Redmond, WA 98052Active
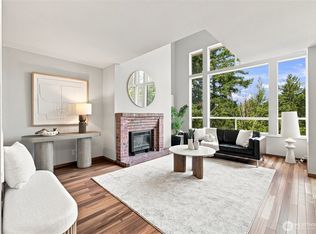 MLS ID #2571463, Christina Chong. NWMLS as distributed by MLS GRID
 - $898,0002 bd4 ba1.9k sqftManhattan Square, Redmond, WA 98052Active
 MLS ID #2570808, Li Ning. NWMLS as distributed by MLS GRID
 - $759,9502 bd3 ba1.7k sqft10 143rd Avenue SE, Bellevue, WA 98007Active
 MLS ID #2581037, Thuy A. Nguyen. NWMLS as distributed by MLS GRID
 - $849,0003 bd3 ba1.7k sqftTamarack Village, Redmond, WA 98053Active
 MLS ID #2572849, Sharon Parmenter. NWMLS as distributed by MLS GRID
