Discover stylish luxury and effortless living in this beautifully appointed multi-level townhome-style condo, ideally situated for an active and connected Issaquah lifestyle. The thoughtfully designed open-concept main level seamlessly blends the living, dining, and kitchen spaces, with partial territorial and foothill views enjoyed from the rear of the home. The gorgeous kitchen features crisp white cabinetry, quartz countertops, a generous island, and premium Electrolux stainless steel appliances, complemented by warm timber flooring. A covered rear deck extends the living space outdoors, offering a comfortable setting for morning coffee or relaxed entertaining. The vaulted primary suite offers an elevated retreat with a private ensuite featuring a beautifully tiled shower and thoughtful finishes. A spacious top-floor bonus room with a built-in shelving and storage system adds exceptional versatility for a media lounge, office, fitness space, or additional living area. Across the street, Big Tree Ridge Trailhead offers convenient access to outdoor recreation. Air conditioning and a tandem two-car garage add everyday convenience. Just minutes from I-90, schools, shopping, dining, recreation, and the vibrant energy of downtown Issaquah, this exceptional home delivers a refined blend of style, comfort, and location.
Active
Listed by: John L. Scott, Inc. • Doug Walker
$865,000
1946 Newport Way NW #16, Issaquah, WA 98027
2beds
1,526sqft
Townhouse, Condominium
Built in 2020
-- sqft lot
$-- Zestimate®
$567/sqft
$566/mo HOA
What's special
Thoughtful finishesStylish luxuryGorgeous kitchenGenerous islandTandem two-car garageVaulted primary suiteBeautifully tiled shower
- 4 days |
- 141 |
- 11 |
Zillow last checked:
Listing updated:
Listed by:
Doug Walker,
John L. Scott, Inc.
Source: NWMLS as distributed by MLS GRID,MLS#: 2567087
Facts & features
Interior
Bedrooms & bathrooms
- Bedrooms: 2
- Bathrooms: 2
- Full bathrooms: 1
- 3/4 bathrooms: 1
Primary bedroom
- Level: Second
Bedroom
- Level: Second
Bathroom three quarter
- Level: Second
Bathroom full
- Level: Second
Bonus room
- Level: Third
Dining room
- Level: Main
Entry hall
- Level: Main
Kitchen without eating space
- Level: Main
Living room
- Level: Main
Utility room
- Level: Second
Heating
- Ductless, Wall Furnace, Electric, Natural Gas
Cooling
- Ductless
Appliances
- Included: Dishwasher, Dryer, Microwave, Refrigerator, Stove(s)/Range(s), Washer, Dishwasher(s), Dryer(s), Microwave(s), Refrigerator(s), Washer(s), Cooking-Gas, Dryer-Electric, Ice Maker
- Laundry: Electric Dryer Hookup
Features
- Flooring: Ceramic Tile, Engineered Hardwood, Carpet
- Windows: Insulated Windows, Coverings: cellular shades
- Has fireplace: No
Interior area
- Total structure area: 1,526
- Total interior livable area: 1,526 sqft
Property
Parking
- Total spaces: 2
- Parking features: Individual Garage
- Has garage: Yes
- Covered spaces: 2
Features
- Levels: Multi/Split
- Entry location: Main
- Patio & porch: Alarm System, Cooking-Gas, Dryer-Electric, Ground Floor, Ice Maker, Insulated Windows, Primary Bathroom, Vaulted Ceiling(s)
- Has view: Yes
- View description: See Remarks, Territorial
Lot
- Features: Curbs, Paved, Sidewalk
Details
- Parcel number: 7326370130
- Special conditions: Standard
Construction
Type & style
- Home type: Townhouse
- Architectural style: Contemporary,Townhouse
- Property subtype: Townhouse, Condominium
Materials
- Cement Planked, Cement Plank
- Roof: Composition
Condition
- Year built: 2020
Utilities & green energy
- Electric: Company: PSE
- Sewer: Company: City of Issaquah
- Water: Company: City of Issaquah
Green energy
- Energy efficient items: Insulated Windows
Community & HOA
Community
- Features: Cable TV, Outside Entry, Trail(s)
- Security: Fire Sprinkler System
- Subdivision: Issaquah
HOA
- Services included: Common Area Maintenance, Maintenance Grounds, Road Maintenance
- HOA fee: $566 monthly
- HOA phone: 425-455-0900
Location
- Region: Issaquah
Financial & listing details
- Price per square foot: $567/sqft
- Annual tax amount: $6,646
- Date on market: 8/12/2026
- Cumulative days on market: 5 days
- Listing terms: Conventional
- Inclusions: Dishwasher(s), Dryer(s), Microwave(s), Refrigerator(s), Stove(s)/Range(s), Washer(s)
Estimated market value
Not available
Estimated sales range
Not available
Not available
Price history
| Date | Event | Price |
|---|---|---|
| 8/13/2026 | Listed for sale | $865,000$567/sqft |
Source:  NWMLS as distributed by MLS GRID #2567087 Report a problem NWMLS as distributed by MLS GRID #2567087 Report a problem | ||
Public tax history
Tax history is unavailable.
Monthly payment
Est. payment
Payment breakdown
Explore the cost of this home by adjusting the details. Changes won't be saved.Climate risks
Neighborhood: Newport
Nearby schools
GreatSchools rating
- 9/10Sunset Elementary SchoolGrades: PK-5Distance: 2.1 mi
- 8/10Issaquah Middle SchoolGrades: 6-8Distance: 2.5 mi
- 10/10Issaquah High SchoolGrades: 9-12Distance: 2.6 mi
Schools provided by the listing agent
- Elementary: Sunset Elem
- Middle: Pacific Cascade Mid
- High: Issaquah High
Source: NWMLS as distributed by MLS GRID. This data may not be complete. We recommend contacting the local school district to confirm school assignments for this home.
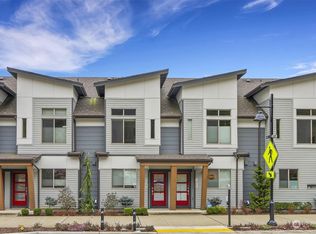
- $850,0002 bd2 ba1.5k sqft1948 Newport Way NW, Issaquah, WA 98027Sold
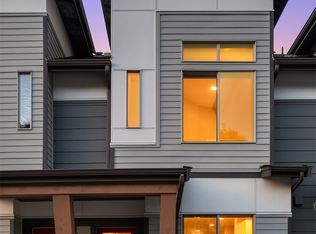
- $850,0002 bd2 ba1.5k sqft1950 Newport Way NW, Issaquah, WA 98027Sold
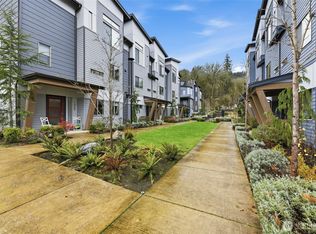
- $1,260,0003 bd4 ba2.4k sqft1930 Riva Ln NW, Issaquah, WA 98027Sold
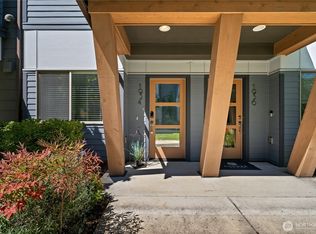
- $920,0002 bd3 ba1.5k sqft1934 Riva Ln NW #27, Issaquah, WA 98027For Sale
- $800,0002 bd2 ba1.5k sqft1924 Riva Ln NW, Issaquah, WA 98027Sold
- $875,0003 bd3 ba1.7k sqft1910 Riva Ln NW, Issaquah, WA 98027Sold
- $1,300,0003 bd4 ba2.4k sqft1912 Riva Ln NW, Issaquah, WA 98027Sold
- $850,0002 bd2 ba1.5k sqft1914 Newport Way NW, Issaquah, WA 98027Sold
A local agent can set up tours, give advice and negotiate with sellers.
Similar homes
- $920,0002 bd3 ba1.5k sqftRiva Townhome, Issaquah, WA 98027ActiveMLS ID #2567911, Roopika Mehra. NWMLS as distributed by MLS GRID
- $899,9993 bd3 ba1.8k sqftThe Enclave At Kelkari, Issaquah, WA 98027Active
 MLS ID #2561541, Michelle R Riley. NWMLS as distributed by MLS GRID
 - $949,0003 bd3 ba1.8k sqftSorrento, Issaquah, WA 98029Active
 MLS ID #2568331, Matt Jensen. NWMLS as distributed by MLS GRID
 - $634,9002 bd2 ba1.1k sqftTalus 13, Issaquah, WA 98027Active
 MLS ID #2564879, Brittany L. Cates. NWMLS as distributed by MLS GRID
 - $640,0002 bd3 ba1.1k sqft2107 NW Moraine Place, Issaquah, WA 98027ActiveMLS ID #2532424, Kevin Austin. NWMLS as distributed by MLS GRID
- $799,0002 bd3 ba1.4k sqftPlateau 228, Sammamish, WA 98074ActiveMLS ID #2565357, Ranjani Ravi. NWMLS as distributed by MLS GRID
- $1,068,0004 bd5 ba2.1k sqftWestridge At Issaquah Highlands, Issaquah, WA 98029ActiveMLS ID #2562932, Chase Costello. NWMLS as distributed by MLS GRID
- $1,078,0004 bd4 ba2.1k sqftBrownstones, Issaquah, WA 98029ActiveMLS ID #2558724, Yang Song. NWMLS as distributed by MLS GRID
- $899,0003 bd3 ba1.6k sqftBryant Heights, Seattle, WA 98115ActiveMLS ID #2565359, Rosalie Yao. NWMLS as distributed by MLS GRID
- $697,5002 bd3 ba1.4k sqftSolaire Townhomes, Kenmore, WA 98028ActiveMLS ID #2536250, Joy Abia. NWMLS as distributed by MLS GRID
- $1,199,9504 bd5 ba2.1k sqftTowns At Westridge, Issaquah, WA 98029ActiveMLS ID #2546182, Nicole McCormick. NWMLS as distributed by MLS GRID
- $929,0003 bd3 ba1.3k sqftKelsey Lane, Bellevue, WA 98005ActiveMLS ID #2518972, Ying Liang. NWMLS as distributed by MLS GRID
- $919,0002 bd2 ba1.4k sqftOrchard Model, Redmond, WA 98053ActiveMLS ID #2536583, Robert E. Junglov. NWMLS as distributed by MLS GRID
- $997,5002 bd3 ba1.8k sqftUpton At Crossroads, Bellevue, WA 98008ActiveMLS ID #2541673, Lingxiao Xu. NWMLS as distributed by MLS GRID
- $770,0003 bd2 ba1.7k sqft1530 13th Avenue S #D, Seattle, WA 98144ActiveMLS ID #2561953, Kayla Preston. NWMLS as distributed by MLS GRID
- $860,0003 bd3 ba2k sqft36706 SE Gravenstein Court, Snoqualmie, WA 98065ActiveMLS ID #2561736, Feng Zhang. NWMLS as distributed by MLS GRID
- $900,0003 bd4 ba1.5k sqftThe Villas At Mondavio, Redmond, WA 98052ActiveMLS ID #2491774, Kelsey E Saylor. NWMLS as distributed by MLS GRID
- $619,0003 bd3 ba1.7k sqft22328 88th Way S #I106, Kent, WA 98031ActiveMLS ID #2555820, Robert Gasca. NWMLS as distributed by MLS GRID
- $699,0002 bd3 ba1.3k sqftCheswick Lane Townhomes, Sammamish, WA 98074ActiveMLS ID #2534827, Apoorva Agrawal. NWMLS as distributed by MLS GRID
- $625,0003 bd3 ba1.7k sqftBuilding G/ Sunridge Townhomes, Kent, WA 98031ActiveMLS ID #2543987, Hao Truong. NWMLS as distributed by MLS GRID
