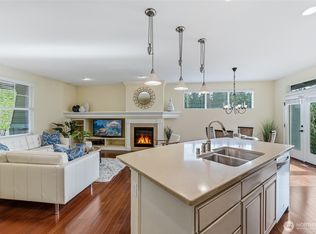
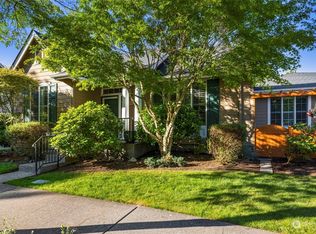
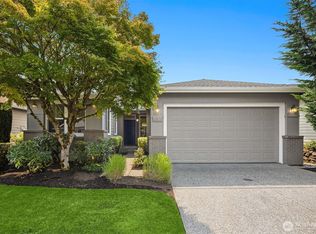
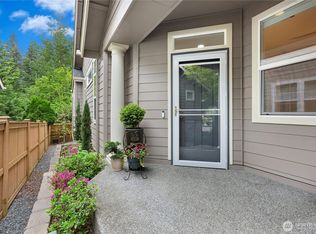
Start living your very best life in this pristine Orchard model home in the 55+ community of Trilogy at Redmond Ridge. Located on a quiet, tree-lined street this home lives like a standalone as the only shared wall is at the garage. It's the perfect size with an easy living open great room with 9' ceilings, new Luxury Vinyl Plank flooring, a gas fireplace, island kitchen and an entertaining sized dining space. The chef in you will love the ample counter space and loads of cabinets combined with a newer GE Cafe appliance package. Owner’s suite with walk-in closet + a reach in closet & en-suite ¾ bath. 2nd bedroom & an adjacent full bath. Both bedrooms have plush new carpet. Light & bright office with glass French doors. Refreshed neutral paint colors and plantation shutters thru-out. New exterior paint. 2 car garage w/storage. The buffer space between homes makes the oversized sunny deck a private place to entertain or relax on summer evenings. Air conditioning for the hot summer days ahead! As the PNW’s flagship 55+ master-planned community, Trilogy offers more than just a place to live, it's a resort lifestyle with a beautiful clubhouse, fitness center, indoor pool & walking track, pickleball & tennis courts, miles of walking trails and a true sense of community. One occupant must be age 55. No kids under age 18. Pre-inspected.
Active
Listed by: Home Team Real Estate • Robert E. Junglov
Price cut: $46K (7/20)
$919,000
23753 NE Twinberry Way, Redmond, WA 98053
2beds
1,440sqft
:
Get pre-qualified$5,996/mo
Townhouse, Single Family Residence
Built in 2008
6,320 Square Feet Lot
$901,700 Zestimate®
$638/sqft
$347/mo HOA
What's special
- 59 days |
- 306 |
- 7 |
Zillow last checked:
Listing updated:
Listed by:
Robert E. Junglov,
Home Team Real Estate,
Carol Junglov,
Home Team Real Estate
Source: NWMLS as distributed by MLS GRID,MLS#: 2536583
Facts & features
Interior
Bedrooms & bathrooms
- Bedrooms: 2
- Bathrooms: 2
- Full bathrooms: 1
- 3/4 bathrooms: 1
- Main level bathrooms: 2
- Main level bedrooms: 2
Bedroom
- Level: Main
Bathroom full
- Level: Main
Bathroom three quarter
- Level: Main
Den office
- Level: Main
Dining room
- Level: Main
Entry hall
- Level: Main
Great room
- Level: Main
Kitchen with eating space
- Level: Main
Heating
- Fireplace, Forced Air, Electric, Natural Gas
Cooling
- Forced Air
Appliances
- Included: Dishwasher, Disposal, Dryer, Microwave, Refrigerator, Stove(s)/Range(s), Washer, Dishwasher(s), Dryer(s), Garbage Disposal, Microwave(s), Refrigerator(s), Washer(s), Water Heater: Gas, Water Heater Location: Garage
Features
- Bath Off Primary, Dining Room
- Flooring: Vinyl, Vinyl Plank, Carpet
- Doors: French Doors
- Windows: Dbl Pane/Storm Window
- Basement: None
- Number of fireplaces: 1
- Fireplace features: Gas, Main Level: 1, Fireplace
Interior area
- Total structure area: 1,440
- Total interior livable area: 1,440 sqft
Property
Parking
- Total spaces: 4
- Parking features: Driveway, Attached Garage
- Has attached garage: Yes
- Covered spaces: 2
- Uncovered spaces: 2
Features
- Levels: Multi/Split
- Entry location: Main
- Patio & porch: Bath Off Primary, Dbl Pane/Storm Window, Dining Room, Fireplace, French Doors, Walk-In Closet(s), Water Heater
- Pool features: Community
- Has view: Yes
- View description: See Remarks, Territorial
Lot
- Size: 6,320 Square Feet
- Features: Curbs, Paved, Sidewalk, Cable TV, Deck, Gas Available, High Speed Internet, Irrigation
- Topography: Level
- Residential vegetation: Garden Space
Details
- Parcel number: 8682300110
- Zoning description: Jurisdiction: County
- Special conditions: Standard
Construction
Type & style
- Home type: Townhouse
- Architectural style: Craftsman,Townhouse
- Property subtype: Townhouse, Single Family Residence
Materials
- Cement Planked, Stone, Wood Siding, Cement Plank
- Foundation: Poured Concrete
- Roof: Composition
Condition
- Very Good
- Year built: 2008
- Major remodel year: 2008
Utilities & green energy
- Electric: Company: Puget Sound Energy
- Sewer: Sewer Connected, Company: City of Redmond
- Water: Public, Company: City of Redmond
- Utilities for property: Comcast, Comcast/Xfinity
Community & HOA
Community
- Features: Age Restriction, Athletic Court, CCRs, Clubhouse, Playground, Trail(s)
- Senior community: Yes
- Subdivision: Trilogy
HOA
- Services included: Common Area Maintenance, Maintenance Grounds, See Remarks
- HOA fee: $347 monthly
- HOA phone: 425-216-1510
Location
- Region: Redmond
Financial & listing details
- Price per square foot: $638/sqft
- Tax assessed value: $913,000
- Annual tax amount: $8,881
- Date on market: 6/11/2026
- Cumulative days on market: 61 days
- Listing terms: Conventional
- Inclusions: Dishwasher(s), Dryer(s), Garbage Disposal, Microwave(s), Refrigerator(s), Stove(s)/Range(s), Washer(s)
Estimated market value
$901,700
$857,000 - $947,000
$3,565/mo
Price history
| Date | Event | Price |
|---|---|---|
| 7/20/2026 | Price change | $919,000-4.8%$638/sqft |
Source:  NWMLS as distributed by MLS GRID #2536583 Report a problem NWMLS as distributed by MLS GRID #2536583 Report a problem | ||
| 6/12/2026 | Listed for sale | $965,000+33.1%$670/sqft |
Source: NWMLS as distributed by MLS GRID #2536583 Report a problem | ||
| 6/24/2021 | Sold | $725,000+0%$503/sqft |
Source: NWMLS as distributed by MLS GRID #1758000 Report a problem | ||
| 5/12/2021 | Pending sale | $724,900$503/sqft |
Source: NWMLS as distributed by MLS GRID #1758000 Report a problem | ||
| 5/5/2021 | Listed for sale | $724,900+52.9%$503/sqft |
Source: NWMLS as distributed by MLS GRID #1758000 Report a problem | ||
| 6/12/2008 | Sold | $474,165$329/sqft |
Source: Public Record Report a problem | ||
Public tax history
| Year | Property taxes | Tax assessment |
|---|---|---|
| 2025 | $8,881 +15.8% | $913,000 +12.9% |
| 2024 | $7,667 +8.4% | $809,000 +16.1% |
| 2023 | $7,076 -11.9% | $697,000 -22.3% |
| 2022 | $8,033 +11.9% | $897,000 +35.7% |
| 2021 | $7,176 +3.7% | $661,000 +17% |
| 2020 | $6,918 -3.9% | $565,000 -2.8% |
| 2019 | $7,200 +16.1% | $581,000 +14.4% |
| 2018 | $6,200 -3.4% | $508,000 +5% |
| 2017 | $6,420 +17.2% | $484,000 +9.3% |
| 2016 | $5,476 | $443,000 +4.7% |
| 2015 | $5,476 | $423,000 +5% |
| 2014 | $5,476 | $403,000 +15.8% |
| 2013 | $5,476 | $348,000 +5.1% |
| 2012 | -- | $331,000 -12% |
| 2011 | -- | $376,000 -5.5% |
| 2010 | -- | $398,000 |
| 2009 | -- | $398,000 |
Find assessor info on the county website
Monthly payment
Est. payment
Payment breakdown
Explore the cost of this home by adjusting the details. Changes won't be saved.Climate risks
Neighborhood: 98053
Nearby schools
GreatSchools rating
- 9/10Cherry Valley Elementary SchoolGrades: K-5Distance: 2.7 mi
- 6/10Tolt Middle SchoolGrades: 6-8Distance: 7.2 mi
- 10/10Cedarcrest High SchoolGrades: 9-12Distance: 3.5 mi
- $988,0002 bd2 ba1.4k sqft13233 239th Way NE, Redmond, WA 98053For Sale
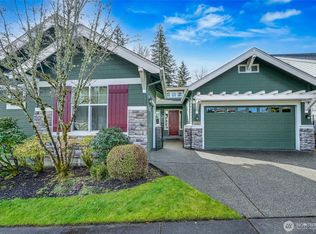
- $845,0002 bd2 ba1.3k sqft23692 NE Twinberry Way, Redmond, WA 98053Sold
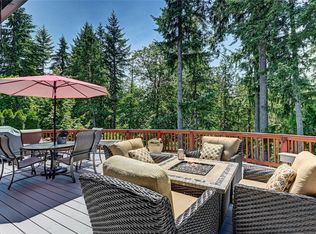
- $1,690,0002 bd3 ba2.1k sqft13203 Adair Creek Way NE, Redmond, WA 98053Sold
- $1,800,0003 bd3 ba2.6k sqft23665 NE Twinberry Way, Redmond, WA 98053Sold
- $659,4982 bd2 ba1.3k sqft13423 Adair Creek Way NE, Redmond, WA 98053Sold
- $1,150,0002 bd2 ba1.6k sqft23763 NE 134th St, Redmond, WA 98053Sold
- $1,920,0002 bd3 ba2.3k sqft13214 239th Way NE, Redmond, WA 98053Sold
- $1,750,0002 bd3 ba2.1k sqft13310 239th Way NE, Redmond, WA 98053Sold
A local agent can set up tours, give advice and negotiate with sellers.
Similar homes
- $1,075,0002 bd2 ba1.5k sqft23171 NE 128th Place, Redmond, WA 98053Active
 MLS ID #2563908, Ali Mills. NWMLS as distributed by MLS GRID
 - $995,0002 bd2 ba1.6k sqftTrilogy At Redmond Ridge 09, Redmond, WA 98053Active
 MLS ID #2550914, Cynthia Kelly. NWMLS as distributed by MLS GRID
 - $830,0003 bd2 ba1.4k sqftOrchard Floor Plan, Redmond, WA 98053Active
 MLS ID #2557166, Carol Junglov. NWMLS as distributed by MLS GRID
 - $785,0002 bd2 ba1.3k sqft22920 NE 132nd Place, Redmond, WA 98053Active
 MLS ID #2514513, Michelle Stowe. NWMLS as distributed by MLS GRID
 - $975,0003 bd3 ba1.7k sqftRivertrail, Redmond, WA 98052ActiveMLS ID #2567053, Debra Stratton. NWMLS as distributed by MLS GRID
- $1,097,0003 bd2 ba1.8k sqftTrilogy At Redmond Ridge Div 3, Redmond, WA 98053ActiveMLS ID #2539873, Lynly Callaway. NWMLS as distributed by MLS GRID
- $769,0003 bd3 ba1.8k sqftCascara At The Villages, Redmond, WA 98053ActiveMLS ID #2514876, Heather Lewis. NWMLS as distributed by MLS GRID
- $1,135,0002 bd2 ba1.6k sqft12357 Big Leaf Way NE, Redmond, WA 98053ActiveMLS ID #2552231, Lindsey Hatch. NWMLS as distributed by MLS GRID
- $1,195,0002 bd2 ba1.5k sqftDivision 6, Redmond, WA 98053ActiveMLS ID #2515385, Robert E. Junglov. NWMLS as distributed by MLS GRID
- $749,0002 bd3 ba1.3k sqftThe Villas At Mondavio, Redmond, WA 98052ActiveMLS ID #2534078, Anna G Maklashova. NWMLS as distributed by MLS GRID
- $1,195,0002 bd2 ba1.8k sqftBainbridge Floor Plan, Redmond, WA 98053ActiveMLS ID #2520169, Carol Junglov. NWMLS as distributed by MLS GRID
- $720,0003 bd3 ba1.6k sqftSundance Park Condominiums, Redmond, WA 98053ActiveMLS ID #2536299, Anthony Kasunic. NWMLS as distributed by MLS GRID
- $1,135,0002 bd2 ba1.8k sqftBainbridge Floor Plan, Redmond, WA 98053ActiveMLS ID #2545359, Carol Junglov. NWMLS as distributed by MLS GRID
- $900,0003 bd4 ba1.5k sqftThe Villas At Mondavio, Redmond, WA 98052ActiveMLS ID #2491774, Kelsey E Saylor. NWMLS as distributed by MLS GRID
- $699,0003 bd3 ba1.5k sqftSundance Park, Redmond, WA 98053ActiveMLS ID #2536857, Linda Nelson. NWMLS as distributed by MLS GRID
- $799,0002 bd3 ba1.4k sqftPlateau 228, Sammamish, WA 98074ActiveMLS ID #2565357, Ranjani Ravi. NWMLS as distributed by MLS GRID
- $700,0003 bd2 ba1.2k sqftCompass Pointe Condo, Redmond, WA 98053ActiveMLS ID #2556399, Michele Liang. NWMLS as distributed by MLS GRID
- $899,9994 bd3 ba2k sqftCottonwood Grove-Duvall, Duvall, WA 98019ActiveMLS ID #2553658, Nadia Anderson. NWMLS as distributed by MLS GRID
- $1,248,0002 bd2 ba1.9k sqftVancouver Floor Plan, Redmond, WA 98053ActiveMLS ID #2548014, Robert E. Junglov. NWMLS as distributed by MLS GRID
- $647,5003 bd2 ba1.2k sqftCedar Park At Redmond Ridge, Redmond, WA 98053ActiveMLS ID #2553299, Robert Ade. NWMLS as distributed by MLS GRID
