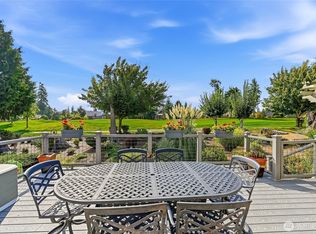
Set on a premium greenbelt lot on a quiet street, rests this immaculate Vancouver model home with its “Heart of the Home” great room design plus formal living and dining room spaces. The 12’ high ceilings in the living & dining rooms add to the spacious feeling of these light filled areas and large picture windows frame the lush forest views. Hardwood floors flow thru-out all the main living areas including both bedrooms. Kitchen includes an abundance of cabinetry with handy pullouts, granite counter tops, large island, pendant lighting, a double pantry and breakfast nook. Cozy gas fireplace & large TV niche in the family room that opens to the expansive deck, perfect for outdoor dining and relaxation. The primary bedroom easily accommodates a king-sized bed and full-sized furniture and the en-suite bath has been remodeled & reconfigured to include a jetted spa tub, low curb shower, dual sink vanity, linen cupboard, heated floor and customized walk-in closet. Large office with solid French doors. Second bedroom w/adjacent full bath provides your guests with their own retreat. Laundry room has plenty of storage. Low maintenance TREX deck with metal railings and stairs down to the fully fenced backyard. BRAND NEW ROOF w/transferable warranty just installed. Newer high-efficiency furnace & tankless H2O heater. Air conditioning for these hot summer days! Garage includes 2 large overhead storage racks, cleanup sink, work bench and cabinets. A pre-inspected, turnkey gem. Ages 55+
Active
Listed by: Home Team Real Estate • Robert E. Junglov
$1,248,000
12018 Big Leaf Way NE, Redmond, WA 98053
2beds
1,910sqft
:
Get pre-qualified$7,855/mo
Single Family Residence
Built in 2005
5,401 Square Feet Lot
$1,216,700 Zestimate®
$653/sqft
$347/mo HOA
What's special
Cozy gas fireplaceLarge islandHeated floorCustomized walk-in closetDual sink vanityLow curb showerQuiet street
- 17 days |
- 405 |
- 9 |
Likely to sell faster than
Zillow last checked:
Listing updated:
Listed by:
Robert E. Junglov,
Home Team Real Estate,
Carol Junglov,
Home Team Real Estate
Source: NWMLS as distributed by MLS GRID,MLS#: 2548014
Facts & features
Interior
Bedrooms & bathrooms
- Bedrooms: 2
- Bathrooms: 2
- Full bathrooms: 2
- Main level bathrooms: 2
- Main level bedrooms: 2
Primary bedroom
- Level: Main
Bedroom
- Level: Main
Bathroom full
- Level: Main
Bathroom full
- Level: Main
Den office
- Level: Main
Dining room
- Level: Main
Entry hall
- Level: Main
Great room
- Level: Main
Kitchen with eating space
- Level: Main
Living room
- Level: Main
Utility room
- Level: Main
Heating
- Fireplace, 90%+ High Efficiency, Heat Pump, Electric, Natural Gas
Cooling
- Forced Air, Heat Pump
Appliances
- Included: Dishwasher, Disposal, Double Oven, Dryer, Microwave, Refrigerator, Stove(s)/Range(s), Tankless Water Heater, Washer, Dishwasher(s), Dryer(s), Garbage Disposal, Microwave(s), Refrigerator(s), Washer(s), Water Heater: Tankless/Gas, Water Heater Location: Garage
Features
- Bath Off Primary, Ceiling Fan(s), Dining Room, High Tech Cabling
- Flooring: Ceramic Tile, Hardwood, Vinyl
- Doors: French Doors
- Windows: Dbl Pane/Storm Window
- Basement: None
- Number of fireplaces: 1
- Fireplace features: Gas, Main Level: 1, Fireplace
Interior area
- Total structure area: 1,910
- Total interior livable area: 1,910 sqft
Property
Parking
- Total spaces: 4
- Parking features: Driveway, Attached Garage
- Has attached garage: Yes
- Covered spaces: 2
- Uncovered spaces: 2
Features
- Levels: One
- Stories: 1
- Entry location: Main
- Patio & porch: Bath Off Primary, Ceiling Fan(s), Dbl Pane/Storm Window, Dining Room, Fireplace, French Doors, High Tech Cabling, Jetted Tub, Vaulted Ceiling(s), Walk-In Closet(s), Water Heater
- Pool features: Community
- Spa features: Bath
- Has view: Yes
- View description: See Remarks, Territorial
Lot
- Size: 5,401 Square Feet
- Features: Curbs, Paved, Sidewalk, Cable TV, Deck, Fenced-Fully, Gas Available, High Speed Internet, Irrigation
- Topography: Level,Partial Slope
- Residential vegetation: Garden Space
Details
- Parcel number: 8682280990
- Zoning description: Jurisdiction: County
- Special conditions: Standard
Construction
Type & style
- Home type: SingleFamily
- Architectural style: 1 Story
- Property subtype: Single Family Residence
Materials
- Cement Planked, Stone, Wood Siding, Cement Plank
- Foundation: Poured Concrete
- Roof: Composition,See Remarks
Condition
- Very Good
- Year built: 2005
- Major remodel year: 2005
Details
- Builder name: Shea Homes
Utilities & green energy
- Electric: Company: Puget Sound Energy
- Sewer: Sewer Connected, Company: City of Redmond
- Water: Public, Company: City of Redmond
- Utilities for property: Comcast, Comcast/Xfinity
Community & HOA
Community
- Features: Age Restriction, Athletic Court, CCRs, Clubhouse, Playground, Trail(s)
- Senior community: Yes
- Subdivision: Trilogy
HOA
- Services included: Common Area Maintenance, Maintenance Grounds, See Remarks
- HOA fee: $347 monthly
- HOA phone: 425-216-1510
Location
- Region: Redmond
Financial & listing details
- Price per square foot: $653/sqft
- Tax assessed value: $1,239,000
- Annual tax amount: $12,729
- Date on market: 7/6/2026
- Cumulative days on market: 19 days
- Listing terms: Conventional
- Inclusions: Dishwasher(s), Double Oven, Dryer(s), Garbage Disposal, Microwave(s), Refrigerator(s), Stove(s)/Range(s), Washer(s)
Estimated market value
$1,216,700
$1.16M - $1.28M
$3,879/mo
Price history
| Date | Event | Price |
|---|---|---|
| 7/7/2026 | Listed for sale | $1,248,000+18.9%$653/sqft |
Source:  NWMLS as distributed by MLS GRID #2548014 Report a problem NWMLS as distributed by MLS GRID #2548014 Report a problem | ||
| 7/20/2021 | Sold | $1,050,000+16.7%$550/sqft |
Source: NWMLS as distributed by MLS GRID #1782263 Report a problem | ||
| 6/23/2021 | Pending sale | $900,000$471/sqft |
Source: NWMLS as distributed by MLS GRID #1782263 Report a problem | ||
| 6/15/2021 | Listed for sale | $900,000+200%$471/sqft |
Source: NWMLS as distributed by MLS GRID #1782263 Report a problem | ||
| 11/29/2011 | Listing removed | $300,000$157/sqft |
Source: Vicaso Report a problem | ||
| 11/18/2011 | Listed for sale | $300,000$157/sqft |
Source: Vicaso Report a problem | ||
| 3/31/2011 | Listing removed | $300,000$157/sqft |
Source: Vicaso Report a problem | ||
| 2/25/2011 | Listed for sale | $300,000-36.2%$157/sqft |
Source: Vicaso Report a problem | ||
| 12/1/2010 | Sold | $470,000-2.1%$246/sqft |
Source: NWMLS as distributed by MLS GRID #87113 Report a problem | ||
| 10/13/2010 | Pending sale | $479,900$251/sqft |
Source: John L Scott Real Estate #87113 Report a problem | ||
| 9/13/2010 | Price change | $479,900-1.8%$251/sqft |
Source: John L Scott Real Estate #87113 Report a problem | ||
| 8/16/2010 | Price change | $488,800-4.8%$256/sqft |
Source: John L Scott Real Estate #87113 Report a problem | ||
| 8/4/2010 | Price change | $513,300-1%$269/sqft |
Source: John L Scott Real Estate #87113 Report a problem | ||
| 7/14/2010 | Price change | $518,300-2.2%$271/sqft |
Source: John L Scott Real Estate #87113 Report a problem | ||
| 7/9/2010 | Price change | $529,900-1.9%$277/sqft |
Source: John L Scott Real Estate #87113 Report a problem | ||
| 6/12/2010 | Price change | $539,900-3.2%$283/sqft |
Source: John L Scott Real Estate #87113 Report a problem | ||
| 5/27/2010 | Price change | $558,000-3%$292/sqft |
Source: Windermere Real Estate/East, Inc. #63917 Report a problem | ||
| 5/2/2010 | Listed for sale | $575,000+3%$301/sqft |
Source: Windermere Real Estate/East, Inc. #63917 Report a problem | ||
| 10/12/2005 | Sold | $558,066$292/sqft |
Source: Public Record Report a problem | ||
Public tax history
| Year | Property taxes | Tax assessment |
|---|---|---|
| 2025 | $12,730 +16.3% | $1,239,000 +12.8% |
| 2024 | $10,946 +9.1% | $1,098,000 +16.1% |
| 2023 | $10,028 -8.7% | $946,000 -19.5% |
| 2022 | $10,979 +11.4% | $1,175,000 +35.7% |
| 2021 | $9,858 +4.3% | $866,000 +15.3% |
| 2020 | $9,453 -3.1% | $751,000 -2.6% |
| 2019 | $9,755 +13.3% | $771,000 +10% |
| 2018 | $8,612 -3% | $701,000 +4.9% |
| 2017 | $8,882 +14.4% | $668,000 +9.3% |
| 2016 | $7,767 | $611,000 +4.8% |
| 2015 | $7,767 | $583,000 +4.5% |
| 2014 | $7,767 | $558,000 +16% |
| 2013 | $7,767 | $481,000 +9.1% |
| 2012 | -- | $441,000 -5.4% |
| 2011 | -- | $466,000 -6.2% |
| 2010 | -- | $497,000 |
| 2009 | -- | $497,000 +5.5% |
| 2007 | -- | $471,000 +84% |
| 2006 | -- | $256,000 |
Find assessor info on the county website
Monthly payment
Est. payment
Payment breakdown
Explore the cost of this home by adjusting the details. Changes won't be saved.Climate risks
Neighborhood: 98053
Nearby schools
GreatSchools rating
- 9/10Cherry Valley Elementary SchoolGrades: K-5Distance: 3.1 mi
- 6/10Tolt Middle SchoolGrades: 6-8Distance: 6.3 mi
- 10/10Cedarcrest High SchoolGrades: 9-12Distance: 3.5 mi

- $1,499,0002 bd3 ba2.3k sqft12115 Big Leaf Way NE, Redmond, WA 98053Sold
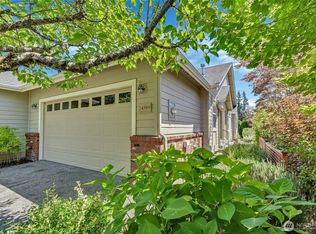
- $910,0002 bd2 ba1.3k sqft24563 NE Vine Maple Way, Redmond, WA 98053Sold

- $807,5002 bd2 ba1.3k sqft24589 NE 118th Pl, Redmond, WA 98053Sold
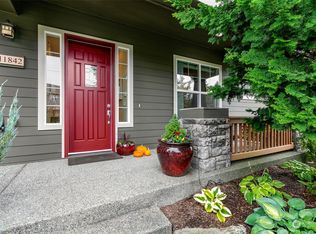
- $1,470,0003 bd3 ba2.4k sqft11842 Big Leaf Way NE, Redmond, WA 98053Sold
- $1,125,0002 bd3 ba1.9k sqft24581 NE 118th Pl, Redmond, WA 98053Sold
- $965,0002 bd2 ba1.3k sqft24547 NE Vine Maple Way, Redmond, WA 98053Sold
- $975,0002 bd2 ba1.5k sqft12220 Big Leaf Way NE, Redmond, WA 98053Sold
- $1,635,0002 bd3 ba2.1k sqft24534 NE Vine Maple Way, Redmond, WA 98053Sold
A local agent can set up tours, give advice and negotiate with sellers.
Similar homes
- $1,135,0002 bd2 ba1.6k sqft12357 Big Leaf Way NE, Redmond, WA 98053Active
 MLS ID #2552231, Lindsey Hatch. NWMLS as distributed by MLS GRID
 - $1,195,0002 bd2 ba1.8k sqftBainbridge Floor Plan, Redmond, WA 98053Active
 MLS ID #2545359, Carol Junglov. NWMLS as distributed by MLS GRID
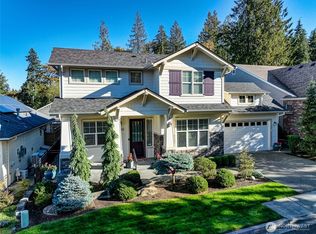
 - $1,525,0002 bd3 ba2.6k sqftDivision 8, Redmond, WA 98053Active
 MLS ID #2544969, Robert E. Junglov. NWMLS as distributed by MLS GRID
 - $1,288,0002 bd2 ba1.5k sqftDivision 6, Redmond, WA 98053Active
 MLS ID #2515385, Robert E. Junglov. NWMLS as distributed by MLS GRID
 - $1,075,0002 bd2 ba1.6k sqftTrilogy At Redmond Ridge 09, Redmond, WA 98053ActiveMLS ID #2550914, Cynthia Kelly. NWMLS as distributed by MLS GRID
- $1,195,0002 bd2 ba1.8k sqftBainbridge Floor Plan, Redmond, WA 98053ActiveMLS ID #2520169, Carol Junglov. NWMLS as distributed by MLS GRID
- $1,495,0002 bd3 ba2.1k sqftHemlock Floor Plan, Redmond, WA 98053ActiveMLS ID #2524215, Carol Junglov. NWMLS as distributed by MLS GRID
- $1,445,0003 bd3 ba2.2k sqftSalish Springs, Redmond, WA 98053ActiveMLS ID #2551153, Sabrina GrandkeBawab. NWMLS as distributed by MLS GRID
- $830,0003 bd2 ba1.4k sqftOrchard Floor Plan, Redmond, WA 98053ActiveMLS ID #2557166, Carol Junglov. NWMLS as distributed by MLS GRID
- $1,279,9993 bd2 ba1.3k sqftRedmond Gardens, Redmond, WA 98052ActiveMLS ID #2556541, Alexis Zuniga. NWMLS as distributed by MLS GRID
- $1,365,0004 bd3 ba2.3k sqft27621 NE Quail Creek Drive, Redmond, WA 98053ActiveMLS ID #2526600, Lilian Bergsma-Lefever. NWMLS as distributed by MLS GRID
- $1,750,0003 bd3 ba2.6k sqft12428 NE 232nd Terrace, Redmond, WA 98053ActiveMLS ID #2550649, Amy Alpeza. NWMLS as distributed by MLS GRID
- $1,200,0003 bd3 ba2.2k sqftHeritage Hills, Sammamish, WA 98074ActiveMLS ID #2551219, Brandi Chambers. NWMLS as distributed by MLS GRID
- $699,0003 bd3 ba1.5k sqftSundance Park, Redmond, WA 98053ActiveMLS ID #2536857, Linda Nelson. NWMLS as distributed by MLS GRID
- $919,0002 bd2 ba1.4k sqftOrchard Model, Redmond, WA 98053ActiveMLS ID #2536583, Robert E. Junglov. NWMLS as distributed by MLS GRID
- $1,399,9504 bd3 ba2.3k sqft11558 179th Court NE, Redmond, WA 98052ActiveMLS ID #2540367, Elizabeth Ellis. NWMLS as distributed by MLS GRID
- $1,249,9504 bd3 ba2.1k sqftDiamond Creek, Kirkland, WA 98034ActiveMLS ID #2545132, Brian Eng. NWMLS as distributed by MLS GRID
- $785,0002 bd2 ba1.3k sqft22920 NE 132nd Place, Redmond, WA 98053ActiveMLS ID #2514513, Michelle Stowe. NWMLS as distributed by MLS GRID
- $1,249,0004 bd3 ba1.7k sqft10704 126th Avenue NE, Kirkland, WA 98033ActiveMLS ID #2542946, Michael J. Ross. NWMLS as distributed by MLS GRID
- $1,335,0003 bd3 ba1.7k sqftEvergreen Place, Kirkland, WA 98033ActiveMLS ID #2550772, Ashleigh Calhoun. NWMLS as distributed by MLS GRID
