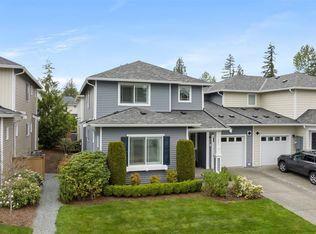
Immaculate Trilogy home has over $85K worth of recent upgrades! Kitchen beautifully updated with quartz countertops & backsplash plus made even more functional with addition of pullout storage organizers in cabinets. Large primary suite has walk-in-closet with built-in organizers, step in shower, dual sink vanity and solar tubes for natural light. Large primary bedroom has stylish new Hunter Douglas plantation shutters and new ceiling fan. Both primary and hall bathrooms updated with quartz counters and backsplashes, new mirrors, and new faucets. Second bedroom with new stylish ceiling fan and french doors overlooks entry and is a great home office space. Gas fireplace warms living space in cooler weather. Hardwood, tile, and vinyl flooring. All appliances, including new Bosch 800 Series dishwasher and new LG washer & dryer, stay. Even the garage has been upgraded with new insulated garage door and Tesla car charger! Additional improvements include new roof, new heat pump, freshly painted interior, and fully fenced backyard. Nothing for you to do but move right in and enjoy all the benefits of living in this wonderful 55+ age community. The HOA takes care of maintaining all front yards and common areas, and as a Trilogy owner you'll become a Cascade Club member too! Access miles of trails, pickleball, tennis, basketball, bocce, indoor pool, fitness center, spa and more. Nearby Village at Redmond Ridge offers shopping and dining. Redmond Watershed Preserve only blocks away!
Active
Listed by: Coldwell Banker Danforth • Michelle Stowe
Price cut: $10K (9/2)
$765,000
22920 NE 132nd Place, Redmond, WA 98053
2beds
1,300sqft
Single Family Residence
Built in 2005
3,009 Square Feet Lot
$760,600 Zestimate®
$588/sqft
$347/mo HOA
What's special
New insulated garage doorLarge primary suiteTesla car chargerDual sink vanityStep in showerWalk-in-closet with built-in organizersNew ceiling fan
- 119 days
- 808
- 33
Zillow last checked:
Listing updated:
Listed by:
Michelle Stowe,
Coldwell Banker Danforth,
Kelly Stowe,
Coldwell Banker Danforth
Source: NWMLS as distributed by MLS GRID,MLS#: 2514513
Facts & features
Interior
Bedrooms & bathrooms
- Bedrooms: 2
- Bathrooms: 2
- Full bathrooms: 1
- 3/4 bathrooms: 1
- Main level bathrooms: 2
- Main level bedrooms: 2
Primary bedroom
- Level: Main
Bedroom
- Level: Main
Bathroom full
- Level: Main
Bathroom three quarter
- Level: Main
Dining room
- Level: Main
Entry hall
- Level: Main
Kitchen with eating space
- Level: Main
Living room
- Level: Main
Utility room
- Level: Main
Heating
- Fireplace, Heat Pump, Electric, Natural Gas
Cooling
- Heat Pump
Appliances
- Included: Dishwasher, Disposal, Dryer, Microwave, Refrigerator, Stove(s)/Range(s), Washer, Dishwasher(s), Dryer(s), Garbage Disposal, Microwave(s), Refrigerator(s), Washer(s), Water Heater: gas, Water Heater Location: garage
Features
- Bath Off Primary, Ceiling Fan(s), Dining Room
- Flooring: Ceramic Tile, Hardwood, Vinyl
- Doors: French Doors
- Windows: Dbl Pane/Storm Window, Skylight(s)
- Number of fireplaces: 1
- Fireplace features: Gas, Main Level: 1, Fireplace
Interior area
- Total structure area: 1,300
- Total interior livable area: 1,300 sqft
Video & virtual tour
Property
Parking
- Total spaces: 2
- Parking features: Driveway, Attached Garage
- Has attached garage: Yes
- Covered spaces: 2
Accessibility
- Accessibility features: Accessible Approach with Ramp, Accessible Bedroom, Accessible Central Living Area, Accessible Entrance, Accessible Kitchen, Accessible Utility, Modifications for Hearing/Vision
Features
- Levels: One
- Stories: 1
- Entry location: Main
- Patio & porch: Bath Off Primary, Ceiling Fan(s), Dbl Pane/Storm Window, Dining Room, Fireplace, French Doors, Security System, Skylight(s), Walk-In Closet(s), Water Heater
- Has view: Yes
- View description: Territorial
Lot
- Size: 3,009 Square Feet
- Features: Curbs, Paved, Sidewalk, Cable TV, Deck, Electric Car Charging, Fenced-Fully, Gas Available, High Speed Internet, Sprinkler System
- Topography: Partial Slope
- Residential vegetation: Garden Space
Details
- Parcel number: 8682262040
- Special conditions: Standard
Construction
Type & style
- Home type: SingleFamily
- Architectural style: 1 Story
- Property subtype: Single Family Residence
Materials
- Brick, Cement Planked, Cement Plank
- Roof: Composition
Condition
- Year built: 2005
Utilities & green energy
- Sewer: Sewer Connected
- Water: Public
Community & HOA
Community
- Features: Age Restriction, Athletic Court, CCRs, Clubhouse, Playground, Trail(s)
- Security: Security System
- Senior community: Yes
- Subdivision: Trilogy
HOA
- Services included: Common Area Maintenance, Maintenance Grounds
- HOA fee: $347 monthly
Location
- Region: Redmond
Financial & listing details
- Price per square foot: $588/sqft
- Tax assessed value: $841,000
- Annual tax amount: $8,226
- Date on market: 5/15/2026
- Cumulative days on market: 117 days
- Listing terms: Conventional,FHA,VA Loan
- Inclusions: Dishwasher(s), Dryer(s), Garbage Disposal, Microwave(s), Refrigerator(s), Stove(s)/Range(s), Washer(s)
Estimated market value
$760,600
$723,000 - $799,000
$3,372/mo
Price history
| Date | Event | Price |
|---|---|---|
| 9/2/2026 | Price change | $765,000-1.3%$588/sqft |
Source:  NWMLS as distributed by MLS GRID #2514513 Report a problem NWMLS as distributed by MLS GRID #2514513 Report a problem | ||
| 8/26/2026 | Price change | $775,000-1.3%$596/sqft |
Source: NWMLS as distributed by MLS GRID #2514513 Report a problem | ||
| 7/2/2026 | Price change | $785,000-1.6%$604/sqft |
Source: NWMLS as distributed by MLS GRID #2514513 Report a problem | ||
| 6/29/2026 | Pending sale | $798,000$614/sqft |
Source: NWMLS as distributed by MLS GRID #2514513 Report a problem | ||
| 5/28/2026 | Price change | $798,000-2.4%$614/sqft |
Source: NWMLS as distributed by MLS GRID #2514513 Report a problem | ||
| 5/12/2026 | Listed for sale | $818,000+9.7%$629/sqft |
Source: NWMLS as distributed by MLS GRID #2514513 Report a problem | ||
| 5/29/2024 | Sold | $746,000-0.5%$574/sqft |
Source: NWMLS as distributed by MLS GRID #2213877 Report a problem | ||
| 4/5/2024 | Pending sale | $750,000$577/sqft |
Source: NWMLS as distributed by MLS GRID #2213877 Report a problem | ||
| 3/27/2024 | Listed for sale | $750,000+33.9%$577/sqft |
Source: NWMLS as distributed by MLS GRID #2213877 Report a problem | ||
| 4/9/2021 | Sold | $560,000+6.7%$431/sqft |
Source: NWMLS as distributed by MLS GRID #1734491 Report a problem | ||
| 3/8/2021 | Pending sale | $525,000$404/sqft |
Source: NWMLS as distributed by MLS GRID #1734491 Report a problem | ||
| 3/4/2021 | Listed for sale | $525,000+32.9%$404/sqft |
Source: NWMLS as distributed by MLS GRID #1734491 Report a problem | ||
| 2/24/2017 | Sold | $395,000$304/sqft |
Source: NWMLS as distributed by MLS GRID #1055081 Report a problem | ||
| 1/25/2017 | Pending sale | $395,000$304/sqft |
Source: Windermere Real Estate/Bellevue Commons, Inc. #1055081 Report a problem | ||
| 1/6/2017 | Price change | $395,000-5.7%$304/sqft |
Source: Windermere Real Estate/Bellevue Commons, Inc. #1055081 Report a problem | ||
| 12/1/2016 | Listed for sale | $419,000+37.1%$322/sqft |
Source: Windermere Real Estate/Bellevue Commons, Inc. #1055081 Report a problem | ||
| 4/18/2005 | Sold | $305,559$235/sqft |
Source: Public Record Report a problem | ||
Public tax history
| Year | Property taxes | Tax assessment |
|---|---|---|
| 2025 | $8,226 +15.8% | $841,000 +12.9% |
| 2024 | $7,101 +8.3% | $745,000 +16% |
| 2023 | $6,555 -11.8% | $642,000 -22.3% |
| 2022 | $7,435 +11.9% | $826,000 +35.6% |
| 2021 | $6,645 +3.8% | $609,000 +17.1% |
| 2020 | $6,403 -3.8% | $520,000 -2.6% |
| 2019 | $6,658 +16% | $534,000 +14.3% |
| 2018 | $5,740 -3.3% | $467,000 +4.9% |
| 2017 | $5,936 +19.6% | $445,000 +9.3% |
| 2016 | $4,965 | $407,000 +4.9% |
| 2015 | $4,965 | $388,000 +6.9% |
| 2014 | $4,965 | $363,000 +16% |
| 2013 | $4,965 | $313,000 +5.4% |
| 2012 | -- | $297,000 -9.5% |
| 2011 | -- | $328,000 -6.3% |
| 2010 | -- | $350,000 |
| 2009 | -- | $350,000 +5.4% |
| 2007 | -- | $332,000 +7.1% |
| 2006 | -- | $310,000 +165% |
| 2005 | -- | $117,000 |
Find assessor info on the county website
Monthly payment
Est. payment
Payment breakdown
Explore the cost of this home by adjusting the details. Changes won't be saved.Climate risks
Neighborhood: 98053
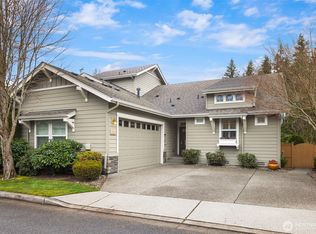
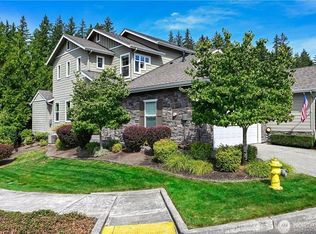
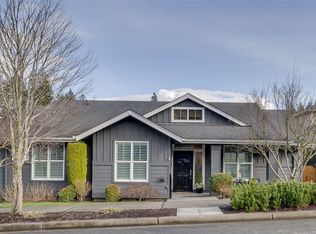
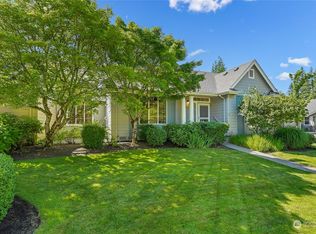
Similar homes
- $874,9993 bd2 ba1.2k sqftUnion Hill Heights 03, Redmond, WA 98053Active
 MLS ID #2552788, Julie Adair. NWMLS as distributed by MLS GRID
 - $855,0003 bd3 ba1.7k sqftTamarack Village, Redmond, WA 98053Active
 MLS ID #2572849, Sharon Parmenter. NWMLS as distributed by MLS GRID
 - $769,0003 bd3 ba1.8k sqftCascara At The Villages, Redmond, WA 98053Active
 MLS ID #2514876, Heather Lewis. NWMLS as distributed by MLS GRID
 - $649,0003 bd3 ba1.5k sqftSundance Park, Redmond, WA 98053Active
 MLS ID #2536857, Linda Nelson. NWMLS as distributed by MLS GRID
