Active
$910,000
3beds
1,436sqft
13273 Sun Break Way NE, Redmond, WA 98053
3beds
1,436sqft
Single family residence
Built in 2004
5,048 sqft
2 Attached garage spaces
$634 price/sqft
$347/mo HOA
What's special
Updated open-concept kitchenHardwood bamboo flooringLarge primary bedroomWalk-in closetLuxury en-suite bathNew carpet in bedroomsAc for year-round comfort
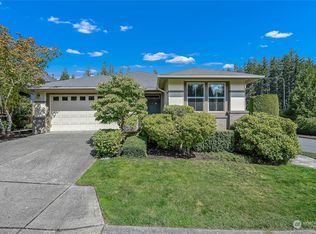
Welcome to luxury, low-maintenance living in the highly sought-after Trilogy at Redmond Ridge, one of the Pacific Northwest's premier 55+ resort-style communities. This beautifully maintained Orchard floor plan home features 3 bedrooms. or 2 and a den with hardwood bamboo flooring, new carpet in bedrooms, an updated open-concept kitchen, and an ...
- 8 days |
- 1,394 |
- 28 |
Likely to sell faster than
Source: NWMLS as distributed by MLS GRID,MLS#: 2551343
Travel times
Living Room
Kitchen
Primary Bedroom
Zillow last checked:
Listing updated:
Listed by:
Win Van Pelt,
John L. Scott, Inc,
Luke Van Pelt,
John L. Scott, Inc
Source: NWMLS as distributed by MLS GRID,MLS#: 2551343
Facts & features
Interior
Bedrooms & bathrooms
- Bedrooms: 3
- Bathrooms: 2
- Full bathrooms: 1
- 3/4 bathrooms: 1
- Main level bathrooms: 2
- Main level bedrooms: 3
Primary bedroom
- Level: Main
Bedroom
- Level: Main
Bedroom
- Level: Main
Bathroom full
- Level: Main
Bathroom three quarter
- Level: Main
Dining room
- Level: Main
Entry hall
- Level: Main
Great room
- Level: Main
Kitchen with eating space
- Level: Main
Utility room
- Level: Main
Heating
- Fireplace, Forced Air, Natural Gas
Cooling
- Has cooling: Yes
Appliances
- Included: Dishwasher, Disposal, Dryer, Microwave, Refrigerator, Washer, Dishwasher(s), Dryer(s), Garbage Disposal, Microwave(s), Refrigerator(s), Washer(s)
Features
- Dining Room
- Flooring: Bamboo/Cork, Vinyl, Carpet
- Windows: Dbl Pane/Storm Window
- Basement: None
- Number of fireplaces: 1
- Fireplace features: Gas, Main Level: 1, Fireplace
Interior area
- Total structure area: 1,436
- Total interior livable area: 1,436 sqft
Video & virtual tour
Property
Parking
- Total spaces: 4
- Parking features: Driveway, Attached Garage
- Has attached garage: Yes
- Covered spaces: 2
- Uncovered spaces: 2
Features
- Levels: One
- Stories: 1
- Entry location: Main
- Patio & porch: Dbl Pane/Storm Window, Dining Room, Fireplace, Walk-In Closet(s)
Lot
- Size: 5,048 Square Feet
- Features: Corner Lot, Curbs, Paved, Sidewalk, Fenced-Fully, Gas Available, Patio
Details
- Parcel number: 8682262430
- Zoning description: Jurisdiction: County
- Special conditions: Standard
Construction
Type & style
- Home type: SingleFamily
- Architectural style: 1 Story
- Property subtype: Single Family Residence
Materials
- Brick, Cement Planked, Cement Plank
- Foundation: Poured Concrete
- Roof: Composition
Condition
- Year built: 2004
Utilities & green energy
- Electric: Company: Puget Sound Energy
- Sewer: Sewer Connected, Company: City of Redmond
- Water: Public, Company: City of Redmond
Community & HOA
Community
- Features: CCRs, Clubhouse
- Subdivision: Trilogy
HOA
- Services included: Maintenance Grounds
- HOA fee: $347 monthly
Location
- Region: Redmond
Financial & listing details
- Price per square foot: $634/sqft
- Tax assessed value: $868,000
- Annual tax amount: $1,114
- Date on market: 7/8/2026
- Cumulative days on market: 10 days
- Listing terms: Conventional
- Inclusions: Dishwasher(s), Dryer(s), Garbage Disposal, Microwave(s), Refrigerator(s), Washer(s)
Price history
| Date | Event | Price |
|---|---|---|
| 7/9/2026 | Listed for sale | $910,000+153.5%$634/sqft |
Source: | ||
| 10/4/2012 | Sold | $359,000$250/sqft |
Source: | ||
| 8/27/2012 | Pending sale | $359,000$250/sqft |
Source: Windermere Real Estate/East, Inc. #387179 Report a problem | ||
| 7/29/2012 | Listed for sale | $359,000-25.5%$250/sqft |
Source: Windermere Real Estate/East, Inc. #387179 Report a problem | ||
| 4/16/2008 | Sold | $482,000+39.8%$336/sqft |
Source: | ||
| 11/10/2004 | Sold | $344,786$240/sqft |
Source: Public Record Report a problem | ||
Public tax history
| Year | Property taxes | Tax assessment |
|---|---|---|
| 2025 | $1,194 +7.2% | $538,000 |
| 2024 | $1,114 -34% | $538,000 -18.9% |
| 2023 | $1,689 -78% | $663,000 -22.3% |
| 2022 | $7,668 +11.9% | $853,000 +35.6% |
| 2021 | $6,854 +3.6% | $629,000 +16.9% |
| 2020 | $6,615 -3.9% | $538,000 -2.7% |
| 2019 | $6,884 +15.9% | $553,000 +14.3% |
| 2018 | $5,937 +212.7% | $484,000 +5% |
| 2017 | $1,899 -30.3% | $461,000 +9.2% |
| 2016 | $2,724 | $422,000 +4.7% |
| 2015 | $2,724 | $403,000 +6.1% |
| 2014 | $2,724 | $380,000 +15.9% |
| 2013 | $2,724 | $328,000 +5.1% |
| 2012 | -- | $312,000 -9.3% |
| 2011 | -- | $344,000 -6.3% |
| 2010 | -- | $367,000 |
| 2009 | -- | $367,000 +5.5% |
| 2007 | -- | $348,000 -3.3% |
| 2006 | -- | $360,000 +81.8% |
| 2005 | -- | $198,000 |
Find assessor info on the county website
Monthly payment
Est. payment
$5,510/mo
Principal & interest
$4541
Property taxes
$622
HOA Fees
$347
Estimated market value
$892,900
$848,000 - $938,000
$3,915/mo
Climate risks
Explore flood, wildfire, and other predictive climate risk information for this property on First Street®️.
Neighborhood: 98053
Nearby schools
Cherry Valley Elementary School
Grades K-5 • 3.1 miles9/10
GreatSchools® Rating
Test Score Rating
9/10Student Progress Rating
8/10Tolt Middle School
Grades 6-8 • 7.6 miles6/10
GreatSchools® Rating
Test Score Rating
8/10Student Progress Rating
4/10Cedarcrest High School
Grades 9-12 • 4 miles10/10
GreatSchools® Rating
Test Score Rating
9/10College Readiness Rating
10/10