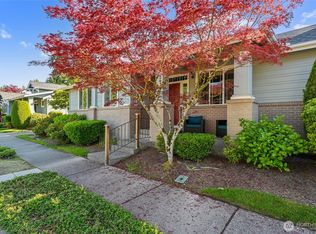
This 3 bedroom Orchard plan home has a spacious feel with high ceilings and open style concept perfect for one level living. The great room space seamlessly connects the kitchen, living and dining areas, creating an inviting space for gatherings with its cozy gas fireplace. The kitchen has ample cabinets, stainless steel appliances and a breakfast bar. Freshly painted and new carpet throughout. Generous primary with a ¾ en-suite and walk-in closet. Two additional bedrooms, one of which makes a nice office. New roof with transferrable warranty and new exterior paint in 2024. EV charger in the 2 car garage with just a gentle slope into the home, no stair entry. Private courtyard-style backyard with a patio and nice garden space. TAs the PNW’s flagship 55+ master-planned community, Trilogy offers more than just a place to live, it's a resort lifestyle with a beautiful clubhouse, fitness center, indoor pool & walking track, pickleball & tennis courts, miles of walking trails and a true sense of community. One occupant must be age 55. No kids under age 18.
Active
Listed by: Home Team Real Estate • Carol Junglov
$830,000
11711 239th Avenue NE, Redmond, WA 98053
3beds
1,440sqft
:
Get pre-qualified$5,450/mo
Townhouse, Single Family Residence
Built in 2002
4,225 Square Feet Lot
$819,200 Zestimate®
$576/sqft
$347/mo HOA
What's special
Cozy gas fireplaceWalk-in closetNice garden spaceInviting space for gatheringsBreakfast barTwo additional bedroomsStainless steel appliances
- 6 days |
- 385 |
- 10 |
Likely to sell faster than
Zillow last checked:
Listing updated:
Listed by:
Carol Junglov,
Home Team Real Estate,
Robert E. Junglov,
Home Team Real Estate
Source: NWMLS as distributed by MLS GRID,MLS#: 2557166
Facts & features
Interior
Bedrooms & bathrooms
- Bedrooms: 3
- Bathrooms: 2
- Full bathrooms: 1
- 3/4 bathrooms: 1
- Main level bathrooms: 2
- Main level bedrooms: 3
Primary bedroom
- Level: Main
Bedroom
- Level: Main
Bedroom
- Level: Main
Bathroom full
- Level: Main
Bathroom three quarter
- Level: Main
Dining room
- Level: Main
Entry hall
- Level: Main
Kitchen without eating space
- Level: Main
Living room
- Level: Main
Utility room
- Level: Main
Heating
- Fireplace, Forced Air, Electric, Natural Gas
Cooling
- None
Appliances
- Included: Dishwasher, Disposal, Dryer, Microwave, Refrigerator, Stove(s)/Range(s), Washer, Dishwasher(s), Dryer(s), Garbage Disposal, Microwave(s), Refrigerator(s), Washer(s), Water Heater: Gas, Water Heater Location: Garage
Features
- Bath Off Primary, High Tech Cabling
- Flooring: Ceramic Tile, Hardwood, Carpet
- Windows: Dbl Pane/Storm Window
- Basement: None
- Number of fireplaces: 1
- Fireplace features: Gas, Main Level: 1, Fireplace
Interior area
- Total structure area: 1,440
- Total interior livable area: 1,440 sqft
Property
Parking
- Total spaces: 4
- Parking features: Driveway, Attached Garage
- Has attached garage: Yes
- Covered spaces: 2
- Uncovered spaces: 2
Features
- Levels: Multi/Split
- Entry location: Main
- Patio & porch: Bath Off Primary, Dbl Pane/Storm Window, Fireplace, High Tech Cabling, Walk-In Closet(s), Water Heater
- Pool features: Community
Lot
- Size: 4,225 Square Feet
- Features: Curbs, Paved, Sidewalk, Cable TV, Fenced-Fully, Gas Available, High Speed Internet, Patio, Sprinkler System
- Topography: Level
- Residential vegetation: Garden Space
Details
- Parcel number: 8682210900
- Zoning description: Jurisdiction: County
- Special conditions: Standard
Construction
Type & style
- Home type: Townhouse
- Architectural style: Townhouse
- Property subtype: Townhouse, Single Family Residence
Materials
- Cement Planked, Wood Siding, Cement Plank
- Foundation: Poured Concrete
- Roof: Composition
Condition
- Year built: 2002
Utilities & green energy
- Electric: Company: PSE
- Sewer: Sewer Connected, Company: City of Redmond
- Water: Public, Company: City of Redmond
- Utilities for property: Xfinity, Xfinity
Community & HOA
Community
- Features: Age Restriction, Athletic Court, CCRs, Clubhouse, Park, Playground, Trail(s)
- Senior community: Yes
- Subdivision: Trilogy
HOA
- Services included: Common Area Maintenance, Maintenance Grounds
- HOA fee: $347 monthly
- HOA phone: 425-216-1510
Location
- Region: Redmond
Financial & listing details
- Price per square foot: $576/sqft
- Tax assessed value: $862,000
- Annual tax amount: $7,285
- Date on market: 4/22/2026
- Cumulative days on market: 95 days
- Listing terms: Conventional
- Inclusions: Dishwasher(s), Dryer(s), Garbage Disposal, Microwave(s), Refrigerator(s), Stove(s)/Range(s), Washer(s)
Estimated market value
$819,200
$778,000 - $860,000
$3,363/mo
Price history
| Date | Event | Price |
|---|---|---|
| 7/20/2026 | Listed for sale | $830,000+206.3%$576/sqft |
Source:  NWMLS as distributed by MLS GRID #2557166 Report a problem NWMLS as distributed by MLS GRID #2557166 Report a problem | ||
| 12/30/2002 | Sold | $271,000$188/sqft |
Source: NWMLS as distributed by MLS GRID #22223516 Report a problem | ||
Public tax history
| Year | Property taxes | Tax assessment |
|---|---|---|
| 2025 | $8,640 +18.6% | $862,000 +12.8% |
| 2024 | $7,285 +8.7% | $764,000 +16.1% |
| 2023 | $6,701 -10.6% | $658,000 -22.2% |
| 2022 | $7,495 +15.3% | $846,000 +35.6% |
| 2021 | $6,501 +6% | $624,000 +16.6% |
| 2020 | $6,133 -1.5% | $535,000 -2.7% |
| 2019 | $6,225 +16.6% | $550,000 +14.3% |
| 2018 | $5,339 -4.8% | $481,000 +5% |
| 2017 | $5,609 +19.7% | $458,000 +9.3% |
| 2016 | $4,684 | $419,000 +4.8% |
| 2015 | $4,684 | $400,000 +7% |
| 2014 | $4,684 | $374,000 +15.8% |
| 2013 | $4,684 | $323,000 +5.2% |
| 2012 | -- | $307,000 -8.9% |
| 2011 | -- | $337,000 -6.1% |
| 2010 | -- | $359,000 |
| 2009 | -- | $359,000 +5.6% |
| 2007 | -- | $340,000 +19.3% |
| 2006 | -- | $285,000 +4.4% |
| 2005 | -- | $273,000 |
Find assessor info on the county website
Monthly payment
Est. payment
Payment breakdown
Explore the cost of this home by adjusting the details. Changes won't be saved.Climate risks
Neighborhood: 98053
Nearby schools
GreatSchools rating
- 10/10Laura Ingalls Wilder Elementary SchoolGrades: PK-5Distance: 1.5 mi
- 8/10Timberline Middle SchoolGrades: 6-8Distance: 1.1 mi
- 10/10Redmond High SchoolGrades: 9-12Distance: 4.1 mi
- $920,0003 bd2 ba1.4k sqft11675 239th Ave NE, Redmond, WA 98053Sold
- $960,0003 bd2 ba1.4k sqft11676 239th Ave NE, Redmond, WA 98053Sold

- $1,150,0002 bd2 ba1.9k sqft11708 238th Pl NE, Redmond, WA 98053Sold

- $899,9002 bd2 ba1.3k sqft11706 239th Ave NE, Redmond, WA 98053For Sale

- $1,225,0002 bd2 ba1.8k sqft11716 238th Pl NE, Redmond, WA 98053Sold
- $960,0002 bd3 ba1.8k sqft11664 239th Ave NE, Redmond, WA 98053Sold
- $897,0002 bd2 ba1.3k sqft11745 239th Ave NE, Redmond, WA 98053Sold
- $1,234,5002 bd3 ba1.7k sqft11732 238th Pl NE, Redmond, WA 98053Sold
A local agent can set up tours, give advice and negotiate with sellers.
Similar homes
- $839,0002 bd2 ba1.1k sqft12434 232nd Way NE, Redmond, WA 98053Active
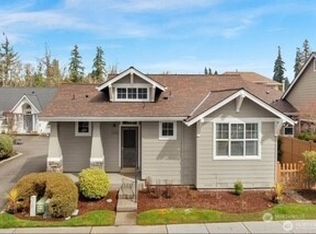 MLS ID #2531721, Carrie Sorensen. NWMLS as distributed by MLS GRID
 - $769,0003 bd3 ba1.8k sqftCascara At The Villages, Redmond, WA 98053Active
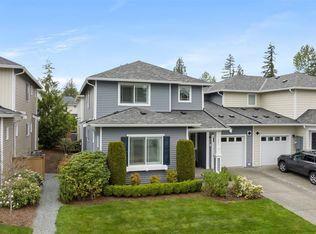 MLS ID #2514876, Heather Lewis. NWMLS as distributed by MLS GRID
 - $700,0003 bd2 ba1.2k sqftCompass Pointe Condo, Redmond, WA 98053Active
 MLS ID #2556399, Michele Liang. NWMLS as distributed by MLS GRID
 - $760,0003 bd3 ba1.6k sqftSundance Park Condominiums, Redmond, WA 98053Active
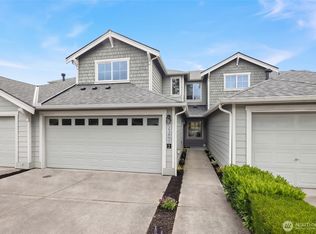 MLS ID #2536299, Anthony Kasunic. NWMLS as distributed by MLS GRID
 - $919,0002 bd2 ba1.4k sqftOrchard Model, Redmond, WA 98053ActiveMLS ID #2536583, Robert E. Junglov. NWMLS as distributed by MLS GRID
- $699,0003 bd3 ba1.5k sqftSundance Park, Redmond, WA 98053ActiveMLS ID #2536857, Linda Nelson. NWMLS as distributed by MLS GRID
- $749,9503 bd3 ba1.4k sqftEssex Park, Redmond, WA 98052ActiveMLS ID #2531071, Jan Patton. NWMLS as distributed by MLS GRID
- $647,5003 bd2 ba1.2k sqftCedar Park At Redmond Ridge, Redmond, WA 98053ActiveMLS ID #2553299, Robert Ade. NWMLS as distributed by MLS GRID
- $749,0002 bd3 ba1.3k sqftThe Villas At Mondavio, Redmond, WA 98052ActiveMLS ID #2534078, Anna G Maklashova. NWMLS as distributed by MLS GRID
- $1,097,0003 bd2 ba1.8k sqftTrilogy At Redmond Ridge Div 3, Redmond, WA 98053ActiveMLS ID #2539873, Lynly Callaway. NWMLS as distributed by MLS GRID
- $1,075,0002 bd2 ba1.6k sqftTrilogy At Redmond Ridge 09, Redmond, WA 98053ActiveMLS ID #2550914, Cynthia Kelly. NWMLS as distributed by MLS GRID
- $1,135,0002 bd2 ba1.6k sqft12357 Big Leaf Way NE, Redmond, WA 98053ActiveMLS ID #2552231, Lindsey Hatch. NWMLS as distributed by MLS GRID
- $840,0003 bd3 ba1k sqft516 N 46th Street #A, Seattle, WA 98103ActiveMLS ID #2557831, Alexander Tsway. NWMLS as distributed by MLS GRID
- $909,0003 bd3 ba1.5k sqftRiver Trail, Redmond, WA 98052ActiveMLS ID #2513017, Rowena Toguchi. NWMLS as distributed by MLS GRID
- $750,0002 bd3 ba1.4k sqftHighlands In Kirkland, Kirkland, WA 98033ActiveMLS ID #2545769, Sheng-Hung Lai. NWMLS as distributed by MLS GRID
- $925,0003 bd4 ba1.5k sqftThe Villas At Mondavio, Redmond, WA 98052ActiveMLS ID #2491774, Kelsey E Saylor. NWMLS as distributed by MLS GRID
- $1,195,0002 bd2 ba1.8k sqftBainbridge Floor Plan, Redmond, WA 98053ActiveMLS ID #2545359, Carol Junglov. NWMLS as distributed by MLS GRID
- $837,5003 bd3 ba2k sqftRed Oaks, Lynnwood, WA 98087ActiveMLS ID #2559268, Rick A. Franz. NWMLS as distributed by MLS GRID
- $799,0003 bd3 ba1.6k sqftPioneer View Condominiums, Bothell, WA 98011ActiveMLS ID #2527492, Nadia Anderson. NWMLS as distributed by MLS GRID
- $1,195,0002 bd2 ba1.8k sqftBainbridge Floor Plan, Redmond, WA 98053ActiveMLS ID #2520169, Carol Junglov. NWMLS as distributed by MLS GRID
