Welcome to unparallelled Redmond living. This private, bright end-unit townhome at the Rivertrail community is a premium lot situated in the heart of Redmond with the Sammamish River Trail as your backdrop. This beautifully updated townhome with 3 beds/2.5 baths features a slate entry, Oregon myrtle hardwood floors, a contemporary kitchen with soapstone counters and KitchenCraft cabinets. The main level shines with a cozy living room w/gas fireplace, formal dining, and flex space—all filled with abundant natural light from three sides. Upstairs, unwind in a serene primary suite with vaulted ceilings and a spa-like bath, complete with a soaking tub overlooking lush greenery and the Sammamish River. Enjoy the expansive backyard from your patio and watch changing landscape over the Sammamish River. Freshly painted with newer furnace, A/C, and appliances. Includes an attached garage plus two driveway spots. Enjoy vibrant views throughout, just minutes from Redmond’s shops, dining, parks, trails, library, and new light rail—yet perfectly tucked away like your own private retreat. Seller inspected - Don’t miss this special home!
Active
Listed by: Pacific Edge Properties • Rowena Toguchi
Price cut: $7K (7/23)
$909,000
9301 156th Place NE #B1901, Redmond, WA 98052
3beds
1,518sqft
:
Get pre-qualified$6,271/mo
Townhouse, Condominium
Built in 1995
-- sqft lot
$906,100 Zestimate®
$599/sqft
$683/mo HOA
What's special
Private bright end-unit townhomeFormal diningKitchencraft cabinetsOregon myrtle hardwood floorsPremium lotBeautifully updated townhomeSlate entry
- 94 days |
- 1,082 |
- 43 |
Zillow last checked:
Listing updated:
Listed by:
Rowena Toguchi,
Pacific Edge Properties
Source: NWMLS as distributed by MLS GRID,MLS#: 2513017
Facts & features
Interior
Bedrooms & bathrooms
- Bedrooms: 3
- Bathrooms: 3
- Full bathrooms: 2
- 1/2 bathrooms: 1
- Main level bathrooms: 1
Primary bedroom
- Level: Second
Bedroom
- Level: Second
Bedroom
- Level: Second
Bathroom full
- Level: Second
Bathroom full
- Level: Second
Other
- Level: Main
Dining room
- Level: Main
Entry hall
- Level: Main
Kitchen without eating space
- Level: Main
Living room
- Level: Main
Utility room
- Level: Second
Heating
- Fireplace, Forced Air, Natural Gas
Cooling
- Forced Air
Appliances
- Included: Dishwasher, Disposal, Dryer, Microwave, Refrigerator, Stove(s)/Range(s), Washer, Dishwasher(s), Dryer(s), Garbage Disposal, Microwave(s), Refrigerator(s), Washer(s), Water Heater: Gas, Water Heater Location: Garage, Cooking - Electric Hookup, Cooking-Gas, Cooking-Electric
Features
- Flooring: Hardwood, Slate, Vinyl Plank, Carpet
- Windows: Insulated Windows
- Number of fireplaces: 1
- Fireplace features: Gas, Main Level: 1, Fireplace
Interior area
- Total structure area: 1,518
- Total interior livable area: 1,518 sqft
Video & virtual tour
Property
Parking
- Total spaces: 3
- Parking features: Individual Garage
- Has garage: Yes
- Covered spaces: 1
- Uncovered spaces: 2
Features
- Levels: Multi/Split
- Entry location: Main
- Patio & porch: Cooking-Electric, Cooking-Gas, End Unit, Fireplace, Insulated Windows, Primary Bathroom, Sprinkler System, Vaulted Ceiling(s), Walk-In Closet(s), Water Heater
- Has view: Yes
- View description: River, Territorial
- Has water view: Yes
- Water view: River
Lot
- Features: Adjacent to Public Land, Corner Lot, Curbs, Open Lot
Details
- Parcel number: 7349301930
- Special conditions: Standard
Construction
Type & style
- Home type: Townhouse
- Architectural style: Craftsman,Townhouse
- Property subtype: Townhouse, Condominium
Materials
- Wood Siding, Wood Products
- Roof: Composition
Condition
- Year built: 1995
Utilities & green energy
- Electric: Company: PSE
- Sewer: Company: HOA
- Water: Company: HOA
- Utilities for property: Ziply
Green energy
- Energy efficient items: Insulated Windows
Community & HOA
Community
- Features: Garden Space, Trail(s)
- Subdivision: Downtown Redmond
HOA
- Services included: Common Area Maintenance, Earthquake Insurance, Maintenance Grounds, Road Maintenance, See Remarks, Sewer, Water
- HOA fee: $683 monthly
- HOA phone: 206-335-3000
Location
- Region: Redmond
Financial & listing details
- Price per square foot: $599/sqft
- Tax assessed value: $890,000
- Annual tax amount: $7,496
- Date on market: 4/27/2026
- Cumulative days on market: 92 days
- Listing terms: Conventional,FHA,VA Loan
- Inclusions: Dishwasher(s), Dryer(s), Garbage Disposal, Microwave(s), Refrigerator(s), Stove(s)/Range(s), Washer(s)
Estimated market value
$906,100
$861,000 - $951,000
$3,842/mo
Price history
| Date | Event | Price |
|---|---|---|
| 7/23/2026 | Price change | $909,000-0.8%$599/sqft |
Source:  NWMLS as distributed by MLS GRID #2513017 Report a problem NWMLS as distributed by MLS GRID #2513017 Report a problem | ||
| 7/8/2026 | Price change | $916,000-0.8%$603/sqft |
Source: NWMLS as distributed by MLS GRID #2513017 Report a problem | ||
| 7/1/2026 | Price change | $923,000-0.8%$608/sqft |
Source: NWMLS as distributed by MLS GRID #2513017 Report a problem | ||
| 6/11/2026 | Price change | $930,000-2.1%$613/sqft |
Source: NWMLS as distributed by MLS GRID #2513017 Report a problem | ||
| 6/5/2026 | Listed for sale | $950,000$626/sqft |
Source: NWMLS as distributed by MLS GRID #2513017 Report a problem | ||
| 6/1/2026 | Pending sale | $950,000$626/sqft |
Source: NWMLS as distributed by MLS GRID #2513017 Report a problem | ||
| 5/13/2026 | Price change | $950,000-2.6%$626/sqft |
Source: NWMLS as distributed by MLS GRID #2513017 Report a problem | ||
| 4/24/2026 | Listed for sale | $975,000+99%$642/sqft |
Source: NWMLS as distributed by MLS GRID #2513017 Report a problem | ||
| 10/26/2006 | Sold | $490,000+76.3%$323/sqft |
Source: Public Record Report a problem | ||
| 12/27/2001 | Sold | $278,000+14.5%$183/sqft |
Source: Public Record Report a problem | ||
| 9/17/1999 | Sold | $242,900+23.4%$160/sqft |
Source: Public Record Report a problem | ||
| 9/10/1997 | Sold | $196,860$130/sqft |
Source: Public Record Report a problem | ||
Public tax history
| Year | Property taxes | Tax assessment |
|---|---|---|
| 2025 | $7,496 +10.7% | $890,000 +3.4% |
| 2024 | $6,774 -12.8% | $861,000 -8.2% |
| 2023 | $7,765 +27.1% | $938,000 +13% |
| 2022 | $6,111 +1.4% | $830,000 +18.6% |
| 2021 | $6,027 +2.4% | $700,000 +10.8% |
| 2020 | $5,888 -5.1% | $632,000 -6.1% |
| 2019 | $6,202 +6.3% | $673,000 +2.4% |
| 2018 | $5,835 +14.2% | $657,000 +28.6% |
| 2017 | $5,109 +36.6% | $511,000 +16.1% |
| 2016 | $3,739 | $440,000 +8.1% |
| 2015 | $3,739 | $407,000 +9.1% |
| 2014 | $3,739 | $373,000 +18% |
| 2013 | $3,739 | $316,000 +9% |
| 2012 | -- | $290,000 -8.8% |
| 2011 | -- | $318,000 -11.2% |
| 2010 | -- | $358,000 |
| 2009 | -- | $358,000 -9.4% |
| 2007 | -- | $395,000 +27% |
| 2006 | -- | $311,000 +8.7% |
| 2005 | -- | $286,000 +29.8% |
| 2001 | $2,511 +9.2% | $220,300 +19.7% |
| 2000 | $2,299 | $184,000 |
Find assessor info on the county website
Monthly payment
Est. payment
Payment breakdown
Explore the cost of this home by adjusting the details. Changes won't be saved.Climate risks
Neighborhood: Downtown
Nearby schools
GreatSchools rating
- 9/10Norman Rockwell Elementary SchoolGrades: K-5Distance: 1.1 mi
- 9/10Redmond Middle SchoolGrades: 6-8Distance: 0.8 mi
- 10/10Redmond High SchoolGrades: 9-12Distance: 1.3 mi
Schools provided by the listing agent
- Elementary: Rockwell Elem
- Middle: Redmond Middle
- High: Redmond High
Source: NWMLS as distributed by MLS GRID. This data may not be complete. We recommend contacting the local school district to confirm school assignments for this home.
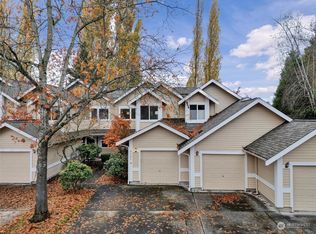
- $917,0003 bd3 ba1.4k sqft9305 156th Pl NE, Redmond, WA 98052Sold
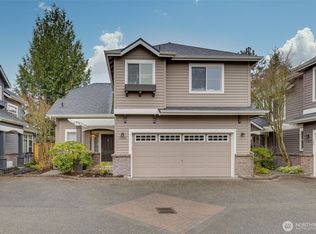
- $1,149,9903 bd3 ba1.5k sqft15641 NE 95th Way, Redmond, WA 98052Sold
- $1,226,0003 bd3 ba1.4k sqft15812 NE 90th Way #2204, Redmond, WA 98052Sold
- $1,175,0003 bd3 ba1.5k sqft15833 NE 91st Way #2103, Redmond, WA 98052Sold

- $750,0002 bd3 ba1.2k sqft15825 NE 90th Way #803, Redmond, WA 98052Sold
- $1,040,0003 bd3 ba1.5k sqft15823 NE 90th Way #804, Redmond, WA 98052Sold
- $883,0003 bd3 ba1.4k sqft9108 159th Pl NE #502, Redmond, WA 98052Sold
- $900,0003 bd3 ba1.5k sqft9112 159th Pl NE #404, Redmond, WA 98052Sold
A local agent can set up tours, give advice and negotiate with sellers.
Similar homes
- $875,0002 bd3 ba1.8k sqftMeadowview Village At River Trail, Redmond, WA 98052Active
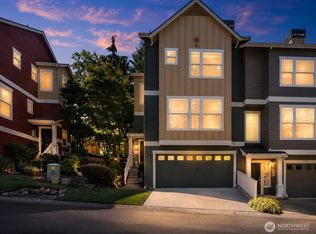 MLS ID #2542233, Simmi Kher. NWMLS as distributed by MLS GRID
 - $850,0003 bd3 ba1.4k sqftRivertrail, Redmond, WA 98052Active
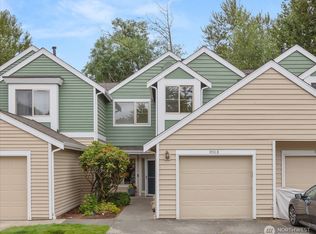 MLS ID #2551901, Sinead Keogh. NWMLS as distributed by MLS GRID
 - $749,0002 bd3 ba1.3k sqftThe Villas At Mondavio, Redmond, WA 98052Active
 MLS ID #2534078, Anna G Maklashova. NWMLS as distributed by MLS GRID
 - $749,9503 bd3 ba1.4k sqftEssex Park, Redmond, WA 98052Active
 MLS ID #2531071, Jan Patton. NWMLS as distributed by MLS GRID
 - $699,8003 bd3 ba1.4k sqftAshford Park, Redmond, WA 98052ActiveMLS ID #2556385, Liang Denton. NWMLS as distributed by MLS GRID
- $749,9803 bd3 ba1.3k sqftEnglish Cove, Redmond, WA 98052ActiveMLS ID #2551220, Yang Xiao. NWMLS as distributed by MLS GRID
- $1,150,0003 bd2 ba1.5k sqftRedmond Highland Add, Redmond, WA 98052ActiveMLS ID #2532971, Dafna Shalev. NWMLS as distributed by MLS GRID
- $896,0003 bd3 ba2.2k sqftWedgewood Condos, Bellevue, WA 98007ActiveMLS ID #2516486, CL Tang. NWMLS as distributed by MLS GRID
- $1,199,0003 bd3 ba2.2k sqft10518 157th Avenue NE, Redmond, WA 98052ActiveMLS ID #2496538, Kelly Azzarello. NWMLS as distributed by MLS GRID
- $635,0002 bd2 ba1.2k sqftEnglish Cove, Redmond, WA 98052ActiveMLS ID #2528032, Gerald Overbeck. NWMLS as distributed by MLS GRID
- $875,0003 bd3 ba1.6k sqftGilmans Add, Seattle, WA 98199ActiveMLS ID #2559312, Matthew J Miner. NWMLS as distributed by MLS GRID
- $929,0003 bd3 ba1.3k sqftKelsey Lane, Bellevue, WA 98005ActiveMLS ID #2518972, Ying Liang. NWMLS as distributed by MLS GRID
- $1,350,0003 bd2 ba1.4k sqft6525 154th Avenue NE, Redmond, WA 98052ActiveMLS ID #2541856, Kusumalatha Jilla. NWMLS as distributed by MLS GRID
- $700,0003 bd2 ba1.2k sqftCompass Pointe Condo, Redmond, WA 98053ActiveMLS ID #2556399, Michele Liang. NWMLS as distributed by MLS GRID
- $1,000,0003 bd3 ba1.8k sqftVillage On Main Street, Bellevue, WA 98007ActiveMLS ID #2542864, Hao N. Dang. NWMLS as distributed by MLS GRID
- $770,0002 bd3 ba1.6k sqftRiver Park Townhomes, Bothell, WA 98011ActiveMLS ID #2533600, Barry Long. NWMLS as distributed by MLS GRID
- $725,0003 bd3 ba1.4k sqftSongwood, Kirkland, WA 98034ActiveMLS ID #2512899, Jonathan Stephen Bury. NWMLS as distributed by MLS GRID
- $749,9803 bd2 ba1.3k sqft1740 NW 59th #A, Seattle, WA 98107ActiveMLS ID #2559193, Yang Song. NWMLS as distributed by MLS GRID
- $749,9503 bd2 ba1.4k sqftRenton Suburban Tracts Div 03, Renton, WA 98059ActiveMLS ID #2558958, Susan Lunsford. NWMLS as distributed by MLS GRID
- $919,0003 bd4 ba1.4k sqftDenny & Hoyts Add Lot B, Seattle, WA 98119ActiveMLS ID #2508450, Lisa A Scivally. NWMLS as distributed by MLS GRID
