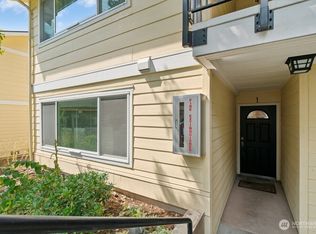
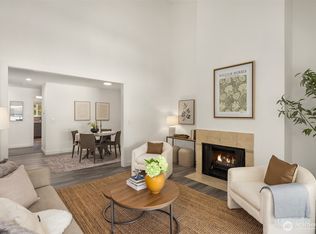
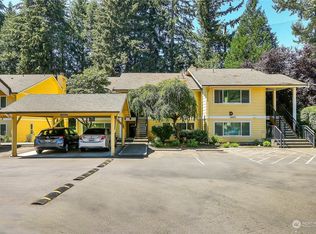
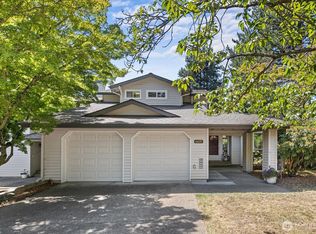
Rare opportunity to own a large townhouse right next to Microsoft, a 2 story, 3-bed, 2,231 SF townhome backing directly to Bellevue Golf Course. Step onto your private stone-paved patio and feel the instant calm: no rear neighbors, just mature evergreens and the quiet of the fairway. The living room makes an impression — a dramatic floor-to-ceiling marble tile fireplace flanked by custom built-ins, hardwood floors, and French doors to the patio. The open layout flows through a chandelier dining room with greenery views into a charming kitchen with white cabinetry, gold hardware, new sink and stainless appliances. Upstairs, a grand chandelier landing with soaring ceilings leads to the primary suite: cathedral ceilings with exposed beams, build in desk/work area, walk-in closet with built-in organizers, and a remodeled bath with vessel sink, granite countertop, and glass-enclosed shower. Both secondary bedrooms feature charming lofts — perfect as sleeping quarters, play areas, or study nooks plus both have access to a balcony — adding a layer of fun and flexibility rarely found in townhome living. Full-size washer/dryer and oversized 2-car garage included. HOA completed new roof, siding, and double-pane windows in recent years. Plentiful guest parking. Location: across from Microsoft, steps to bus lines, minutes to SR-520, I-405, Grass Lawn Park, Crossroads, and 2 Line light rail. Award-winning Lake Washington Schools. Freshly painted, pre-inspcted and move in ready! New Price!
Active
Listed by: eXp Realty • CL Tang
$849,000
14702 NE 51st Street #A2, Bellevue, WA 98007
3beds
2,231sqft
Townhouse, Condominium
Built in 1979
-- sqft lot
$823,200 Zestimate®
$381/sqft
$835/mo HOA
What's special
Private stone-paved patioPlentiful guest parkingHardwood floorsNew sinkGlass-enclosed showerMature evergreensQuiet of the fairway
- 20 days
- 760
- 17
Likely to sell faster than
Zillow last checked:
Listing updated:
Listed by:
CL Tang,
eXp Realty
Source: NWMLS as distributed by MLS GRID,MLS#: 2564162
Facts & features
Interior
Bedrooms & bathrooms
- Bedrooms: 3
- Bathrooms: 3
- Full bathrooms: 1
- 3/4 bathrooms: 1
- 1/2 bathrooms: 1
- Main level bathrooms: 1
Bedroom
- Level: Second
Bedroom
- Level: Second
Bathroom full
- Level: Second
Bathroom three quarter
- Level: Second
Heating
- Fireplace, Baseboard, Electric
Cooling
- None
Appliances
- Included: Dishwasher, Disposal, Dryer, Microwave, Refrigerator, Stove(s)/Range(s), Washer, Dishwasher(s), Dryer(s), Garbage Disposal, Microwave(s), Refrigerator(s), Washer(s), Water Heater: Electric, Water Heater Location: Lower bathroom closet, Cooking - Electric Hookup, Cooking-Electric, Dryer-Electric
- Laundry: Electric Dryer Hookup, Washer Hookup
Features
- Flooring: Bamboo/Cork, Hardwood, Carpet
- Doors: French Doors
- Windows: Insulated Windows
- Number of fireplaces: 1
- Fireplace features: Wood Burning, Main Level: 1, Fireplace
Interior area
- Total structure area: 2,231
- Total interior livable area: 2,231 sqft
Video & virtual tour
Property
Parking
- Total spaces: 2
- Parking features: Individual Garage
- Has garage: Yes
- Covered spaces: 2
Features
- Levels: Multi/Split
- Entry location: Main
- Patio & porch: Cooking-Electric, Dryer-Electric, Fireplace, French Doors, Ground Floor, Insulated Windows, Primary Bathroom, Top Floor, Vaulted Ceiling(s), Walk-In Closet(s), Washer, Water Heater
- Has view: Yes
- View description: Golf Course, Territorial
Lot
- Features: Curbs, Paved, Sidewalk
Details
- Parcel number: 068600002007
- Special conditions: Standard
Construction
Type & style
- Home type: Townhouse
- Architectural style: Traditional,Townhouse
- Property subtype: Townhouse, Condominium
Materials
- Cement Planked, Cement Plank
- Roof: Composition
Condition
- Year built: 1979
- Major remodel year: 1979
Utilities & green energy
- Electric: Company: Puget Sound Energy
- Sewer: Company: HOA dues covering
- Water: Company: HOA dues covering
Green energy
- Energy efficient items: Insulated Windows
Community & HOA
Community
- Features: Cable TV, Clubhouse
- Subdivision: Overlake
HOA
- Services included: Cable TV, Common Area Maintenance, Earthquake Insurance, Maintenance Grounds, Road Maintenance, Sewer, Water
- HOA fee: $835 monthly
Location
- Region: Bellevue
Financial & listing details
- Price per square foot: $381/sqft
- Tax assessed value: $906,000
- Annual tax amount: $7,321
- Date on market: 5/17/2026
- Cumulative days on market: 114 days
- Listing terms: Conventional,VA Loan
- Inclusions: Dishwasher(s), Dryer(s), Garbage Disposal, Microwave(s), Refrigerator(s), Stove(s)/Range(s), Washer(s)
Estimated market value
$823,200
$782,000 - $864,000
$4,064/mo
Price history
| Date | Event | Price |
|---|---|---|
| 8/19/2026 | Listed for sale | $849,000-5.2%$381/sqft |
Source:  NWMLS as distributed by MLS GRID #2564162 Report a problem NWMLS as distributed by MLS GRID #2564162 Report a problem | ||
| 8/19/2026 | Listing removed | $896,000$402/sqft |
Source: eXp Realty #2516486 Report a problem | ||
| 6/16/2026 | Price change | $896,000-3.6%$402/sqft |
Source: eXp Realty #2516486 Report a problem | ||
| 5/18/2026 | Listed for sale | $929,600+14.8%$417/sqft |
Source: eXp Realty #2516486 Report a problem | ||
| 7/14/2021 | Sold | $810,000-1.7%$363/sqft |
Source: NWMLS as distributed by MLS GRID #1762555 Report a problem | ||
| 6/19/2021 | Pending sale | $824,000$369/sqft |
Source: NWMLS as distributed by MLS GRID #1762555 Report a problem | ||
| 5/26/2021 | Price change | $824,000-2.9%$369/sqft |
Source: NWMLS as distributed by MLS GRID #1762555 Report a problem | ||
| 4/27/2021 | Listed for sale | $849,000+293.1%$381/sqft |
Source: NWMLS as distributed by MLS GRID #1762555 Report a problem | ||
| 5/9/2000 | Sold | $216,000$97/sqft |
Source: Public Record Report a problem | ||
Public tax history
| Year | Property taxes | Tax assessment |
|---|---|---|
| 2025 | $7,322 +0.6% | $906,000 -1.9% |
| 2024 | $7,277 -9.1% | $924,000 -4.9% |
| 2023 | $8,006 +30.6% | $972,000 +14.9% |
| 2022 | $6,131 +7% | $846,000 +21.2% |
| 2021 | $5,731 +0.2% | $698,000 +8% |
| 2020 | $5,717 -5% | $646,000 -6.1% |
| 2019 | $6,016 +1.6% | $688,000 -2.7% |
| 2018 | $5,918 +27.6% | $707,000 +44% |
| 2017 | $4,640 +26.6% | $491,000 +5.8% |
| 2016 | $3,666 | $464,000 +2.4% |
| 2015 | $3,666 | $453,000 +12.1% |
| 2014 | $3,666 | $404,000 +8% |
| 2013 | $3,666 | $374,000 +28.5% |
| 2012 | -- | $291,000 -1.4% |
| 2011 | -- | $295,000 -27.5% |
| 2010 | -- | $407,000 |
| 2009 | -- | $407,000 +30.9% |
| 2007 | -- | $311,000 +14.3% |
| 2006 | -- | $272,000 +5.8% |
| 2005 | -- | $257,000 +28.5% |
| 2001 | $2,147 +10.7% | $200,000 +22.1% |
| 2000 | $1,939 | $163,800 |
Find assessor info on the county website
Monthly payment
Est. payment
Payment breakdown
Explore the cost of this home by adjusting the details. Changes won't be saved.Climate risks
Neighborhood: Bridle Trails
Nearby schools
Schools provided by the listing agent
- Elementary: Franklin Elem
- Middle: Rose Hill Middle
- High: Lake Wash High
Source: NWMLS as distributed by MLS GRID. This data may not be complete. We recommend contacting the local school district to confirm school assignments for this home.

Similar homes
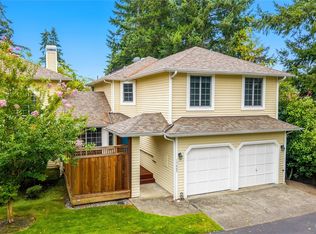
- $815,0003 bd3 ba1.5k sqftFox Borough, Bellevue, WA 98008Active
 MLS ID #2572230, Matthew Stark. NWMLS as distributed by MLS GRID
 - $898,0002 bd4 ba1.9k sqftManhattan Square, Redmond, WA 98052Active
 MLS ID #2570808, Li Ning. NWMLS as distributed by MLS GRID
 - $1,075,0005 bd2 ba1.9k sqftLake Hills, Bellevue, WA 98008ActiveMLS ID #2579661, Ryan Gardner. NWMLS as distributed by MLS GRID
- $850,0002 bd3 ba1.8k sqftPembrook Meadows, Bellevue, WA 98006Active
 MLS ID #2546379, Heidi P Davalos. NWMLS as distributed by MLS GRID
