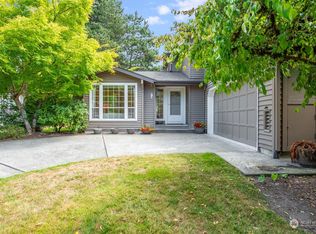
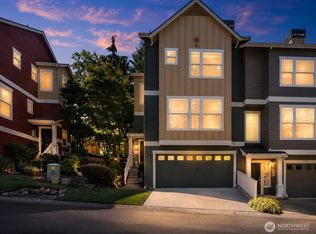
Charming townhome in Newport Hills’ Pembrook Meadow community. Classic architecture and appealing design set these townhomes apart. Well-kept grounds and a welcoming entry lead you into this attractive home where you are greeted with real hardwood floors and an inviting living room space with a gas fireplace, ample windows, and an adjacent dining room. Fresh interior paint and new carpet combine with quality existing hardwood and laminate hardwood floors. The efficient kitchen has a dining nook with skylights and windows looking out at the serene setting. The spacious adjacent second living area provides additional gathering space and opens to the back patio - perfect for entertaining. Upstairs, a spacious primary suite with 5-piece bath and walk-in closet provides a serene retreat. The guest bedroom and hall bath have ample space, with storage and desk or library space on the upper landing. Large laundry/mud room with closet and utility sink. Awesome garage with epoxy floors, work bench, attic ladder, and great built-in storage.The community amenities include a clubhouse, indoor spa, pool, hot tub, tennis, and pickleball courts. The community HOA covers the water, sewer, cable, common area, and exterior building maintenance. Conveniently located with easy access to I-405 and I-90 and close enough to dining and shopping in downtown Bellevue while maintaining a quiet neighborhood feeling.
Active
Listed by: COMPASS • Heidi P Davalos
$875,000
6631 114th Avenue SE, Bellevue, WA 98006
2beds
1,870sqft
:
Get pre-qualified$6,081/mo
Townhouse, Single Family Residence
Built in 1986
2,256 Square Feet Lot
$840,000 Zestimate®
$468/sqft
$702/mo HOA
What's special
Gas fireplaceEfficient kitchenReal hardwood floorsClassic architectureAmple windowsFresh interior paintAdjacent dining room
- 30 days |
- 914 |
- 40 |
Likely to sell faster than
Zillow last checked:
Listing updated:
Listed by:
Heidi P Davalos,
COMPASS,
Reilly Ochs,
COMPASS
Source: NWMLS as distributed by MLS GRID,MLS#: 2546379
Facts & features
Interior
Bedrooms & bathrooms
- Bedrooms: 2
- Bathrooms: 3
- Full bathrooms: 1
- 3/4 bathrooms: 1
- 1/2 bathrooms: 1
- Main level bathrooms: 1
Heating
- Fireplace, Forced Air, Electric, Natural Gas
Cooling
- None
Appliances
- Included: Dishwasher, Disposal, Dryer, Microwave, Refrigerator, Stove(s)/Range(s), Washer, Dishwasher(s), Dryer(s), Garbage Disposal, Microwave(s), Refrigerator(s), Washer(s), Water Heater: Gas, Water Heater Location: Garage
Features
- Bath Off Primary, Dining Room
- Flooring: Hardwood, Laminate, Vinyl, Vinyl Plank, Carpet
- Windows: Dbl Pane/Storm Window, Skylight(s)
- Basement: None
- Number of fireplaces: 1
- Fireplace features: Gas, Main Level: 1, Fireplace
Interior area
- Total structure area: 1,870
- Total interior livable area: 1,870 sqft
Property
Parking
- Total spaces: 4
- Parking features: Driveway, Attached Garage
- Has attached garage: Yes
- Covered spaces: 2
- Uncovered spaces: 2
Features
- Levels: Multi/Split
- Entry location: Main
- Patio & porch: Bath Off Primary, Dbl Pane/Storm Window, Dining Room, Fireplace, Jetted Tub, Skylight(s), Vaulted Ceiling(s), Walk-In Closet(s), Water Heater
- Pool features: Community
- Spa features: Bath
- Has view: Yes
- View description: Territorial
Lot
- Size: 2,256 Square Feet
- Dimensions: 55 x 42+/-
- Features: Curbs, Paved, Sidewalk, Cable TV, High Speed Internet, Patio
- Topography: Level
- Residential vegetation: Garden Space
Details
- Parcel number: 6705120010
- Zoning: R10
- Zoning description: Jurisdiction: City
- Special conditions: Standard
Construction
Type & style
- Home type: Townhouse
- Architectural style: Traditional,Townhouse
- Property subtype: Townhouse, Single Family Residence
Materials
- Wood Siding
- Foundation: Poured Concrete
- Roof: Composition
Condition
- Good
- Year built: 1986
Utilities & green energy
- Electric: Company: PSE
- Sewer: Sewer Connected, Company: HOA - City of Bellevue
- Water: Public, Company: HOA - City of Bellevue
- Utilities for property: Xfinity, Xfinity
Community & HOA
Community
- Features: Athletic Court, CCRs, Clubhouse
- Subdivision: Newcastle
HOA
- Services included: Cable TV, Common Area Maintenance, Internet, Maintenance Grounds, Road Maintenance, Sewer, Water
- HOA fee: $702 monthly
- HOA phone: 425-947-4477
Location
- Region: Bellevue
Financial & listing details
- Price per square foot: $468/sqft
- Tax assessed value: $832,000
- Annual tax amount: $8,083
- Date on market: 6/25/2026
- Cumulative days on market: 31 days
- Listing terms: Conventional
- Inclusions: Dishwasher(s), Dryer(s), Garbage Disposal, Microwave(s), Refrigerator(s), Stove(s)/Range(s), Washer(s)
Estimated market value
$840,000
$798,000 - $882,000
$3,626/mo
Price history
| Date | Event | Price |
|---|---|---|
| 6/27/2026 | Listed for sale | $875,000+91%$468/sqft |
Source:  NWMLS as distributed by MLS GRID #2546379 Report a problem NWMLS as distributed by MLS GRID #2546379 Report a problem | ||
| 8/31/2015 | Sold | $458,000+21%$245/sqft |
Source: Public Record Report a problem | ||
| 3/16/2006 | Sold | $378,500+42.8%$202/sqft |
Source: Public Record Report a problem | ||
| 10/22/1998 | Sold | $265,000$142/sqft |
Source: Public Record Report a problem | ||
Public tax history
| Year | Property taxes | Tax assessment |
|---|---|---|
| 2025 | $8,083 +9.1% | $832,000 +2.8% |
| 2024 | $7,410 +13.6% | $809,000 +18.6% |
| 2023 | $6,523 -11.5% | $682,000 -20.2% |
| 2022 | $7,368 +16.1% | $855,000 +31.7% |
| 2021 | $6,344 +12% | $649,000 +16.1% |
| 2020 | $5,666 +2.5% | $559,000 +2.4% |
| 2019 | $5,528 -4.4% | $546,000 -8.1% |
| 2018 | $5,781 -3.9% | $594,000 +14% |
| 2017 | $6,014 +44.5% | $521,000 +16.8% |
| 2016 | $4,163 | $446,000 +5.7% |
| 2015 | $4,163 | $422,000 +10.2% |
| 2014 | $4,163 | $383,000 +8.5% |
| 2013 | $4,163 | $353,000 +8.3% |
| 2012 | -- | $326,000 -2.4% |
| 2011 | -- | $334,000 +4% |
| 2010 | -- | $321,000 |
| 2009 | -- | $321,000 -6.7% |
| 2007 | -- | $344,000 -1.1% |
| 2006 | -- | $348,000 +6.4% |
| 2005 | -- | $327,000 +32.4% |
| 2001 | $2,634 | $247,000 |
Find assessor info on the county website
Monthly payment
Est. payment
Payment breakdown
Explore the cost of this home by adjusting the details. Changes won't be saved.Climate risks
Neighborhood: Newport Hills
Nearby schools
GreatSchools rating
- 7/10Hazelwood Elementary SchoolGrades: K-5Distance: 0.5 mi
- 7/10Vera Risdon Middle SchoolGrades: 6-8Distance: 0.3 mi
- 6/10Hazen Senior High SchoolGrades: 9-12Distance: 3.4 mi
- $850,0002 bd3 ba1.8k sqft6624 113th Pl SE, Bellevue, WA 98006Sold
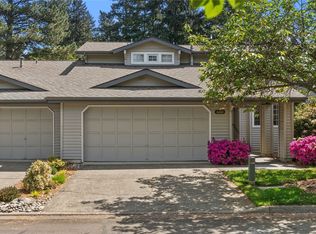
- $792,5003 bd3 ba1.4k sqft6614 113th Pl SE, Bellevue, WA 98006Sold
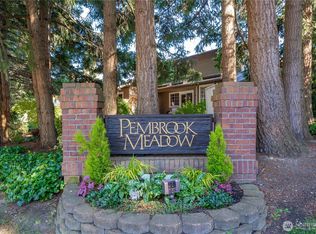
- $968,0002 bd3 ba1.8k sqft6640 114th Ave SE, Bellevue, WA 98006For Sale
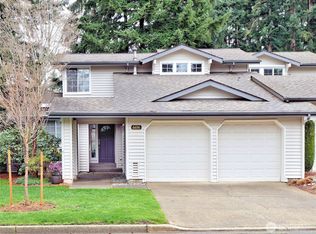
- $880,0002 bd3 ba1.4k sqft6616 114th Ave SE, Bellevue, WA 98006Sold
- $820,0002 bd3 ba1.4k sqft6617 113th Pl SE, Bellevue, WA 98006Sold
- $790,0002 bd3 ba1.4k sqft6611 114th Ave SE, Bellevue, WA 98006Sold
- $865,0002 bd3 ba1.4k sqft6607 113th Pl SE, Bellevue, WA 98006Sold
- $805,0002 bd2 ba1.3k sqft6522 113th Pl SE, Bellevue, WA 98006Sold
A local agent can set up tours, give advice and negotiate with sellers.
Similar homes
- $799,9502 bd3 ba1.7k sqft10 143rd Avenue SE, Bellevue, WA 98007Active
 MLS ID #2529525, Thuy A. Nguyen. NWMLS as distributed by MLS GRID
 - $958,0002 bd4 ba1.9k sqftManhattan Square, Redmond, WA 98052Active
 MLS ID #2539909, Li Ning. NWMLS as distributed by MLS GRID
 - $800,0003 bd2 ba1.3k sqftSomerset Creek, Bellevue, WA 98006Active
 MLS ID #2546855, Susan M Webster. NWMLS as distributed by MLS GRID
 - $875,0002 bd3 ba1.8k sqftMeadowview Village At River Trail, Redmond, WA 98052Active
 MLS ID #2542233, Simmi Kher. NWMLS as distributed by MLS GRID
 - $699,9004 bd3 ba1.9k sqftValley Greene, Bellevue, WA 98008ActiveMLS ID #2558820, Vera Brodsky. NWMLS as distributed by MLS GRID
- $1,000,0003 bd3 ba1.8k sqftVillage On Main Street, Bellevue, WA 98007ActiveMLS ID #2542864, Hao N. Dang. NWMLS as distributed by MLS GRID
- $929,0003 bd3 ba1.3k sqftKelsey Lane, Bellevue, WA 98005ActiveMLS ID #2518972, Ying Liang. NWMLS as distributed by MLS GRID
- $698,0002 bd3 ba1k sqft1230 101st Place NE #1230, Bellevue, WA 98004ActiveMLS ID #2503259, Lynn Crane. NWMLS as distributed by MLS GRID
- $799,0003 bd3 ba1.8k sqftCoho Run, Issaquah, WA 98027ActiveMLS ID #2552784, Leslie A. Newman. NWMLS as distributed by MLS GRID
- $725,0002 bd3 ba1.1k sqftTown Crest, Bellevue, WA 98005ActiveMLS ID #2543395, Tami Grayevsky. NWMLS as distributed by MLS GRID
- $725,0002 bd3 ba1.4k sqftPlace One Sixteen, Kirkland, WA 98033ActiveMLS ID #2559639, Cynthia Kelly. NWMLS as distributed by MLS GRID
- $770,0002 bd3 ba1.6k sqftRiver Park Townhomes, Bothell, WA 98011ActiveMLS ID #2533600, Barry Long. NWMLS as distributed by MLS GRID
- $879,0004 bd3 ba2.2k sqft20448 105th Avenue SE, Kent, WA 98031ActiveMLS ID #2543944, Khoa Truong. NWMLS as distributed by MLS GRID
- $635,0003 bd3 ba1.9k sqft2944 Kennewick Place NE, Renton, WA 98156ActiveMLS ID #2504976, John Hama. NWMLS as distributed by MLS GRID
- $800,0003 bd2 ba2k sqft14121 SE Fairwood Boulevard, Renton, WA 98058ActiveMLS ID #2555782, Karen B Hake. NWMLS as distributed by MLS GRID
- $749,9503 bd3 ba1.4k sqftEssex Park, Redmond, WA 98052ActiveMLS ID #2531071, Jan Patton. NWMLS as distributed by MLS GRID
- $779,0005 bd2 ba2k sqft1119 Shelton Avenue NE, Renton, WA 98056ActiveMLS ID #2537535, Donya Karimi. NWMLS as distributed by MLS GRID
- $565,0003 bd3 ba1.6k sqftWestgate, Renton, WA 98055ActiveMLS ID #2557239, Heather Maddox. NWMLS as distributed by MLS GRID
- $999,9902 bd3 ba1.6k sqftThe Pointe, Redmond, WA 98052ActiveMLS ID #2523353, Ingrid Haugaard. NWMLS as distributed by MLS GRID
- $849,5003 bd3 ba2.3k sqftFairwood Park Div 1, Renton, WA 98058ActiveMLS ID #2485866, Steve Otto. NWMLS as distributed by MLS GRID
