Hard-to-find 3-bedroom, 2-bathroom, one-level end unit with spacious 2-car garage in Somerset Creek. First time on the market in 30 years. Pride of ownership shines. Quiet, convenient location near Factoria and next to Newport Library. Bellevue Schools, including popular Newport High. Easy access to both I-90 and 405. Living room with high ceilings overlooks private courtyard, shares wet bar with separate dining room for easy entertaining. Kitchen has granite countertops, exceptional storage for the cook, breakfast area, and opens to private deck to enjoy the beauty of nature outdoors. Adjacent family room supplies a wall of built-ins and shelves for entertainment, games and fun. The generous primary ensuite provides a peaceful retreat. Enjoy the comfort of air conditioning on those hot summer days and the cozy ambiance of a fireplace on cool winter evenings. Private 2-car garage with ample storage space and workbench for the handy person. The complex has its own community park with sport court and barbecue area. 2 pets, 50-pound limit. Welcome Home!
Active
Listed by: Windermere Real Estate/East • Susan M Webster
$800,000
14301 SE 42nd Lane, Bellevue, WA 98006
3beds
1,352sqft
:
Get pre-qualified$5,810/mo
Condominium
Built in 1985
-- sqft lot
$769,100 Zestimate®
$592/sqft
$841/mo HOA
What's special
Air conditioning
- 31 days |
- 1,353 |
- 52 |
Zillow last checked:
Listing updated:
Listed by:
Susan M Webster,
Windermere Real Estate/East,
Marie L. Bolster,
Windermere Real Estate/East
Source: NWMLS as distributed by MLS GRID,MLS#: 2546855
Facts & features
Interior
Bedrooms & bathrooms
- Bedrooms: 3
- Bathrooms: 2
- Full bathrooms: 1
- 3/4 bathrooms: 1
- Main level bathrooms: 2
- Main level bedrooms: 3
Primary bedroom
- Level: Main
Bedroom
- Level: Main
Bedroom
- Level: Main
Bathroom full
- Level: Main
Bathroom three quarter
- Level: Main
Dining room
- Level: Main
Entry hall
- Level: Main
Family room
- Level: Main
Kitchen with eating space
- Level: Main
Living room
- Level: Main
Utility room
- Level: Main
Heating
- Fireplace, Forced Air, Electric, Natural Gas, Wood
Cooling
- Has cooling: Yes
Appliances
- Included: Dishwasher, Disposal, Dryer, Microwave, Refrigerator, Stove(s)/Range(s), Tankless Water Heater, Washer, Dishwasher(s), Dryer(s), Garbage Disposal, Microwave(s), Refrigerator(s), Washer(s), Water Heater: Tankless, Water Heater Location: Lower crawl space, Cooking - Electric Hookup, Cooking-Electric, Dryer-Electric
- Laundry: Electric Dryer Hookup, Washer Hookup
Features
- Flooring: Hardwood, Vinyl, Carpet
- Windows: Insulated Windows, Coverings: Stay
- Number of fireplaces: 1
- Fireplace features: Wood Burning, Main Level: 1, Fireplace
Interior area
- Total structure area: 1,352
- Total interior livable area: 1,352 sqft
Property
Parking
- Total spaces: 2
- Parking features: Individual Garage
- Has garage: Yes
- Covered spaces: 2
Features
- Levels: One
- Stories: 1
- Entry location: Main
- Patio & porch: Cooking-Electric, Dryer-Electric, End Unit, Fireplace, Ground Floor, Insulated Windows, Primary Bathroom, Vaulted Ceiling(s), Washer, Water Heater
Lot
- Features: Corner Lot, Curbs, Paved
Details
- Parcel number: 7856480100
- Special conditions: Standard
Construction
Type & style
- Home type: Condo
- Architectural style: Condo (1 Level)
- Property subtype: Condominium
Materials
- Metal/Vinyl
- Roof: Composition
Condition
- Year built: 1985
Utilities & green energy
- Electric: Company: PSE
- Sewer: Company: HOA
- Water: Company: HOA
- Utilities for property: Comcast, Comcast
Green energy
- Energy efficient items: Insulated Windows
Community & HOA
Community
- Subdivision: Factoria
HOA
- Services included: Common Area Maintenance, Earthquake Insurance, Maintenance Grounds, Sewer, Water
- HOA fee: $841 monthly
- HOA phone: 425-543-5442
Location
- Region: Bellevue
Financial & listing details
- Price per square foot: $592/sqft
- Annual tax amount: $5,665
- Date on market: 6/30/2026
- Cumulative days on market: 33 days
- Listing terms: Conventional
- Inclusions: Dishwasher(s), Dryer(s), Garbage Disposal, Microwave(s), Refrigerator(s), Stove(s)/Range(s), Washer(s)
Estimated market value
$769,100
$731,000 - $808,000
$3,053/mo
Price history
| Date | Event | Price |
|---|---|---|
| 7/1/2026 | Listed for sale | $800,000$592/sqft |
Source:  NWMLS as distributed by MLS GRID #2546855 Report a problem NWMLS as distributed by MLS GRID #2546855 Report a problem | ||
Public tax history
Tax history is unavailable.
Monthly payment
Est. payment
Payment breakdown
Explore the cost of this home by adjusting the details. Changes won't be saved.Climate risks
Neighborhood: Eastgate
Nearby schools
GreatSchools rating
- 8/10Spiritridge Elementary SchoolGrades: K-5Distance: 1.8 mi
- 10/10Tyee Middle SchoolGrades: 6-8Distance: 0.5 mi
- 10/10Newport Senior High SchoolGrades: 9-12Distance: 1.1 mi
Schools provided by the listing agent
- Elementary: Spiritridge Elem
- Middle: Tyee Mid
- High: Newport Snr High
Source: NWMLS as distributed by MLS GRID. This data may not be complete. We recommend contacting the local school district to confirm school assignments for this home.
- $1,957,9004 bd3 ba3.1k sqft16636 SE 42nd Ln #2-L, Bellevue, WA 98006Off Market

- $2,132,8004 bd4 ba3.2k sqft16636 SE 42nd Ln #3-L, Bellevue, WA 98006Off Market

- $1,842,2004 bd3 ba2.9k sqft16650 SE 42nd Ln #4-L, Bellevue, WA 98006Off Market
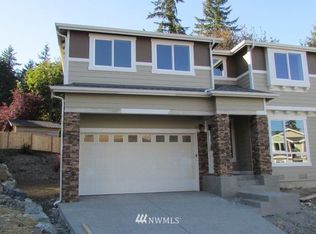
- $2,117,3004 bd4 ba3.2k sqft16646 SE 42nd Ln #1-L, Bellevue, WA 98006Off Market
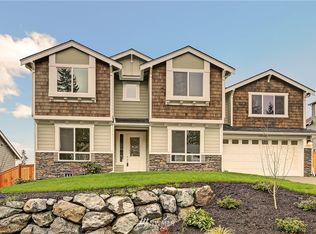
- $919,0003 bd2 ba1.6k sqft4222 144th Ln SE #31, Bellevue, WA 98006For Sale
- $815,0003 bd2 ba1.3k sqft4207 144th Ln SE #43, Bellevue, WA 98006Sold
- $860,0003 bd2 ba1.6k sqft4229 144th Ln SE #13, Bellevue, WA 98006Sold
- $810,0003 bd3 ba1.4k sqft14316 SE 42nd Ln, Bellevue, WA 98006Sold
A local agent can set up tours, give advice and negotiate with sellers.
Similar homes
- $480,0002 bd2 ba1.3k sqftSomerset Estates Condo, Bellevue, WA 98006Active
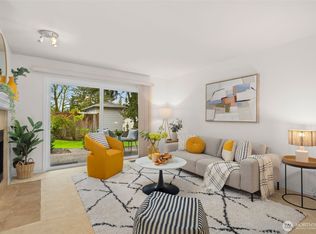 MLS ID #2562588, CL Tang. NWMLS as distributed by MLS GRID
 - $595,0002 bd2 ba1k sqftHorizon Village At Somerset, Bellevue, WA 98006Active
 MLS ID #2545894, Sally LaFramboise Gage. NWMLS as distributed by MLS GRID
 - $749,0002 bd2 ba1.1k sqftAshley House, Bellevue, WA 98004Active
 MLS ID #2552597, Charles Sirianni. NWMLS as distributed by MLS GRID
 - $460,0002 bd2 ba1k sqftSterling Heights Condominium Homes, Bellevue, WA 98006Active
 MLS ID #2548362, TC Wu. NWMLS as distributed by MLS GRID
 - $870,0003 bd3 ba1.6k sqftHideaway, Bellevue, WA 98008ActiveMLS ID #2559287, Laura Polt. NWMLS as distributed by MLS GRID
- $875,0002 bd3 ba1.8k sqftPembrook Meadows, Bellevue, WA 98006ActiveMLS ID #2546379, Heidi P Davalos. NWMLS as distributed by MLS GRID
- $650,0002 bd3 ba1.1k sqftTown Crest, Bellevue, WA 98005ActiveMLS ID #2561232, Tami Grayevsky. NWMLS as distributed by MLS GRID
- $825,0003 bd3 ba1.4k sqftRivertrail, Redmond, WA 98052ActiveMLS ID #2551901, Sinead Keogh. NWMLS as distributed by MLS GRID
- $698,0002 bd3 ba1k sqft1230 101st Place NE #1230, Bellevue, WA 98004ActiveMLS ID #2503259, Lynn Crane. NWMLS as distributed by MLS GRID
- $929,0003 bd3 ba1.3k sqftKelsey Lane, Bellevue, WA 98005ActiveMLS ID #2518972, Ying Liang. NWMLS as distributed by MLS GRID
- $765,0002 bd2 ba1.2k sqftWoodbridge, Redmond, WA 98052ActiveMLS ID #2559262, Manu Vij. NWMLS as distributed by MLS GRID
- $758,0003 bd3 ba1.3k sqftYarrowood Condos, Bellevue, WA 98004ActiveMLS ID #2522913, Rachel Moon. NWMLS as distributed by MLS GRID
- $786,0003 bd3 ba1.4k sqftSierra At Klahanie, Sammamish, WA 98029ActiveMLS ID #2527398, Tuyet G. Luong. NWMLS as distributed by MLS GRID
- $795,0002 bd3 ba1.6k sqft11469 Kallgren Road NE, Bainbridge Island, WA 98110ActiveMLS ID #2560447, Kell Killian. NWMLS as distributed by MLS GRID
- $650,0003 bd2 ba1.1k sqft2507 Vashon Court NE, Renton, WA 98059ActiveMLS ID #2545221, Diana Patterson. NWMLS as distributed by MLS GRID
- $749,9803 bd3 ba1.3k sqftEnglish Cove, Redmond, WA 98052ActiveMLS ID #2551220, Yang Xiao. NWMLS as distributed by MLS GRID
- $770,0002 bd3 ba1.6k sqftRiver Park Townhomes, Bothell, WA 98011ActiveMLS ID #2533600, Barry Long. NWMLS as distributed by MLS GRID
- $700,0003 bd2 ba1.2k sqftCompass Pointe Condo, Redmond, WA 98053ActiveMLS ID #2556399, Michele Liang. NWMLS as distributed by MLS GRID
- $780,0003 bd2 ba1.4k sqftStone Hill Village, Woodinville, WA 98072ActiveMLS ID #2528994, Jackie Ramirez. NWMLS as distributed by MLS GRID
- $649,9503 bd2 ba1.3k sqftFariwood Park Div 4, Renton, WA 98058ActiveMLS ID #2551881, Monique R Losk. NWMLS as distributed by MLS GRID
