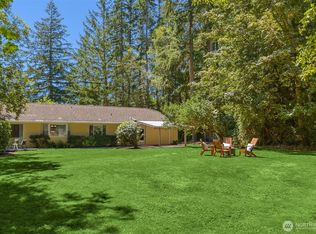
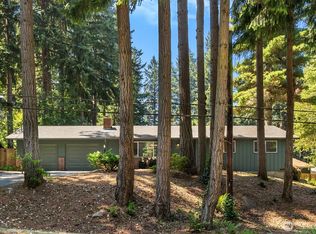
Super Quiet 2 bed, 2 bath Home with .96 Acre in Rolling Bay. Fantastic Single family Home in a treehouse setting. Flexible 2 Bed 2 Bath Home. Full Kitchen on main level as well as lower level. A Deck Connects the separate detached 600 sqft+- bonus artists' Studio with bathroom located on the main Level as well. Almost a full acre with mature garden and trees. 1616 Sqft Main House with adjacent Studio/Shop across the deck. Main Level filled with Sunlit glass, skylights, and vaulted for airy feel. .96 Acre Lot is lush with several nooks. Great Light and trees make for a wonderful place to live.
Pending
Listed by: Charter Real Estate • Kell Killian
$795,000
11469 Kallgren Road NE, Bainbridge Island, WA 98110
2beds
1,616sqft
:
Get pre-qualified$4,789/mo
Single Family Residence
Built in 1985
0.96 Acres Lot
$787,800 Zestimate®
$492/sqft
$-- HOA
What's special
Mature garden and treesGreat light and treesTreehouse setting
- 14 days |
- 2,782 |
- 217 |
Likely to sell faster than
Zillow last checked:
Listing updated:
Offers reviewed: Aug 04
Listed by:
Kell Killian,
Charter Real Estate
Source: NWMLS as distributed by MLS GRID,MLS#: 2560447
Facts & features
Interior
Bedrooms & bathrooms
- Bedrooms: 2
- Bathrooms: 3
- Full bathrooms: 2
- 3/4 bathrooms: 1
- Main level bathrooms: 2
- Main level bedrooms: 1
Primary bedroom
- Level: Main
Bedroom
- Level: Lower
Bathroom three quarter
- Level: Lower
Bathroom full
- Level: Main
Bathroom full
- Level: Main
Dining room
- Level: Main
Entry hall
- Level: Lower
Kitchen with eating space
- Level: Lower
Kitchen without eating space
- Level: Main
Other
- Level: Main
Utility room
- Level: Lower
Heating
- Ductless, Heat Pump, Wall Furnace, Electric, Propane
Cooling
- Ductless
Appliances
- Included: Dishwasher, Dryer, Microwave, Refrigerator, Stove(s)/Range(s), Washer, Dishwasher(s), Dryer(s), Microwave(s), Refrigerator(s), Washer(s), Water Heater: Electric, Water Heater Location: Utility Room
Features
- Bath Off Primary, Dining Room, Loft
- Flooring: Ceramic Tile, Hardwood, Vinyl Plank, Carpet
- Windows: Skylight(s)
- Basement: None
- Has fireplace: No
Interior area
- Total structure area: 1,616
- Total interior livable area: 1,616 sqft
Video & virtual tour
Property
Parking
- Total spaces: 4
- Parking features: Attached Carport, Driveway
- Has carport: Yes
- Covered spaces: 1
- Uncovered spaces: 3
Features
- Levels: Two
- Stories: 2
- Entry location: Lower
- Patio & porch: Second Kitchen, Bath Off Primary, Dining Room, Loft, Skylight(s), Water Heater
- Has view: Yes
- View description: Territorial
Lot
- Size: 0.96 Acres
- Dimensions: 220 x 164 x 289 x 178
- Features: Dead End Street, Deck, Patio, Propane, Shop
- Topography: Partial Slope
- Residential vegetation: Garden Space, Wooded
Details
- Parcel number: 11250230692004
- Zoning: R-1
- Zoning description: Jurisdiction: City
- Special conditions: Standard
Construction
Type & style
- Home type: SingleFamily
- Architectural style: See Remarks,2 Story
- Property subtype: Single Family Residence
Materials
- Wood Siding
- Foundation: Poured Concrete
- Roof: Composition,Metal
Condition
- Good
- Year built: 1985
Utilities & green energy
- Electric: Company: PSE
- Sewer: Septic Tank, Company: Septic
- Water: Public, Company: KPUD
- Utilities for property: Xfinity, Xfinity
Community & HOA
Community
- Features: Trail(s)
- Subdivision: Rolling Bay
Location
- Region: Bainbridge Island
Financial & listing details
- Price per square foot: $492/sqft
- Tax assessed value: $636,750
- Annual tax amount: $727
- Offers reviewed: 08/04/2026
- Date on market: 7/26/2026
- Cumulative days on market: 15 days
- Listing terms: Conventional,VA Loan
- Inclusions: Dishwasher(s), Dryer(s), Microwave(s), Refrigerator(s), Stove(s)/Range(s), Washer(s)
Estimated market value
$787,800
$748,000 - $827,000
$2,527/mo
Price history
| Date | Event | Price |
|---|---|---|
| 8/6/2026 | Pending sale | $795,000$492/sqft |
Source:  NWMLS as distributed by MLS GRID #2560447 Report a problem NWMLS as distributed by MLS GRID #2560447 Report a problem | ||
| 7/27/2026 | Listed for sale | $795,000+253.3%$492/sqft |
Source: NWMLS as distributed by MLS GRID #2560447 Report a problem | ||
| 12/1/2025 | Listing removed | $2,600$2/sqft |
Source: Zillow Rentals Report a problem | ||
| 10/11/2025 | Price change | $2,600-10.3%$2/sqft |
Source: Zillow Rentals Report a problem | ||
| 9/17/2025 | Price change | $2,900-9.4%$2/sqft |
Source: Zillow Rentals Report a problem | ||
| 8/19/2025 | Price change | $3,200-3%$2/sqft |
Source: Zillow Rentals Report a problem | ||
| 8/14/2025 | Price change | $3,300-5.7%$2/sqft |
Source: Zillow Rentals Report a problem | ||
| 8/12/2025 | Listed for rent | $3,500+133.3%$2/sqft |
Source: Zillow Rentals Report a problem | ||
| 7/8/2021 | Listing removed | -- |
Source: Zillow Rental Manager Report a problem | ||
| 6/15/2021 | Listed for rent | $1,500+20%$1/sqft |
Source: Zillow Rental Manager Report a problem | ||
| 3/24/2021 | Listing removed | -- |
Source: Owner Report a problem | ||
| 1/13/2018 | Listing removed | $1,250$1/sqft |
Source: Owner Report a problem | ||
| 1/6/2018 | Listed for rent | $1,250$1/sqft |
Source: Owner Report a problem | ||
| 9/2/2003 | Sold | $225,000$139/sqft |
Source: NWMLS as distributed by MLS GRID #23059307 Report a problem | ||
Public tax history
| Year | Property taxes | Tax assessment |
|---|---|---|
| 2025 | $608 +4.9% | $636,750 |
| 2024 | $579 +2.8% | $636,750 |
| 2023 | $564 -20% | $636,750 -9.2% |
| 2022 | $705 -14% | $701,590 +36.6% |
| 2021 | $820 -3.8% | $513,780 +7.7% |
| 2020 | $852 -81.3% | $477,060 +1% |
| 2019 | $4,555 -0.3% | $472,450 +25.3% |
| 2018 | $4,569 | $377,140 |
| 2017 | $4,569 +14.1% | $377,140 +7.2% |
| 2016 | $4,005 +2.1% | $351,730 +7.6% |
| 2015 | $3,923 | $326,830 +7.1% |
| 2014 | $3,923 +9.5% | $305,170 |
| 2013 | $3,583 +1.1% | $305,170 -2.4% |
| 2012 | $3,543 +1.9% | $312,550 -5.2% |
| 2011 | $3,478 -7.7% | $329,770 -13.1% |
| 2010 | $3,769 +2.8% | $379,470 -9.9% |
| 2009 | $3,666 +14.8% | $421,390 +13.1% |
| 2008 | $3,193 +3.8% | $372,500 +14.5% |
| 2007 | $3,075 +14.8% | $325,390 +36.1% |
| 2005 | $2,679 | $239,100 -0.5% |
| 2002 | -- | $240,190 +23.7% |
| 2001 | $2,470 +3.3% | $194,240 +16.1% |
| 2000 | $2,391 | $167,340 |
Find assessor info on the county website
Monthly payment
Est. payment
Payment breakdown
Explore the cost of this home by adjusting the details. Changes won't be saved.Climate risks
Neighborhood: 98110
Nearby schools
GreatSchools rating
- 9/10x?alilc (Halilts) Elementary SchoolGrades: PK-4Distance: 0.8 mi
- 9/10Woodward Middle SchoolGrades: 7-8Distance: 1.5 mi
- 10/10Bainbridge High SchoolGrades: 9-12Distance: 2.1 mi
Schools provided by the listing agent
- Elementary: Bainbridge Schools
- High: Bainbridge Isl
Source: NWMLS as distributed by MLS GRID. This data may not be complete. We recommend contacting the local school district to confirm school assignments for this home.
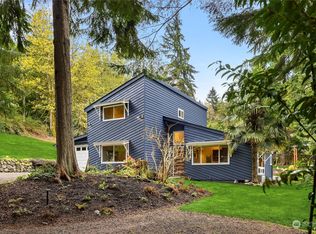
- $950,0003 bd2 ba1.6k sqft11475 Kallgren Rd NE, Bainbridge Island, WA 98110Sold
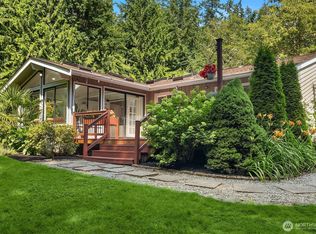
- $1,250,0003 bd2 ba1.8k sqft11471 Kallgren Rd NE, Bainbridge Island, WA 98110For Sale
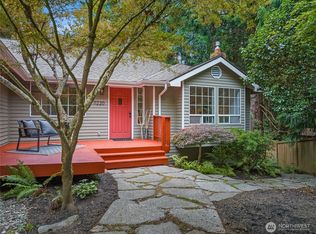
- $885,0003 bd2 ba1.4k sqft11220 Parkhill Pl NE, Bainbridge Island, WA 98110Pending
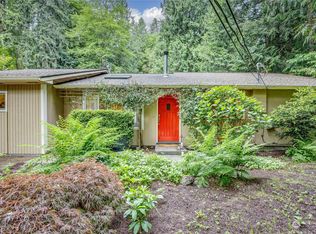
- $756,2503 bd2 ba2k sqft11345 Kallgren Rd NE, Bainbridge Island, WA 98110Sold
- $1,450,0003 bd2 ba2.4k sqft9959 NE Roberts Rd, Bainbridge Island, WA 98110Sold
- $950,0004 bd2 ba1.9k sqft11211 Parkhill Pl NE, Bainbridge Island, WA 98110Sold
- $785,0003 bd3 ba1.5k sqft11208 Parkhill Pl NE, Bainbridge Island, WA 98110Sold
- $700,0003 bd1 ba1.2k sqft9918 NE Valley Rd, Bainbridge Island, WA 98110Sold
- $1,030,0003 bd2 ba2.3k sqft11330 N Madison Ave NE, Bainbridge Island, WA 98110Sold
A local agent can set up tours, give advice and negotiate with sellers.
Similar homes
- $898,0003 bd2 ba1.7k sqft8960 NE Day Road, Bainbridge Island, WA 98110Active
 MLS ID #2563597, Beckey Anderson. NWMLS as distributed by MLS GRID
 - $790,0003 bd2 ba1.5k sqft9820 NE Beach Crest Drive, Bainbridge Island, WA 98110Active
 MLS ID #2510994, D. Maureen Daniels. NWMLS as distributed by MLS GRID
 - $760,0003 bd1 ba1.1k sqft12249 N Madison Avenue NE, Bainbridge Island, WA 98110Active
 MLS ID #2561405, Kimberly H McLaughlin. NWMLS as distributed by MLS GRID
 - $802,8883 bd2 ba1.6k sqft7605 NE Hidden Cove Rd, Bainbridge Island, WA 98110Active
 MLS ID #2547090, Kathy Olsen. NWMLS as distributed by MLS GRID
 - $848,0003 bd2 ba1.7k sqft10095 NE Knight Road, Bainbridge Island, WA 98110ActiveMLS ID #2548025, Adam Foley. NWMLS as distributed by MLS GRID
- $779,9952 bd2 ba1.3k sqft14151 Komedal Road NE, Bainbridge Island, WA 98110ActiveMLS ID #2546907, Samantha Schlegel. NWMLS as distributed by MLS GRID
- $840,5003 bd3 ba1.5k sqft7026 Island Center Road NE, Bainbridge Island, WA 98110ContingentMLS ID #2529538, Adam Foley. NWMLS as distributed by MLS GRID
- $798,0002 bd2 ba1.1k sqft449 Sprout Path NW, Bainbridge Island, WA 98110ActiveMLS ID #2563412, Claire Zaner. NWMLS as distributed by MLS GRID
- $724,0003 bd2 ba1.5k sqft11727 Arrow Point Drive NE, Bainbridge Island, WA 98110PendingMLS ID #2555222, Arthur Mortell. NWMLS as distributed by MLS GRID
- $997,5003 bd3 ba2.2k sqft5755 Blakely Avenue NE, Bainbridge Island, WA 98110ActiveMLS ID #2560864, Rochon Bhattacharya. NWMLS as distributed by MLS GRID
- $1,028,0003 bd2 ba1.8k sqft10109 NE Knight Road, Bainbridge Island, WA 98110ActiveMLS ID #2557144, Sonja L. Jones. NWMLS as distributed by MLS GRID
- $935,0003 bd2 ba1.7k sqft11837 Venice Loop NE, Bainbridge Island, WA 98110ActiveMLS ID #2520756, Dana Fitzpatrick. NWMLS as distributed by MLS GRID
- $925,0004 bd2 ba1.9k sqftWing Point North, Bainbridge Island, WA 98110PendingMLS ID #2566085, Erin Price. NWMLS as distributed by MLS GRID
- $998,0004 bd4 ba1.9k sqft5356 Ruby Place NE, Bainbridge Island, WA 98110ActiveMLS ID #2553021, Sonja L. Jones. NWMLS as distributed by MLS GRID
- $1,135,0003 bd2 ba1.7k sqftMadrono, Bainbridge Island, WA 98110ActiveMLS ID #2552337, Conor Musgrave. NWMLS as distributed by MLS GRID
- $660,0003 bd2 ba1.2k sqftMountain View Trail, Bainbridge Island, WA 98110ActiveMLS ID #2544870, Kimberly H McLaughlin. NWMLS as distributed by MLS GRID
- $768,0004 bd3 ba2.3k sqft19545 Park Boulevard NE, Suquamish, WA 98392ActiveMLS ID #2519714, Lauren Keehn. NWMLS as distributed by MLS GRID
- $768,0002 bd2 ba1.2k sqftGrow Community, Bainbridge Island, WA 98110ActiveMLS ID #2551606, Vesna T. Somers. NWMLS as distributed by MLS GRID
- $500,0003 bd1 ba1.3k sqftSouth Bainbridge, Bainbridge Island, WA 98110ActiveMLS ID #2541229, Bonnie M. Upham. NWMLS as distributed by MLS GRID
- $739,9003 bd3 ba1.4k sqft19061 Harris Avenue NE, Suquamish, WA 98392ActiveMLS ID #2558344, Gretchen Morgan. NWMLS as distributed by MLS GRID
