Tucked away on a quiet lane just moments from the heart of Rolling Bay, this thoughtfully updated rambler offers the comfort and convenience of true one-level living in one of Bainbridge Island’s most cherished neighborhoods. Designed for effortless daily life, the flowing floor plan is complemented by vaulted ceilings and expansive windows that fill the home with natural light, creating inviting spaces for both everyday living and easy entertaining. The home showcases beautiful hardwood floors, a thoughtfully remodeled kitchen and bathrooms, and numerous system and appliance upgrades, offering the confidence and comfort of a home that has been meticulously cared for. Every improvement has been made with an eye toward quality, comfort, and lasting value. Outside, the grounds are a true gardener’s retreat, featuring mature landscape design, colorful garden beds, and a remarkable collection of nine Japanese maples that create beauty throughout the seasons. Whether enjoying a quiet morning on the patio or tending the gardens, every space has been thoughtfully designed to embrace Bainbridge’s natural surroundings. Just a short stroll to the cafés, market, beaches, and community gathering places of Rolling Bay, this location offers the perfect blend of peaceful privacy and everyday convenience. A rare opportunity to enjoy refined, move-in-ready, one-level living in one of Bainbridge Island’s most beloved neighborhoods.
Active
Listed by: COMPASS • Dana Fitzpatrick
$1,250,000
11471 Kallgren Road NE, Bainbridge Island, WA 98110
3beds
1,826sqft
:
Get pre-qualified$7,288/mo
Single Family Residence
Built in 1985
0.95 Acres Lot
$1,211,300 Zestimate®
$685/sqft
$-- HOA
What's special
Beautiful hardwood floorsMature landscape designColorful garden bedsFlowing floor planVaulted ceilings
- 17 days |
- 1,578 |
- 92 |
Likely to sell faster than
Zillow last checked:
Listing updated:
Listed by:
Dana Fitzpatrick,
COMPASS
Source: NWMLS as distributed by MLS GRID,MLS#: 2558797
Facts & features
Interior
Bedrooms & bathrooms
- Bedrooms: 3
- Bathrooms: 2
- Full bathrooms: 1
- 3/4 bathrooms: 1
- Main level bathrooms: 2
- Main level bedrooms: 3
Primary bedroom
- Level: Main
Bedroom
- Level: Main
Bedroom
- Level: Main
Bathroom full
- Level: Main
Bathroom three quarter
- Level: Main
Den office
- Level: Main
Dining room
- Level: Main
Entry hall
- Level: Main
Family room
- Level: Main
Living room
- Level: Main
Utility room
- Level: Main
Heating
- Fireplace, 90%+ High Efficiency, Forced Air, Electric, Propane
Cooling
- Forced Air
Appliances
- Included: Dishwasher, Double Oven, Dryer, Microwave, Refrigerator, Stove(s)/Range(s), Washer, Dishwasher(s), Dryer(s), Microwave(s), Refrigerator(s), Washer(s)
Features
- Bath Off Primary, Ceiling Fan(s), Dining Room
- Flooring: Ceramic Tile, Hardwood, Vinyl Plank
- Doors: French Doors
- Windows: Dbl Pane/Storm Window, Skylight(s)
- Basement: None
- Number of fireplaces: 1
- Fireplace features: Wood Burning, Main Level: 1, Fireplace
Interior area
- Total structure area: 1,826
- Total interior livable area: 1,826 sqft
Video & virtual tour
Property
Parking
- Total spaces: 2
- Parking features: Attached Garage, RV Parking
- Has attached garage: Yes
- Covered spaces: 2
Features
- Levels: One
- Stories: 1
- Entry location: Main
- Patio & porch: Bath Off Primary, Ceiling Fan(s), Dbl Pane/Storm Window, Dining Room, Fireplace, French Doors, Skylight(s), Vaulted Ceiling(s), Walk-In Closet(s), Wet Bar, Wired for Generator
- Has view: Yes
- View description: Territorial
Lot
- Size: 0.95 Acres
- Features: Dead End Street, Secluded, Deck, Irrigation, Propane, RV Parking
- Topography: Level,Partial Slope,Rolling,Sloped
- Residential vegetation: Garden Space, Wooded
Details
- Parcel number: 11250230782003
- Zoning description: Jurisdiction: City
- Special conditions: Standard
- Other equipment: Wired for Generator
Construction
Type & style
- Home type: SingleFamily
- Architectural style: 1 Story
- Property subtype: Single Family Residence
Materials
- Wood Siding
- Foundation: Poured Concrete
- Roof: Composition
Condition
- Year built: 1985
- Major remodel year: 1985
Utilities & green energy
- Electric: Company: PSE
- Sewer: Septic Tank, Company: Septic
- Water: Public, Company: KPUD
- Utilities for property: Xfinity, Xfinity
Community & HOA
Community
- Subdivision: Rolling Bay
Location
- Region: Bainbridge Island
Financial & listing details
- Price per square foot: $685/sqft
- Tax assessed value: $857,610
- Annual tax amount: $7,127
- Date on market: 7/21/2026
- Cumulative days on market: 19 days
- Listing terms: Conventional
- Inclusions: Dishwasher(s), Double Oven, Dryer(s), Microwave(s), Refrigerator(s), Stove(s)/Range(s), Washer(s)
Estimated market value
$1,211,300
$1.15M - $1.27M
$3,858/mo
Price history
| Date | Event | Price |
|---|---|---|
| 7/23/2026 | Listed for sale | $1,250,000+16.1%$685/sqft |
Source:  NWMLS as distributed by MLS GRID #2558797 Report a problem NWMLS as distributed by MLS GRID #2558797 Report a problem | ||
| 8/7/2023 | Sold | $1,077,000+10.5%$590/sqft |
Source: NWMLS as distributed by MLS GRID #2135748 Report a problem | ||
| 7/17/2023 | Pending sale | $975,000$534/sqft |
Source: NWMLS as distributed by MLS GRID #NWM2135748 Report a problem | ||
| 7/13/2023 | Listed for sale | $975,000+121.6%$534/sqft |
Source: NWMLS as distributed by MLS GRID #NWM2135748 Report a problem | ||
| 6/16/2014 | Sold | $440,000+0.2%$241/sqft |
Source: NWMLS as distributed by MLS GRID #623117 Report a problem | ||
| 4/29/2014 | Pending sale | $439,000$240/sqft |
Source: Windermere Real Estate/BI, Inc. #623117 Report a problem | ||
| 4/24/2014 | Listed for sale | $439,000+100.5%$240/sqft |
Source: Windermere Real Estate/BI, Inc. #623117 Report a problem | ||
| 5/22/1997 | Sold | $219,000$120/sqft |
Source: Public Record Report a problem | ||
Public tax history
| Year | Property taxes | Tax assessment |
|---|---|---|
| 2025 | $6,875 +1.8% | $857,610 |
| 2024 | $6,755 +6.1% | $857,610 +1.3% |
| 2023 | $6,367 -4.4% | $846,210 |
| 2022 | $6,660 +4.6% | $846,210 +22.9% |
| 2021 | $6,367 +2.7% | $688,480 +7.8% |
| 2020 | $6,197 +10.5% | $638,640 +9.8% |
| 2019 | $5,607 +0.8% | $581,560 +25.8% |
| 2018 | $5,565 | $462,380 |
| 2017 | $5,565 +14.2% | $462,380 +12% |
| 2016 | $4,871 +6.4% | $412,850 +8.9% |
| 2015 | $4,578 | $378,940 +13.8% |
| 2014 | $4,578 +10.9% | $333,010 |
| 2013 | $4,130 +7.4% | $333,010 -2.2% |
| 2012 | $3,845 +2.3% | $340,360 -4.8% |
| 2011 | $3,758 -7% | $357,510 -12.4% |
| 2010 | $4,042 +2.7% | $408,220 -10.1% |
| 2009 | $3,937 +3.7% | $453,880 +1.7% |
| 2008 | $3,797 +3.7% | $446,450 +14.5% |
| 2007 | $3,661 +14.9% | $389,770 +36.5% |
| 2005 | $3,185 | $285,610 +7.5% |
| 2002 | -- | $265,630 +17.6% |
| 2001 | $2,932 +4.1% | $225,920 +14.7% |
| 2000 | $2,816 | $197,020 |
Find assessor info on the county website
Monthly payment
Est. payment
Payment breakdown
Explore the cost of this home by adjusting the details. Changes won't be saved.Climate risks
Neighborhood: 98110
Nearby schools
GreatSchools rating
- 9/10x?alilc (Halilts) Elementary SchoolGrades: PK-4Distance: 0.8 mi
- 9/10Woodward Middle SchoolGrades: 7-8Distance: 1.5 mi
- 10/10Bainbridge High SchoolGrades: 9-12Distance: 2.2 mi
Schools provided by the listing agent
- High: Bainbridge Isl
Source: NWMLS as distributed by MLS GRID. This data may not be complete. We recommend contacting the local school district to confirm school assignments for this home.
- $795,0002 bd3 ba1.6k sqft11469 Kallgren Rd NE, Bainbridge Island, WA 98110Pending

- $950,0003 bd2 ba1.6k sqft11475 Kallgren Rd NE, Bainbridge Island, WA 98110Sold
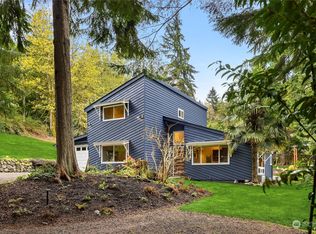
- $885,0003 bd2 ba1.4k sqft11220 Parkhill Pl NE, Bainbridge Island, WA 98110Pending
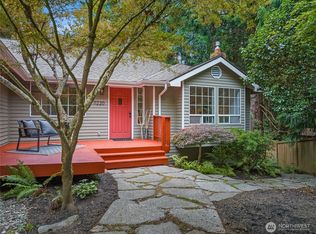
- $950,0004 bd2 ba1.9k sqft11211 Parkhill Pl NE, Bainbridge Island, WA 98110Sold

- $1,450,0003 bd2 ba2.4k sqft9959 NE Roberts Rd, Bainbridge Island, WA 98110Sold
- $756,2503 bd2 ba2k sqft11345 Kallgren Rd NE, Bainbridge Island, WA 98110Sold
- $785,0003 bd3 ba1.5k sqft11208 Parkhill Pl NE, Bainbridge Island, WA 98110Sold
- $1,030,0003 bd2 ba2.3k sqft11330 N Madison Ave NE, Bainbridge Island, WA 98110Sold
A local agent can set up tours, give advice and negotiate with sellers.
Similar homes
- $1,295,0003 bd2 ba1.8k sqft16273 Reitan Road NE, Bainbridge Island, WA 98110Active
 MLS ID #2565312, Dana Fitzpatrick. NWMLS as distributed by MLS GRID
 - $1,028,0003 bd2 ba1.8k sqft10109 NE Knight Road, Bainbridge Island, WA 98110Active
 MLS ID #2557144, Sonja L. Jones. NWMLS as distributed by MLS GRID
 - $980,0002 bd2 ba1.4k sqft12231 Sunrise Drive NE, Bainbridge Island, WA 98110Active
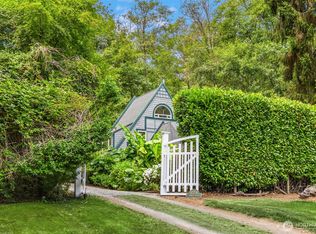 MLS ID #2560227, Sebastian Bourgault. NWMLS as distributed by MLS GRID
 - $1,130,0003 bd3 ba2k sqft9246 Fletcher Bay Road NE, Bainbridge Island, WA 98110Active
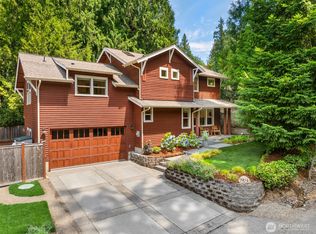 MLS ID #2552632, Adam Morrow. NWMLS as distributed by MLS GRID
 - $1,495,0003 bd2 ba2.5k sqft9641 Mandus Olson Road NE, Bainbridge Island, WA 98110ActiveMLS ID #2532317, Sharon Vinograd. NWMLS as distributed by MLS GRID
- $1,468,0003 bd3 ba2.4k sqft6575 NE Honeysuckle Lane, Bainbridge Island, WA 98110ActiveMLS ID #2539134, Amy McFarland. NWMLS as distributed by MLS GRID
- $790,0003 bd2 ba1.5k sqft9820 NE Beach Crest Drive, Bainbridge Island, WA 98110ActiveMLS ID #2510994, D. Maureen Daniels. NWMLS as distributed by MLS GRID
- $760,0003 bd1 ba1.1k sqft12249 N Madison Avenue NE, Bainbridge Island, WA 98110ActiveMLS ID #2561405, Kimberly H McLaughlin. NWMLS as distributed by MLS GRID
- $935,0003 bd2 ba1.7k sqft11837 Venice Loop NE, Bainbridge Island, WA 98110ActiveMLS ID #2520756, Dana Fitzpatrick. NWMLS as distributed by MLS GRID
- $840,5003 bd3 ba1.5k sqft7026 Island Center Road NE, Bainbridge Island, WA 98110ContingentMLS ID #2529538, Adam Foley. NWMLS as distributed by MLS GRID
- $1,295,0004 bd2 ba2.3k sqft2745 NE 89th Street, Seattle, WA 98115ActiveMLS ID #2560976, John Burnette. NWMLS as distributed by MLS GRID
- $1,099,0003 bd2 ba2.1k sqftLovell Add 05, Seattle, WA 98177ActiveMLS ID #2557569, Junior Torres. NWMLS as distributed by MLS GRID
- $1,249,0003 bd3 ba1.6k sqftJuanita Farmhouse Cottages, Kirkland, WA 98034ActiveMLS ID #2565750, Jenn Penn. NWMLS as distributed by MLS GRID
- $1,200,0003 bd4 ba2.7k sqft35285 Bodine Road NE, Kingston, WA 98346ActiveMLS ID #2562618, Abby Dukes. NWMLS as distributed by MLS GRID
- $1,075,0003 bd2 ba1.6k sqft4037 52nd Avenue SW, Seattle, WA 98116ActiveMLS ID #2565326, Mara Haveson. NWMLS as distributed by MLS GRID
- $1,300,0003 bd2 ba2.6k sqft3736 NE 153rd Street, Lake Forest Park, WA 98155ActiveMLS ID #2562748, Troy M. Lehman. NWMLS as distributed by MLS GRID
- $1,120,0003 bd3 ba1.9k sqft13214 SW 224th Street, Vashon, WA 98070ActiveMLS ID #2558054, Cheryl A. Dalton. NWMLS as distributed by MLS GRID
- $1,085,0003 bd4 ba2.4k sqft2119 242nd Street SW, Bothell, WA 98021ActiveMLS ID #2566380, Hao N. Dang. NWMLS as distributed by MLS GRID
- $1,075,0005 bd2 ba2k sqftNorthend Sound View Trs, Seattle, WA 98177ActiveMLS ID #2562703, Ben Stigler. NWMLS as distributed by MLS GRID
- $1,149,9003 bd3 ba2k sqft1038 NE Blue Ridge Drive, Poulsbo, WA 98370ActiveMLS ID #2512449, Jana Salmans. NWMLS as distributed by MLS GRID
