Skip main navigation
Sold
  • Listed by: Every Door Real Estate • Kamal Momi
    Bought with: Keller Williams Greater 360
    $950,000

    11211 Parkhill Place NE, Bainbridge Island, WA 98110

    4beds
    1,976sqft
    Single Family Residence
    Built in 1973
    0.34 Acres Lot
    $952,900 Zestimate®
    $481/sqft
    $4,151 Estimated rent

    Home value

    $952,900

    $905,000 - $1.01M

    $4,151/mo

    Zestimate® history
    Loading
    Loading...

    Owner options

    List your home for rent

    $4,151/mo

    Rent Zestimate®

    Find your next renter with Zillow Rental Manager. Plus, with online applications, you can quickly screen prospective tenants – for free.

    Learn more

    $4,151/mo

    Rent Zestimate®

    Refinance and save

    $5,726/mo

    Est. payment

    Refinancing to a lower rate could help reduce your monthly payments and save thousands over the life of the loan.

    See today's rates

    $5,726/mo

    Est. payment

    Explore your selling options

    Work with a Zillow partner agent

    Leverage their expertise and Zillow's premium Showcase listings to get your home seen by more buyers.

    Get started

    List with your own agent

    Get your home in front of millions of buyers by listing it on Zillow.

    Learn how to do it

    Sell it yourself

    Take full control of how buyers see your home on Zillow by listing For Sale by Owner (FSBO).

    List your home

    What's special

    Modern comfortHome officePrivate flex roomFresh paintClassic charmWorkout roomOpen - concept layout
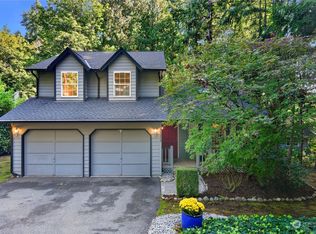
    Welcome to your newly updated split-level sanctuary on beautiful Bainbridge Island! This charming residence offers the perfect blend of modern comfort and classic charm, nestled in a serene and picturesque setting. Upon entering, you're greeted by an inviting living space adorned with fresh paint and new flooring, providing a warm ambiance for relaxation and entertainment. The main level boasts an open-concept layout, seamlessly connecting the living area to the dining space and kitchen, making it ideal for gatherings and everyday living. 4 bedrooms offer plenty of space for everyone while the lower level is great for entertainment. Private flex room separated by the garage is ideal for a home office or workout room. Come see it today!

    Zillow last checked:

    Listing updated:

    Listed by:

    Kamal Momi,

    Every Door Real Estate,

    Lindsey Gudger,

    Every Door Real Estate

    Bought with:

    Melisa Wight, 20114247

    Keller Williams Greater 360

    Source: NWMLS as distributed by MLS GRID,MLS#: 2200028MLS Logo

    Facts & features

    Interior

    Bedrooms & bathrooms
    • Bedrooms: 4
    • Bathrooms: 2
    • Full bathrooms: 1
    • 3/4 bathrooms: 1
    • Main level bedrooms: 2
    Primary bedroom
    • Level: Main
    Bedroom
    • Level: Lower
    Bedroom
    • Level: Lower
    Bedroom
    • Level: Main
    Bathroom full
    • Level: Main
    Bathroom three quarter
    • Level: Lower
    Den office
    • Level: Lower
    Dining room
    • Level: Main
    Entry hall
    • Level: Split
    Kitchen without eating space
    • Level: Second
    Living room
    • Level: Main
    Rec room
    • Level: Lower
    Utility room
    • Level: Lower
    Heating
    • Fireplace, Baseboard, Ductless HP-Mini Split, Electric
    Cooling
    • Has cooling: Yes
    Appliances
    • Included: Dishwasher_, Dryer, Refrigerator_, StoveRange_, Washer, Dishwasher, Refrigerator, StoveRange, Water Heater: Electric, Water Heater Location: Lower Level Closet
    Features
    • Flooring: Ceramic Tile, Laminate, Vinyl, Carpet
    • Windows: Double Pane/Storm Window
    • Basement: Finished
    • Number of fireplaces: 2
    • Fireplace features: Electric, Lower Level: 1, Main Level: 1, Fireplace
    Interior area
    • Total structure area: 1,976
    • Total interior livable area: 1,976 sqft

    Property

    Parking
    • Total spaces: 2
    • Parking features: Attached Garage
    • Attached garage spaces: 2
    Features
    • Levels: Multi/Split
    • Entry location: Split
    • Patio & porch: Ceramic Tile, Laminate Hardwood, Wall to Wall Carpet, Double Pane/Storm Window, Vaulted Ceiling(s), Wet Bar, Fireplace, Water Heater
    • Has view: Yes
    • View description: Territorial
    Lot
    • Size: 0.34 Acres
    • Features: Paved, Cable TV, Deck, Fenced-Partially, High Speed Internet, Outbuildings
    • Topography: Level
    • Residential vegetation: Brush
    Details
    • Parcel number: 44430000030004
    • Zoning description: Jurisdiction: City
    • Special conditions: Standard

    Construction

    Type & style
    • Home type: SingleFamily
    • Architectural style: Split Entry
    • Property subtype: Single Family Residence
    Materials
    • Wood Siding
    • Foundation: Poured Concrete
    • Roof: Composition
    Condition
    • Year built: 1973

    Utilities & green energy

    • Electric: Company: PSE
    • Sewer: Septic Tank
    • Water: Public, Company: Kitsap PUD

    Community & HOA

    Community
    • Subdivision: Rolling Bay
    Location
    • Region: Bainbridge Island

    Financial & listing details

    • Price per square foot: $481/sqft
    • Tax assessed value: $835,920
    • Annual tax amount: $1,185
    • Date on market: 3/3/2024
    • Cumulative days on market: 871 days
    • Listing terms: Conventional,FHA,VA Loan
    • Inclusions: Dishwasher, Dryer, Refrigerator, StoveRange, Washer

    Price history

    DateEventPrice
    3/6/2024Sold$950,000+11.8%$481/sqft
    Source: NWMLS as distributed by MLS GRID #2200028 Report a problem
    2/18/2024Pending sale$849,950$430/sqft
    Source: NWMLS as distributed by MLS GRID #2200028 Report a problem
    2/14/2024Listed for sale$849,950+94.9%$430/sqft
    Source: NWMLS as distributed by MLS GRID #2200028 Report a problem
    11/28/2023Sold$436,000+2.6%$221/sqft
    Source: NWMLS as distributed by MLS GRID #2175030 Report a problem
    11/4/2023Pending sale$425,000$215/sqft
    Source: NWMLS as distributed by MLS GRID #2175030 Report a problem
    10/26/2023Listed for sale$425,000$215/sqft
    Source: NWMLS as distributed by MLS GRID #2175030 Report a problem

    Public tax history

    YearProperty taxesTax assessment
    2025$6,701 +1.8%$835,920
    2024$6,584 +33.8%$835,920 +27.8%
    2023$4,920 +360%$653,880
    2022$1,070 -14%$653,880 +21.3%
    2021$1,244 -3.8%$539,190 +8%
    2020$1,294 -26.5%$499,470 +9.8%
    2019$1,761 -10.3%$454,810 +25.9%
    2018$1,964 $361,320
    2017$1,964 -4.3%$361,320 +10.2%
    2016$2,052 -6.6%$327,760 +9.3%
    2015$2,196 +30%$299,770 +8.7%
    2014$1,690 -21.5%$275,790
    2013$2,154 -2.6%$275,790 -1.9%
    2012$2,212 -28.9%$281,010 -4.2%
    2011$3,109 -5.7%$293,190 -11.1%
    2010$3,297 +2.6%$329,840 -10.2%
    2009$3,215 +4.7%$367,230 +2.7%
    2008$3,070 +4.3%$357,450 +15%
    2007$2,944 +15.3%$310,900 +36.6%
    2005$2,554 $227,550 +8.9%
    2002-- $208,900 +2.4%
    2001$2,559 +4%$204,060 +18.6%
    2000$2,459 $172,080
    Find assessor info on the county website

    Neighborhood: 98110

    Nearby schools

    GreatSchools rating
    Get a cash offer in 3 minutes
    Find out how much your home could sell for in as little as 3 minutes with a no-obligation cash offer.
    Estimated market value
    $952,900
    Get a cash offer in 3 minutes
    Find out how much your home could sell for in as little as 3 minutes with a no-obligation cash offer.
    Estimated market value
    $952,900