Immaculate top-floor Woodbridge townhome combining abundant natural light, thoughtful updates and an exceptional location. Fresh interior paint, 3 skylights, soaring ceilings and oversized windows create bright, inviting living spaces throughout. The open great room with cozy gas fireplace flows seamlessly to a private covered balcony surrounded by mature greenery. Granite kitchen features maple cabinetry, stainless appliances, new dishwasher, hardwood floors and breakfast bar seating. Spacious primary retreat offers a walk-in closet and ensuite bath, while the second bedroom and full bath provide ideal flexibility for guests or a home office. Rare side-by-side attached 2-car garage adds everyday convenience. Community boasts a newer roof, beautiful parks, trails, lake and playgrounds. No rental cap. Minutes to Microsoft, Downtown Redmond, Light Rail, Marymoor Park, Costco, SR-520, shopping and dining. Award winning Lake WA schools. Welcome Home!
Active
Listed by: The Agency Northwest • Manu Vij
$765,000
6503 188th Place NE #102, Redmond, WA 98052
2beds
1,265sqft
:
Get pre-qualified$5,415/mo
Condominium
Built in 2003
-- sqft lot
$744,100 Zestimate®
$605/sqft
$664/mo HOA
What's special
Private covered balconyCozy gas fireplaceGranite kitchenHardwood floorsOversized windowsAbundant natural lightSoaring ceilings
- 11 days |
- 301 |
- 8 |
Zillow last checked:
Listing updated:
Listed by:
Manu Vij,
The Agency Northwest
Source: NWMLS as distributed by MLS GRID,MLS#: 2559262
Facts & features
Interior
Bedrooms & bathrooms
- Bedrooms: 2
- Bathrooms: 2
- Full bathrooms: 1
- 3/4 bathrooms: 1
Primary bedroom
- Level: Second
Bedroom
- Level: Second
Bathroom full
- Level: Second
Bathroom three quarter
- Level: Second
Dining room
- Level: Second
Entry hall
- Level: Main
Great room
- Level: Second
Kitchen without eating space
- Level: Second
Utility room
- Level: Second
Heating
- Fireplace, Forced Air, Electric, Natural Gas
Cooling
- None
Appliances
- Included: Dishwasher, Disposal, Dryer, Microwave, Refrigerator, Stove(s)/Range(s), Washer, Dishwasher(s), Dryer(s), Garbage Disposal, Microwave(s), Refrigerator(s), Washer(s), Cooking-Gas
Features
- Flooring: Hardwood, Carpet
- Windows: Insulated Windows, Skylight(s)
- Number of fireplaces: 1
- Fireplace features: Gas, Main Level: 1, Fireplace
Interior area
- Total structure area: 1,265
- Total interior livable area: 1,265 sqft
Property
Parking
- Total spaces: 2
- Parking features: Individual Garage
- Has garage: Yes
- Covered spaces: 2
Features
- Levels: Two
- Stories: 2
- Entry location: Main
- Patio & porch: Cooking-Gas, Fireplace, Insulated Windows, Primary Bathroom, Skylight(s), Top Floor, Vaulted Ceiling(s), Walk-In Closet(s)
- Has view: Yes
- View description: Territorial
Lot
- Features: Curbs, Open Lot, Paved, Sidewalk
Details
- Parcel number: 9510870110
- Special conditions: Standard
Construction
Type & style
- Home type: Condo
- Architectural style: Condo (2 Levels)
- Property subtype: Condominium
Materials
- Wood Siding, Wood Products
- Roof: Composition
Condition
- Year built: 2003
Utilities & green energy
- Electric: Company: PSE
- Sewer: Company: HOA
- Water: Company: HOA
- Utilities for property: Xfinity
Green energy
- Energy efficient items: Insulated Windows
Community & HOA
Community
- Features: Outside Entry, See Remarks, Trail(s)
- Subdivision: Redmond
HOA
- Services included: Common Area Maintenance, Earthquake Insurance, Maintenance Grounds, Road Maintenance, Sewer, Water
- HOA fee: $664 monthly
Location
- Region: Redmond
Financial & listing details
- Price per square foot: $605/sqft
- Tax assessed value: $689,000
- Annual tax amount: $6,068
- Date on market: 7/22/2026
- Cumulative days on market: 13 days
- Listing terms: Conventional
- Inclusions: Dishwasher(s), Dryer(s), Garbage Disposal, Microwave(s), Refrigerator(s), Stove(s)/Range(s), Washer(s)
Estimated market value
$744,100
$707,000 - $781,000
$3,260/mo
Price history
| Date | Event | Price |
|---|---|---|
| 7/23/2026 | Listed for sale | $765,000+27.7%$605/sqft |
Source:  NWMLS as distributed by MLS GRID #2559262 Report a problem NWMLS as distributed by MLS GRID #2559262 Report a problem | ||
| 7/29/2023 | Listing removed | -- |
Source: Zillow Rentals Report a problem | ||
| 7/24/2023 | Price change | $3,090-3.1%$2/sqft |
Source: Zillow Rentals Report a problem | ||
| 7/3/2023 | Listed for rent | $3,190$3/sqft |
Source: Zillow Rentals Report a problem | ||
| 8/25/2019 | Listing removed | $599,000$474/sqft |
Source: Redfin Corp. #1450915 Report a problem | ||
| 7/25/2019 | Price change | $599,000-4.2%$474/sqft |
Source: Redfin Corp. #1450915 Report a problem | ||
| 5/15/2019 | Listed for sale | $625,000+50.6%$494/sqft |
Source: Redfin Corp. #1450915 Report a problem | ||
| 4/2/2015 | Listing removed | $415,000$328/sqft |
Source: WP & Associates Realty Report a problem | ||
| 2/6/2015 | Listed for sale | $415,000+53.7%$328/sqft |
Source: Postlets Report a problem | ||
| 2/28/2012 | Listing removed | $270,000$213/sqft |
Source: RE/MAX EASTSIDE BROKERS INC #323525 Report a problem | ||
| 2/22/2012 | Price change | $270,000+3.8%$213/sqft |
Source: RE/MAX Eastside Brokers, Inc. #323525 Report a problem | ||
| 2/14/2012 | Pending sale | $260,000$206/sqft |
Source: RE/MAX Eastside Brokers, Inc. #323525 Report a problem | ||
| 2/7/2012 | Listed for sale | $260,000-32.9%$206/sqft |
Source: RE/MAX Eastside Brokers, Inc. #323525 Report a problem | ||
| 2/28/2007 | Sold | $387,500$306/sqft |
Source: NWMLS as distributed by MLS GRID #26177314 Report a problem | ||
Public tax history
| Year | Property taxes | Tax assessment |
|---|---|---|
| 2025 | $5,808 -4.3% | $689,000 -10.6% |
| 2024 | $6,068 -18.6% | $771,000 -14.3% |
| 2023 | $7,452 +36.2% | $900,000 +21.1% |
| 2022 | $5,472 -3.7% | $743,000 +12.6% |
| 2021 | $5,683 -0.7% | $660,000 +7.5% |
| 2020 | $5,721 +1.2% | $614,000 +0.2% |
| 2019 | $5,651 +3.6% | $613,000 -0.2% |
| 2018 | $5,454 +15.3% | $614,000 +29.8% |
| 2017 | $4,730 +27.5% | $473,000 +11.8% |
| 2016 | $3,710 | $423,000 +4.4% |
| 2015 | $3,710 | $405,000 +9.5% |
| 2014 | $3,710 | $370,000 +28% |
| 2013 | $3,710 | $289,000 +9.9% |
| 2012 | -- | $263,000 -6.1% |
| 2011 | -- | $280,000 -14.6% |
| 2010 | -- | $328,000 |
| 2009 | -- | $328,000 -2.1% |
| 2007 | -- | $335,000 +31.4% |
| 2006 | -- | $255,000 +5.8% |
| 2005 | -- | $241,000 |
Find assessor info on the county website
Monthly payment
Est. payment
Payment breakdown
Explore the cost of this home by adjusting the details. Changes won't be saved.Climate risks
Neighborhood: SE Redmond
Nearby schools
GreatSchools rating
- 8/10Louisa May Alcott Elementary SchoolGrades: K-5Distance: 2.6 mi
- 10/10Evergreen Junior High SchoolGrades: 6-8Distance: 1.2 mi
- 10/10Eastlake High SchoolGrades: 9-12Distance: 4.5 mi
Schools provided by the listing agent
- Elementary: Alcott Elem
- Middle: Evergreen Middle
- High: Eastlake High
Source: NWMLS as distributed by MLS GRID. This data may not be complete. We recommend contacting the local school district to confirm school assignments for this home.
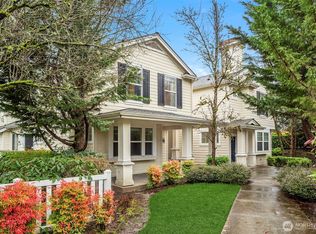
- $1,041,0003 bd3 ba1.6k sqft6505 188th Pl NE UNIT 104, Redmond, WA 98052Sold
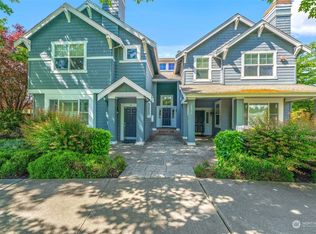
- $720,0002 bd2 ba1.2k sqft18874 NE 67th Way UNIT 102, Redmond, WA 98052Sold
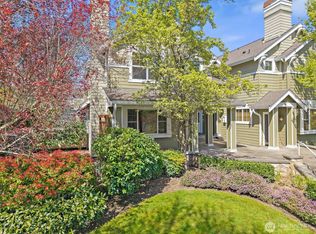
- $1,070,0003 bd3 ba1.6k sqft6509 188th Pl NE UNIT 110, Redmond, WA 98052Sold
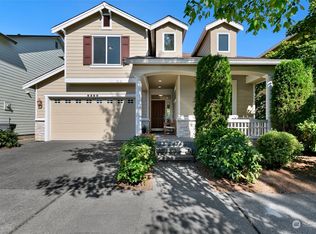
- $1,850,0003 bd3 ba2.3k sqft6520 188th Pl NE, Redmond, WA 98052Sold
- $2,175,0004 bd3 ba2.8k sqft19125 NE 65th Way, Redmond, WA 98052Sold
- $719,7002 bd2 ba1.1k sqft6231 189th NE #102, Redmond, WA 98052Off Market
- $1,220,0003 bd3 ba1.4k sqft6219 189th Pl NE UNIT 103, Redmond, WA 98052Sold
- $1,500,0003 bd3 ba1.7k sqft6661 191st Pl NE, Redmond, WA 98052Sold
A local agent can set up tours, give advice and negotiate with sellers.
Similar homes
- $749,9803 bd3 ba1.3k sqftEnglish Cove, Redmond, WA 98052Active
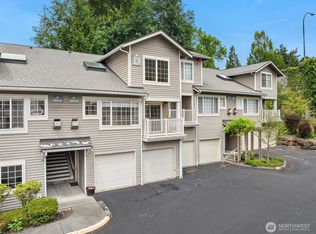 MLS ID #2551220, Yang Xiao. NWMLS as distributed by MLS GRID
 - $749,0002 bd3 ba1.3k sqftThe Villas At Mondavio, Redmond, WA 98052Active
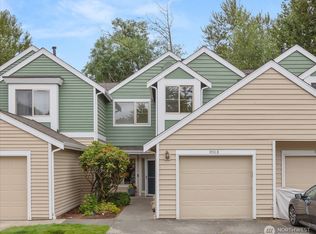
 MLS ID #2534078, Anna G Maklashova. NWMLS as distributed by MLS GRID
 - $825,0003 bd3 ba1.4k sqftRivertrail, Redmond, WA 98052Active

 MLS ID #2551901, Sinead Keogh. NWMLS as distributed by MLS GRID
 - $602,0002 bd2 ba1.2k sqftEnglish Cove, Redmond, WA 98052Active
 MLS ID #2412473, Robert Yang. NWMLS as distributed by MLS GRID
 - $849,0002 bd3 ba1.8k sqftMeadowview Village At River Trail, Redmond, WA 98052ActiveMLS ID #2542233, Simmi Kher. NWMLS as distributed by MLS GRID
- $700,0003 bd2 ba1.2k sqftCompass Pointe Condo, Redmond, WA 98053ActiveMLS ID #2556399, Michele Liang. NWMLS as distributed by MLS GRID
- $720,0003 bd3 ba1.6k sqftSundance Park Condominiums, Redmond, WA 98053ActiveMLS ID #2536299, Anthony Kasunic. NWMLS as distributed by MLS GRID
- $830,0003 bd2 ba1.4k sqftOrchard Floor Plan, Redmond, WA 98053ActiveMLS ID #2557166, Carol Junglov. NWMLS as distributed by MLS GRID
- $749,0002 bd2 ba1.4k sqftSorrento, Issaquah, WA 98029ActiveMLS ID #2561836, Man Yui Yau. NWMLS as distributed by MLS GRID
- $575,0003 bd2 ba1.2k sqftSundance Glen, Redmond, WA 98053ActiveMLS ID #2541319, Jennifer Talbot-Mantooth. NWMLS as distributed by MLS GRID
- $770,0002 bd3 ba1.6k sqftRiver Park Townhomes, Bothell, WA 98011ActiveMLS ID #2533600, Barry Long. NWMLS as distributed by MLS GRID
- $725,0002 bd3 ba1.4k sqftPlace One Sixteen, Kirkland, WA 98033ActiveMLS ID #2559639, Cynthia Kelly. NWMLS as distributed by MLS GRID
- $800,0003 bd2 ba1.3k sqftSomerset Creek, Bellevue, WA 98006ActiveMLS ID #2546855, Susan M Webster. NWMLS as distributed by MLS GRID
- $925,0003 bd4 ba1.5k sqftThe Villas At Mondavio, Redmond, WA 98052ActiveMLS ID #2491774, Kelsey E Saylor. NWMLS as distributed by MLS GRID
- $589,8803 bd2 ba1.2k sqftCameray, Sammamish, WA 98074ActiveMLS ID #2560606, Pushpa Kamti. NWMLS as distributed by MLS GRID
- $770,0003 bd2 ba1.4k sqftStone Hill Village, Woodinville, WA 98072ActiveMLS ID #2528994, Jackie Ramirez. NWMLS as distributed by MLS GRID
- $520,0002 bd2 ba1k sqftLakemont, Bellevue, WA 98006ActiveMLS ID #2555826, Hao N. Dang. NWMLS as distributed by MLS GRID
- $825,0003 bd3 ba1.8k sqft27929 NE 149th Court, Duvall, WA 98019ActiveMLS ID #2560977, Chris Fiamengo. NWMLS as distributed by MLS GRID
- $995,0002 bd2 ba1.3k sqftBrezza, Kirkland, WA 98033ActiveMLS ID #2558530, Joey C. Scott. NWMLS as distributed by MLS GRID
- $550,0002 bd2 ba1k sqftPalomino At Redford Ranch, Sammamish, WA 98075ActiveMLS ID #2454065, Amanda Wright. NWMLS as distributed by MLS GRID
