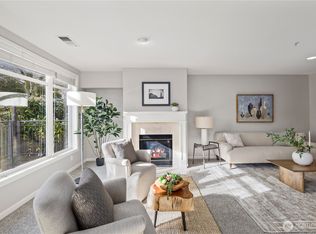
Ideally located in the heart of downtown Kirkland, this stunning condo at Brezza offers the ultimate in convenience and secure, lock-and-leave living. Filled with natural light, this thoughtfully designed home features 2 bedrooms plus a versatile den, with serene courtyard outlooks and territorial views of downtown. The coveted open-concept floorplan is perfect for both entertaining and efficient for everyday living. The spacious kitchen features granite countertops, a fresh subway tile backsplash, breakfast bar seating, and top-of-the-line appliances—including an induction range. Retreat to the gracious primary suite, showcasing a luxurious 5-piece bath, an oversized picture window, and a generous walk-in closet. In the living room, designer finishes elevate the gas fireplace with a warm walnut natural-edge mantle and striking herringbone tile surround. Additional highlights include two ideally located, oversized parking spaces near the elevator and a large storage space within the secured garage. Residents enjoy exceptional amenities, including a fitness center, business center, elegant community room with kitchen, and two guest suites for visiting friends and family. All of this in an unbeatable location just moments from Kirkland Urban, Google, vibrant dining, cafés, boutique shopping, waterfront parks, and the marina.
Active
Listed by: Windermere Bellevue Commons • Joey C. Scott
$995,000
225 4th Avenue #A309, Kirkland, WA 98033
2beds
1,316sqft
:
Get pre-qualified$7,325/mo
Condominium
Built in 1997
-- sqft lot
$983,800 Zestimate®
$756/sqft
$1,076/mo HOA
What's special
- 10 days |
- 134 |
- 4 |
Zillow last checked:
Listing updated:
Listed by:
Joey C. Scott,
Windermere Bellevue Commons
Source: NWMLS as distributed by MLS GRID,MLS#: 2558530
Facts & features
Interior
Bedrooms & bathrooms
- Bedrooms: 2
- Bathrooms: 2
- Full bathrooms: 2
- Main level bathrooms: 2
- Main level bedrooms: 2
Primary bedroom
- Level: Main
Bedroom
- Level: Main
Bathroom full
- Level: Main
Bathroom full
- Level: Main
Den office
- Level: Main
Dining room
- Level: Main
Entry hall
- Level: Main
Family room
- Level: Main
Kitchen with eating space
- Level: Main
Utility room
- Level: Main
Heating
- Fireplace, Forced Air, Electric, Natural Gas
Cooling
- None
Appliances
- Included: Dishwasher, Disposal, Dryer, Microwave, Refrigerator, Stove(s)/Range(s), Washer, Dishwasher(s), Dryer(s), Garbage Disposal, Microwave(s), Refrigerator(s), Washer(s), Water Heater: Electric, Water Heater Location: Closet, Cooking - Electric Hookup, Cooking-Gas, Cooking-Electric, Dryer-Electric, Ice Maker
- Laundry: Electric Dryer Hookup, Washer Hookup
Features
- Flooring: Ceramic Tile, Hardwood, Carpet
- Windows: Insulated Windows, Coverings: Yes
- Number of fireplaces: 1
- Fireplace features: Gas, Main Level: 1, Fireplace
Interior area
- Total structure area: 1,316
- Total interior livable area: 1,316 sqft
Property
Parking
- Total spaces: 2
- Parking features: Common Garage
- Has garage: Yes
- Covered spaces: 2
Features
- Levels: One
- Stories: 1
- Entry location: Main
- Patio & porch: Cooking-Electric, Cooking-Gas, Dryer-Electric, Fireplace, Ice Maker, Insulated Windows, Primary Bathroom, Walk-In Closet(s), Washer, Water Heater
- Has view: Yes
- View description: Territorial
Lot
- Features: Corner Lot, Curbs, Paved, Sidewalk
Details
- Parcel number: 1067000150
- Special conditions: Standard
Construction
Type & style
- Home type: Condo
- Architectural style: Contemporary,Condo (1 Level)
- Property subtype: Condominium
Materials
- Stucco
- Roof: Torch Down
Condition
- Year built: 1997
Utilities & green energy
- Electric: Company: PSE
- Sewer: Company: Covered By HOA
- Water: Company: Covered By HOA
- Utilities for property: Xfinity, Xfinity & Ziply
Green energy
- Energy efficient items: Insulated Windows
Community & HOA
Community
- Features: Cable TV, Elevator, Fitness Center, Game/Rec Rm, Gated, Lobby Entrance, Outside Entry
- Security: Fire Sprinkler System
- Subdivision: Downtown
HOA
- Services included: Common Area Maintenance, Earthquake Insurance, Gas, Maintenance Grounds, Sewer, Water
- HOA fee: $1,076 monthly
- HOA phone: 425-455-0900
Location
- Region: Kirkland
Financial & listing details
- Price per square foot: $756/sqft
- Tax assessed value: $979,000
- Annual tax amount: $8,354
- Date on market: 4/30/2026
- Cumulative days on market: 94 days
- Listing terms: Conventional,VA Loan
- Inclusions: Dishwasher(s), Dryer(s), Garbage Disposal, Microwave(s), Refrigerator(s), Stove(s)/Range(s), Washer(s)
Estimated market value
$983,800
$935,000 - $1.03M
$3,520/mo
Price history
| Date | Event | Price |
|---|---|---|
| 7/22/2026 | Listed for sale | $995,000+41.1%$756/sqft |
Source:  NWMLS as distributed by MLS GRID #2558530 Report a problem NWMLS as distributed by MLS GRID #2558530 Report a problem | ||
| 4/17/2023 | Listing removed | -- |
Source: Zillow Rentals Report a problem | ||
| 2/14/2023 | Price change | $4,375-11.6%$3/sqft |
Source: Zillow Rentals Report a problem | ||
| 2/2/2023 | Listed for rent | $4,950$4/sqft |
Source: Zillow Rentals Report a problem | ||
| 11/7/2017 | Sold | $705,000+4.4%$536/sqft |
Source: Public Record Report a problem | ||
| 8/25/2016 | Sold | $675,000$513/sqft |
Source: NWMLS as distributed by MLS GRID #979863 Report a problem | ||
| 7/30/2016 | Pending sale | $675,000$513/sqft |
Source: Windermere Real Estate/East, Inc. #979863 Report a problem | ||
| 7/22/2016 | Listed for sale | $675,000$513/sqft |
Source: Windermere Real Estate/East, Inc. #979863 Report a problem | ||
Public tax history
| Year | Property taxes | Tax assessment |
|---|---|---|
| 2025 | $8,355 +23.5% | $979,000 +16.1% |
| 2024 | $6,763 -12.6% | $843,000 -8% |
| 2023 | $7,737 +18.3% | $916,000 +4.6% |
| 2022 | $6,542 +4.5% | $876,000 +23% |
| 2021 | $6,262 -4.9% | $712,000 +3.3% |
| 2020 | $6,584 +4.6% | $689,000 +0.7% |
| 2019 | $6,296 +0.8% | $684,000 -3% |
| 2018 | $6,244 -2.1% | $705,000 +10.5% |
| 2017 | $6,378 +33.8% | $638,000 +3.4% |
| 2016 | $4,765 | $617,000 +18.2% |
| 2015 | $4,765 | $522,000 +10.4% |
| 2014 | $4,765 | $473,000 +24.8% |
| 2013 | $4,765 | $379,000 +7.1% |
| 2012 | -- | $354,000 +1.1% |
| 2011 | -- | $350,000 -11.2% |
| 2010 | -- | $394,000 |
| 2009 | -- | $394,000 -3.9% |
| 2007 | -- | $410,000 +9.6% |
| 2006 | -- | $374,000 -1.8% |
| 2005 | -- | $381,000 +33.2% |
| 2001 | $3,215 -5% | $286,000 +4% |
| 2000 | $3,385 | $275,000 |
Find assessor info on the county website
Monthly payment
Est. payment
Payment breakdown
Explore the cost of this home by adjusting the details. Changes won't be saved.Climate risks
Neighborhood: Moss Bay
Nearby schools
GreatSchools rating
- 8/10Peter Kirk Elementary SchoolGrades: K-5Distance: 0.8 mi
- 8/10Kirkland Middle SchoolGrades: 6-8Distance: 0.9 mi
- 10/10Lake Washington High SchoolGrades: 9-12Distance: 1.1 mi
Schools provided by the listing agent
- Elementary: Peter Kirk Elementary
- Middle: Kirkland Middle
- High: Lake Wash High
Source: NWMLS as distributed by MLS GRID. This data may not be complete. We recommend contacting the local school district to confirm school assignments for this home.
- $1,035,0002 bd2 ba1.4k sqft225 4th Ave APT A304, Kirkland, WA 98033For Sale
- $1,950,0002 bd2 ba1.7k sqft225 4th Ave APT A602, Kirkland, WA 98033Pending

- $800,0001 bd2 ba934 sqft225 4th Ave APT B401, Kirkland, WA 98033Sold

- $750,0001 bd2 ba903 sqft225 4th Ave APT A-307, Kirkland, WA 98033For Sale

- $1,062,5003 bd2 ba1.3k sqft225 4th Ave APT A506, Kirkland, WA 98033Sold
- $1,228,0002 bd2 ba1.3k sqft225 4th Ave APT A509, Kirkland, WA 98033Sold
- $1,180,0002 bd1 ba1.3k sqft225 4th Ave APT B409, Kirkland, WA 98033Sold
- $879,0001 bd2 ba914 sqft225 4th Ave APT B301, Kirkland, WA 98033Sold
A local agent can set up tours, give advice and negotiate with sellers.
Similar homes
- $1,035,0002 bd2 ba1.4k sqftBrezza, Kirkland, WA 98033ActiveMLS ID #2542911, Marianne Francis. NWMLS as distributed by MLS GRID
- $1,048,8883 bd2 ba1.6k sqftPlaza On State, Kirkland, WA 98033Active
 MLS ID #2519699, Ken Nash. NWMLS as distributed by MLS GRID
 - $820,0002 bd2 ba1k sqftShorehouse, Kirkland, WA 98033Active
 MLS ID #2534243, Carmen Halstrom. NWMLS as distributed by MLS GRID
 - $750,0001 bd2 ba903 sqftBrezza, Kirkland, WA 98033ActiveMLS ID #2531773, Lydia K. Geline. NWMLS as distributed by MLS GRID
- $899,0002 bd2 ba1.2k sqftRose Pointe, Kirkland, WA 98034ActiveMLS ID #2532701, Nick Southard. NWMLS as distributed by MLS GRID
- $725,0002 bd3 ba1.4k sqftPlace One Sixteen, Kirkland, WA 98033ActiveMLS ID #2559639, Cynthia Kelly. NWMLS as distributed by MLS GRID
- $1,080,0002 bd2 ba1.2k sqftMckee, Bellevue, WA 98004ActiveMLS ID #2551779, I Hung Wang. NWMLS as distributed by MLS GRID
- $799,0002 bd2 ba1k sqftBelle Arts, Bellevue, WA 98004ActiveMLS ID #2529286, John Paul McCaughey. NWMLS as distributed by MLS GRID
- $985,0001 bd2 ba1.2k sqftSaratoga Condominiums, Edmonds, WA 98020ActiveMLS ID #2561507, Cori Whitaker. NWMLS as distributed by MLS GRID
- $825,0003 bd3 ba1.4k sqftRivertrail, Redmond, WA 98052ActiveMLS ID #2551901, Sinead Keogh. NWMLS as distributed by MLS GRID
- $765,0002 bd2 ba1.2k sqftWoodbridge, Redmond, WA 98052ActiveMLS ID #2559262, Manu Vij. NWMLS as distributed by MLS GRID
- $849,9002 bd2 ba1.2k sqftMontesano Condominium, Mercer Island, WA 98040ActiveMLS ID #2554831, Hung Dom. NWMLS as distributed by MLS GRID
- $880,0002 bd2 ba992 sqftMira Flats, Bellevue, WA 98004ActiveMLS ID #2533435, Yang Xiao. NWMLS as distributed by MLS GRID
- $635,0002 bd2 ba1.2k sqftEnglish Cove, Redmond, WA 98052ActiveMLS ID #2528032, Gerald Overbeck. NWMLS as distributed by MLS GRID
- $855,0002 bd2 ba1.4k sqftThe Leona, Seattle, WA 98109ActiveMLS ID #2555868, Sanjay Lakkad. NWMLS as distributed by MLS GRID
- $619,0002 bd2 ba1.3k sqftFairway Estates, Seattle, WA 98115ActiveMLS ID #2559158, Ryan Rockwell. NWMLS as distributed by MLS GRID
- $499,9502 bd2 ba963 sqftJuanita Country Club, Kirkland, WA 98034ActiveMLS ID #2545104, Cynthia Kelly. NWMLS as distributed by MLS GRID
- $675,0002 bd2 ba1.1k sqftNoma, Seattle, WA 98107ActiveMLS ID #2560560, Hao N. Dang. NWMLS as distributed by MLS GRID
- $749,0002 bd2 ba1.1k sqftAshley House, Bellevue, WA 98004ActiveMLS ID #2552597, Charles Sirianni. NWMLS as distributed by MLS GRID
- $949,5003 bd3 ba1.9k sqft4253 SE 213TH PL #47, Issaquah, WA 98029ActiveMLS ID #2557035, Anand Vijaykumar. NWMLS as distributed by MLS GRID
