This beautifully remodeled top-floor penthouse offers two bedrooms, two baths, and stunning views of Lake Washington, the city skyline, and surrounding mountains. Designed for comfortable everyday living and effortless entertaining, the home features high ceilings, skylights, custom built-ins throughout, two gas fireplaces, and a gorgeous 470-square-foot southwest-facing garden terrace to take in the lake views and spectacular sunsets. The updated chef's kitchen is appointed with white cabinetry, quartz countertops, and high-end appliances. The spacious primary suite includes a walk-in closet, a remodeled spa-inspired bath, and direct access to the terrace. The second bedroom features custom built-ins. A remodeled workout space and a large family room with a built-in wine refrigerator provide additional flexible living areas. The home includes two secure garage parking spaces and a private storage unit. Brezza's amenities include a fitness center, community room with kitchen, business center, hobby room, gated courtyard, bike and kayak storage, secure guest parking, and two guest suites available for overnight visitors. Enjoy the best of Downtown Kirkland living at Brezza, just a half block from waterfront parks, restaurants, shopping, and everything the city has to offer. Add to this a well-managed HOA, friendly onsite manager, and seller pre-inspection for added peace of mind. Don't miss this one!
Active
Listed by: Coldwell Banker Bain • Betina Finley
$1,950,000
225 4th Avenue #A602, Kirkland, WA 98033
2beds
1,787sqft
Condominium
Built in 1997
-- sqft lot
$1,867,700 Zestimate®
$1,091/sqft
$1,457/mo HOA
What's special
Two gas fireplacesSecure guest parkingBeautifully remodeled top-floor penthouseHigh ceilingsSpacious primary suiteWalk-in closetRemodeled spa-inspired bath
- 2 days |
- 146 |
- 13 |
Zillow last checked:
Listing updated:
Listed by:
Betina Finley,
Coldwell Banker Bain
Source: NWMLS as distributed by MLS GRID,MLS#: 2554844
Loading...
Facts & features
Interior
Bedrooms & bathrooms
- Bedrooms: 2
- Bathrooms: 2
- Full bathrooms: 1
- 3/4 bathrooms: 1
- Main level bathrooms: 2
- Main level bedrooms: 2
Primary bedroom
- Level: Main
Bedroom
- Level: Main
Bathroom three quarter
- Level: Main
Bathroom full
- Level: Main
Den office
- Level: Main
Dining room
- Level: Main
Entry hall
- Level: Main
Family room
- Level: Main
Kitchen without eating space
- Level: Main
Living room
- Level: Main
Utility room
- Level: Main
Heating
- Fireplace, 90%+ High Efficiency, Electric, Natural Gas
Cooling
- Forced Air
Appliances
- Included: Dishwasher, Disposal, Double Oven, Dryer, Microwave, Refrigerator, Stove(s)/Range(s), Washer, Dishwasher(s), Dryer(s), Garbage Disposal, Microwave(s), Refrigerator(s), Washer(s), Water Heater: gas, Water Heater Location: utility room, Cooking-Gas
Features
- Flooring: Ceramic Tile, Marble, Vinyl Plank
- Windows: Insulated Windows, Skylight(s), Coverings: Included
- Number of fireplaces: 2
- Fireplace features: Gas, Main Level: 2, Fireplace
Interior area
- Total structure area: 1,787
- Total interior livable area: 1,787 sqft
Video & virtual tour
Property
Parking
- Total spaces: 2
- Parking features: Common Garage
- Has garage: Yes
- Covered spaces: 2
Features
- Levels: One
- Stories: 1
- Entry location: Main
- Patio & porch: Cooking-Gas, Fireplace, Insulated Windows, Primary Bathroom, Skylight(s), Sprinkler System, Top Floor, Walk-In Closet(s), Water Heater
- Has view: Yes
- View description: City, Lake, Mountain(s)
- Has water view: Yes
- Water view: Lake
Lot
- Features: Curbs, Paved, Sidewalk
Details
- Parcel number: 1067000350
- Special conditions: Standard
Construction
Type & style
- Home type: Condo
- Architectural style: Contemporary,Condo (1 Level)
- Property subtype: Condominium
Materials
- Brick, Cement/Concrete, Stucco
- Roof: Flat,Torch Down
Condition
- Year built: 1997
- Major remodel year: 1997
Utilities & green energy
- Electric: Company: Puget Sound Energy
- Sewer: Company: HOA
- Water: Company: HOA
- Utilities for property: Xfinity/Comcast, Xfinity
Green energy
- Energy efficient items: Insulated Windows
Community & HOA
Community
- Features: Clubhouse, Electric Car Charging Station, Elevator, Fitness Center, Game/Rec Rm, Garden Space, Gated, Lobby Entrance, See Remarks
- Security: Security Service, Fire Sprinkler System
- Subdivision: Downtown
HOA
- Services included: Common Area Maintenance, Earthquake Insurance, Maintenance Grounds, Security, Sewer, Water
- HOA fee: $1,457 monthly
Location
- Region: Kirkland
Financial & listing details
- Price per square foot: $1,091/sqft
- Tax assessed value: $1,937,000
- Annual tax amount: $16,457
- Date on market: 7/15/2026
- Cumulative days on market: 3 days
- Listing terms: Conventional
- Inclusions: Dishwasher(s), Double Oven, Dryer(s), Garbage Disposal, Microwave(s), Refrigerator(s), Stove(s)/Range(s), Washer(s)
Estimated market value
$1,867,700
$1.77M - $1.96M
$4,569/mo
Price history
| Date | Event | Price |
|---|---|---|
| 7/16/2026 | Listed for sale | $1,950,000+17.6%$1,091/sqft |
Source:  NWMLS as distributed by MLS GRID #2554844 Report a problem NWMLS as distributed by MLS GRID #2554844 Report a problem | ||
| 2/17/2021 | Sold | $1,658,000-1.9%$928/sqft |
Source: NWMLS as distributed by MLS GRID #1717049 Report a problem | ||
| 1/29/2021 | Pending sale | $1,690,000$946/sqft |
Source: NWMLS as distributed by MLS GRID #1717049 Report a problem | ||
| 1/15/2021 | Listed for sale | $1,690,000$946/sqft |
Source: NWMLS as distributed by MLS GRID #1717049 Report a problem | ||
| 11/10/2020 | Listing removed | $1,690,000$946/sqft |
Source: Windermere Real Estate/Central Inc #1620248 Report a problem | ||
| 7/8/2020 | Price change | $1,690,000-3.4%$946/sqft |
Source: Windermere Real Estate/Central Inc #1620248 Report a problem | ||
| 6/24/2020 | Price change | $1,750,000-5.4%$979/sqft |
Source: Windermere Real Estate/Central Inc #1620248 Report a problem | ||
| 6/2/2020 | Listed for sale | $1,850,000+112.2%$1,035/sqft |
Source: Windermere Real Estate/Central Inc #1620248 Report a problem | ||
| 4/7/2010 | Sold | $872,000-10.6%$488/sqft |
Source: NWMLS as distributed by MLS GRID #18692 Report a problem | ||
| 10/5/2009 | Listing removed | $975,000$546/sqft |
Source: Windermere Real Estate/East, Inc. #29041922 Report a problem | ||
| 9/24/2009 | Listed for sale | $975,000$546/sqft |
Source: Windermere Real Estate/East, Inc. #29041922 Report a problem | ||
| 6/12/2009 | Listing removed | $975,000$546/sqft |
Source: Postlets #28149094 Report a problem | ||
| 4/4/2009 | Listed for sale | $975,000+39.3%$546/sqft |
Source: Postlets #28149094 Report a problem | ||
| 4/25/2000 | Sold | $700,000+23%$392/sqft |
Source: Public Record Report a problem | ||
| 6/30/1998 | Sold | $569,000$318/sqft |
Source: Public Record Report a problem | ||
Public tax history
| Year | Property taxes | Tax assessment |
|---|---|---|
| 2025 | $16,457 +21.2% | $1,937,000 +13.9% |
| 2024 | $13,574 -15.5% | $1,701,000 -11% |
| 2023 | $16,068 +22.7% | $1,911,000 +8.4% |
| 2022 | $13,101 +5.1% | $1,763,000 +23.8% |
| 2021 | $12,463 +9.2% | $1,424,000 +18.8% |
| 2020 | $11,412 +5.4% | $1,199,000 +1.5% |
| 2019 | $10,826 +0.7% | $1,181,000 -3% |
| 2018 | $10,746 -3.8% | $1,218,000 +8.6% |
| 2017 | $11,175 +31.1% | $1,122,000 +13.4% |
| 2016 | $8,523 | $989,000 +1.9% |
| 2015 | $8,523 | $971,000 +14.2% |
| 2014 | $8,523 | $850,000 +16.3% |
| 2013 | $8,523 | $731,000 +30.3% |
| 2012 | -- | $561,000 -8.6% |
| 2011 | -- | $614,000 -10.5% |
| 2010 | -- | $686,000 |
| 2009 | -- | $686,000 -9.4% |
| 2007 | -- | $757,000 +7.4% |
| 2006 | -- | $705,000 -0.3% |
| 2005 | -- | $707,000 +28.3% |
| 2001 | $6,179 -5.1% | $551,200 +4% |
| 2000 | $6,508 | $530,000 |
Find assessor info on the county website
Monthly payment
Est. payment
Payment breakdown
Explore the cost of this home by adjusting the details. Changes won't be saved.Climate risks
Neighborhood: Moss Bay
Nearby schools
GreatSchools rating
- 8/10Peter Kirk Elementary SchoolGrades: K-5Distance: 0.8 mi
- 8/10Kirkland Middle SchoolGrades: 6-8Distance: 0.9 mi
- 10/10Lake Washington High SchoolGrades: 9-12Distance: 1.1 mi
Schools provided by the listing agent
- Elementary: Peter Kirk Elementary
- Middle: Kirkland Middle
- High: Lake Wash High
Source: NWMLS as distributed by MLS GRID. This data may not be complete. We recommend contacting the local school district to confirm school assignments for this home.
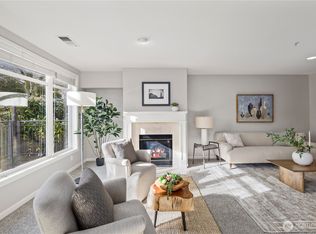
- $1,065,7502 bd2 ba1.4k sqft225 4th Ave APT A304, Kirkland, WA 98033For Sale
- $800,0001 bd2 ba934 sqft225 4th Ave APT B401, Kirkland, WA 98033Sold

- $750,0001 bd2 ba903 sqft225 4th Ave APT A-307, Kirkland, WA 98033For Sale

- $1,050,0002 bd2 ba1.3k sqft225 4th Ave APT A309, Kirkland, WA 98033For Sale
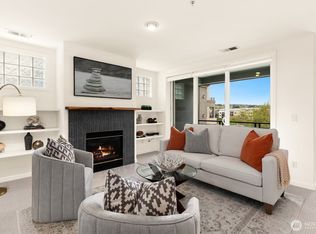
- $1,062,5003 bd2 ba1.3k sqft225 4th Ave APT A506, Kirkland, WA 98033Sold
- $1,228,0002 bd2 ba1.3k sqft225 4th Ave APT A509, Kirkland, WA 98033Sold
- $1,180,0002 bd1 ba1.3k sqft225 4th Ave APT B409, Kirkland, WA 98033Sold
- $879,0001 bd2 ba914 sqft225 4th Ave APT B301, Kirkland, WA 98033Sold
A local agent can set up tours, give advice and negotiate with sellers.
Similar homes
- $1,850,0002 bd2 ba1.9k sqftMarina Pointe, Kirkland, WA 98033Active
 MLS ID #2556484, Nicole M. Barclay. NWMLS as distributed by MLS GRID
 - $2,039,9902 bd2 ba1.8k sqftHarbour House, Kirkland, WA 98033Active
 MLS ID #2554333, Keven O'Kinsella. NWMLS as distributed by MLS GRID
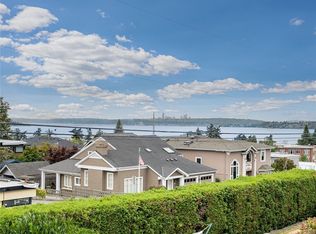
 - $2,000,0002 bd4 ba1.5k sqft122 8th Avenue, Kirkland, WA 98033Active
 MLS ID #2554291, Joey C. Scott. NWMLS as distributed by MLS GRID
 - $1,848,0003 bd4 ba2.6k sqft20 6th Street, Kirkland, WA 98033Active
 MLS ID #2554739, Roy Towse. NWMLS as distributed by MLS GRID
 - $1,898,0004 bd3 ba2.4k sqft10602 NE 60th Street, Kirkland, WA 98033ActiveMLS ID #2553331, Shueli Sun. NWMLS as distributed by MLS GRID
- $1,799,0004 bd3 ba2k sqftLake Vue No. 02, Kirkland, WA 98033ActiveMLS ID #2554731, Craig M Gaudry. NWMLS as distributed by MLS GRID
- $1,890,0004 bd3 ba2.6k sqft12453 NE 104th Street, Kirkland, WA 98033ActiveMLS ID #2544525, Rayme Teders. NWMLS as distributed by MLS GRID
- $2,195,0004 bd4 ba2.4k sqft2038 9th Street W, Kirkland, WA 98033ActiveMLS ID #2556341, Joy Roush. NWMLS as distributed by MLS GRID
- $1,575,0004 bd3 ba2.1k sqftThe Cedars, Kirkland, WA 98033ActiveMLS ID #2554668, Matthew J Miner. NWMLS as distributed by MLS GRID
- $1,630,0004 bd3 ba2.1k sqft7850 123rd Avenue NE, Kirkland, WA 98033ActiveMLS ID #2555992, Lucas Gerow. NWMLS as distributed by MLS GRID
- $1,650,0002 bd1 ba920 sqftBurke-Farrars Kirkland, Kirkland, WA 98033ActiveMLS ID #2553695, Irene Mendoza. NWMLS as distributed by MLS GRID
- $1,850,0003 bd3 ba2.3k sqftThird Ave Bungalows, Kirkland, WA 98033ActiveMLS ID #2550352, Julie Akers Bannerman. NWMLS as distributed by MLS GRID
- $1,550,0002 bd2 ba1.6k sqftHarbour Club, Kirkland, WA 98033ActiveMLS ID #2552181, Brian Hopper. NWMLS as distributed by MLS GRID
- $1,249,9503 bd4 ba1.7k sqftMonterey Townhomes Condominium, Kirkland, WA 98033ActiveMLS ID #2555642, Kristjan Schweizer. NWMLS as distributed by MLS GRID
- $1,329,8883 bd3 ba1.9k sqft8721 128th Avenue NE, Kirkland, WA 98033ActiveMLS ID #2554569, Joseph Witt. NWMLS as distributed by MLS GRID
- $1,849,9503 bd3 ba2.3k sqftRendezvous, Kirkland, WA 98033ActiveMLS ID #2544227, Craig M Gaudry. NWMLS as distributed by MLS GRID
- $2,795,0003 bd3 ba2.2k sqftShumway, Kirkland, WA 98033ActiveMLS ID #2547791, Julie Scozzafave. NWMLS as distributed by MLS GRID
- $1,065,7502 bd2 ba1.4k sqftBrezza, Kirkland, WA 98033ActiveMLS ID #2542911, Marianne Francis. NWMLS as distributed by MLS GRID
- $1,865,0004 bd3 ba2.5k sqft4802 111th Avenue NE, Kirkland, WA 98033ActiveMLS ID #2549938, Hao N. Dang. NWMLS as distributed by MLS GRID
- $998,0003 bd2 ba1.7k sqft11701 NE 105th Lane, Kirkland, WA 98033ActiveMLS ID #2553005, Clive Egdes. NWMLS as distributed by MLS GRID
