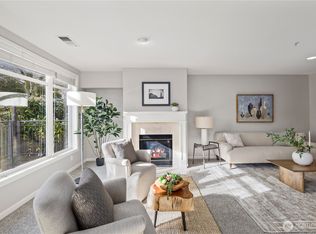
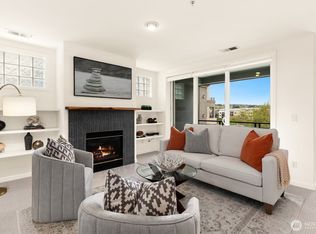
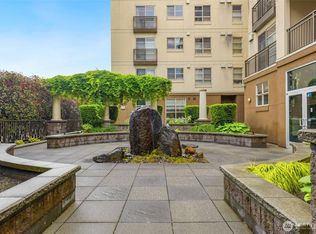
Live in the heart of downtown Kirkland. Located in East of Market which is walking distance to restaurants, beaches, Marina Park, Kirkland Urban and Google. Open floor plan 1bed 1.5 bath with den/office. Updated kitchen with slab granite, stainless steel appliances, breakfast bar and dining area. Hardwood floors, freshly painted, updated powder room and gas fireplace. Living room slider opens up to quiet patio that overlooks a small garden, you can relax and enjoy a cup of coffee while soaking up the sounds of the birds. Garage parking and storage locker. Amenities include an on-site manager, clubhouse with kitchen, conference room, large courtyard, bike & kayak storage, guest parking and gym. Brezza offers two guest suites for nightly rentals.
Active
Listed by: Windermere Real Estate/East • Lydia K. Geline
$750,000
225 4th Avenue #A-307, Kirkland, WA 98033
1beds
903sqft
:
Get pre-qualified$5,395/mo
Condominium
Built in 1997
-- sqft lot
$728,100 Zestimate®
$831/sqft
$736/mo HOA
What's special
Gas fireplaceOpen floor planHardwood floorsUpdated powder roomLarge courtyardStainless steel appliancesFreshly painted
- 65 days |
- 153 |
- 3 |
Zillow last checked:
Listing updated:
Listed by:
Lydia K. Geline,
Windermere Real Estate/East
Source: NWMLS as distributed by MLS GRID,MLS#: 2531773
Facts & features
Interior
Bedrooms & bathrooms
- Bedrooms: 1
- Bathrooms: 2
- Full bathrooms: 1
- 1/2 bathrooms: 1
- Main level bathrooms: 2
- Main level bedrooms: 1
Primary bedroom
- Level: Main
Bathroom full
- Level: Main
Other
- Level: Main
Den office
- Level: Main
Dining room
- Level: Main
Entry hall
- Level: Main
Kitchen with eating space
- Level: Main
Living room
- Level: Main
Heating
- Fireplace, Forced Air, Wall Furnace, Electric, Natural Gas
Cooling
- Forced Air
Appliances
- Included: Dishwasher, Disposal, Dryer, Microwave, Refrigerator, Stove(s)/Range(s), Washer, Dishwasher(s), Dryer(s), Garbage Disposal, Microwave(s), Refrigerator(s), Washer(s), Water Heater: Electric, Water Heater Location: Primary Closet, Cooking-Gas, Dryer-Electric
- Laundry: Electric Dryer Hookup, Washer Hookup
Features
- Flooring: Ceramic Tile, Hardwood
- Windows: Insulated Windows, Coverings: Blinds
- Number of fireplaces: 1
- Fireplace features: Gas, Main Level: 1, Fireplace
Interior area
- Total structure area: 903
- Total interior livable area: 903 sqft
Video & virtual tour
Property
Parking
- Total spaces: 1
- Parking features: Common Garage, Off Street
- Has garage: Yes
- Covered spaces: 1
Features
- Levels: One
- Stories: 1
- Entry location: Main
- Patio & porch: Cooking-Gas, Dryer-Electric, Fireplace, Insulated Windows, Primary Bathroom, Walk-In Closet(s), Washer, Water Heater
Lot
- Features: Curbs, Paved, Sidewalk
Details
- Parcel number: 1067000130
- Special conditions: Standard
Construction
Type & style
- Home type: Condo
- Architectural style: Contemporary,Condo (1 Level)
- Property subtype: Condominium
Materials
- Stucco
- Roof: Flat
Condition
- Year built: 1997
- Major remodel year: 1997
Utilities & green energy
- Electric: Company: PSE
- Sewer: Company: Covered by HOA
- Water: Company: Covered by HOA
- Utilities for property: Ixfinity, Ixfinity
Green energy
- Energy efficient items: Insulated Windows
Community & HOA
Community
- Features: Cable TV, Clubhouse, Elevator, Fitness Center, Game/Rec Rm, Lobby Entrance
- Security: Fire Sprinkler System
- Subdivision: East Of Market
HOA
- Services included: Common Area Maintenance, Earthquake Insurance, Gas, Sewer, Water
- HOA fee: $736 monthly
- HOA phone: 253-620-0032
Location
- Region: Kirkland
Financial & listing details
- Price per square foot: $831/sqft
- Tax assessed value: $729,000
- Annual tax amount: $2,026
- Date on market: 7/11/2025
- Cumulative days on market: 388 days
- Listing terms: Conventional
- Inclusions: Dishwasher(s), Dryer(s), Garbage Disposal, Microwave(s), Refrigerator(s), Stove(s)/Range(s), Washer(s)
Estimated market value
$728,100
$692,000 - $765,000
$2,630/mo
Price history
| Date | Event | Price |
|---|---|---|
| 5/29/2026 | Listed for sale | $750,000+163.2%$831/sqft |
Source:  NWMLS as distributed by MLS GRID #2531773 Report a problem NWMLS as distributed by MLS GRID #2531773 Report a problem | ||
| 4/5/2013 | Sold | $284,950$316/sqft |
Source: NWMLS as distributed by MLS GRID #442431 Report a problem | ||
| 3/25/2013 | Pending sale | $284,950$316/sqft |
Source: Coldwell Banker Bain #442431 Report a problem | ||
| 3/23/2013 | Listed for sale | $284,950$316/sqft |
Source: Coldwell Banker Bain #442431 Report a problem | ||
| 3/16/2013 | Pending sale | $284,950$316/sqft |
Source: Coldwell Banker Bain #442431 Report a problem | ||
| 3/3/2013 | Price change | $284,950-5%$316/sqft |
Source: Coldwell Banker Bain #442431 Report a problem | ||
| 1/30/2013 | Listed for sale | $299,950+88.1%$332/sqft |
Source: Coldwell Banker Bain #442431 Report a problem | ||
| 11/26/1997 | Sold | $159,500$177/sqft |
Source: Public Record Report a problem | ||
Public tax history
| Year | Property taxes | Tax assessment |
|---|---|---|
| 2025 | $6,240 +22.7% | $729,000 +15.3% |
| 2024 | $5,087 -12.6% | $632,000 -8% |
| 2023 | $5,819 +18% | $687,000 +4.4% |
| 2022 | $4,930 +1.4% | $658,000 +19.4% |
| 2021 | $4,860 -2.5% | $551,000 +6% |
| 2020 | $4,984 +4.8% | $520,000 +1% |
| 2019 | $4,755 +2.7% | $515,000 -1.2% |
| 2018 | $4,630 -1.3% | $521,000 +11.3% |
| 2017 | $4,693 +41.8% | $468,000 +3.8% |
| 2016 | $3,310 | $451,000 +21.6% |
| 2015 | $3,310 | $371,000 +13.5% |
| 2014 | $3,310 | $327,000 +28.2% |
| 2013 | $3,310 | $255,000 -0.8% |
| 2012 | -- | $257,000 -2.7% |
| 2011 | -- | $264,000 -13.2% |
| 2010 | -- | $304,000 |
| 2009 | -- | $304,000 +5.9% |
| 2007 | -- | $287,000 +9.5% |
| 2006 | -- | $262,000 +24.2% |
| 2005 | -- | $211,000 +35.3% |
| 2001 | $1,762 -4.9% | $156,000 +4% |
| 2000 | $1,854 | $150,000 |
Find assessor info on the county website
Monthly payment
Est. payment
Payment breakdown
Explore the cost of this home by adjusting the details. Changes won't be saved.Climate risks
Neighborhood: Moss Bay
Nearby schools
GreatSchools rating
- 8/10Peter Kirk Elementary SchoolGrades: K-5Distance: 0.8 mi
- 8/10Kirkland Middle SchoolGrades: 6-8Distance: 0.9 mi
- 10/10Lake Washington High SchoolGrades: 9-12Distance: 1.1 mi
Schools provided by the listing agent
- Elementary: Peter Kirk Elementary
- Middle: Kirkland Middle
- High: Lake Wash High
Source: NWMLS as distributed by MLS GRID. This data may not be complete. We recommend contacting the local school district to confirm school assignments for this home.
- $1,035,0002 bd2 ba1.4k sqft225 4th Ave APT A304, Kirkland, WA 98033For Sale
- $1,950,0002 bd2 ba1.7k sqft225 4th Ave APT A602, Kirkland, WA 98033Pending

- $800,0001 bd2 ba934 sqft225 4th Ave APT B401, Kirkland, WA 98033Sold

- $995,0002 bd2 ba1.3k sqft225 4th Ave APT A309, Kirkland, WA 98033For Sale
- $1,062,5003 bd2 ba1.3k sqft225 4th Ave APT A506, Kirkland, WA 98033Sold
- $1,228,0002 bd2 ba1.3k sqft225 4th Ave APT A509, Kirkland, WA 98033Sold
- $1,180,0002 bd1 ba1.3k sqft225 4th Ave APT B409, Kirkland, WA 98033Sold
- $879,0001 bd2 ba914 sqft225 4th Ave APT B301, Kirkland, WA 98033Sold
A local agent can set up tours, give advice and negotiate with sellers.
Similar homes
- $995,0002 bd2 ba1.3k sqftBrezza, Kirkland, WA 98033ActiveMLS ID #2558530, Joey C. Scott. NWMLS as distributed by MLS GRID
- $799,0002 bd2 ba1k sqftBelle Arts, Bellevue, WA 98004Active
 MLS ID #2529286, John Paul McCaughey. NWMLS as distributed by MLS GRID
 - $399,0002 bd2 ba908 sqftTanager, Kirkland, WA 98034Active
 MLS ID #2560562, Forbes Fu. NWMLS as distributed by MLS GRID
 - $498,0001 bd1 ba592 sqftPebble Beach Condo, Kirkland, WA 98033Active
 MLS ID #2557429, Lindsey Kull. NWMLS as distributed by MLS GRID
 - $825,0002 bd2 ba1.2k sqftWindsor House, Bellevue, WA 98004ActiveMLS ID #2559085, Felix Ceballos. NWMLS as distributed by MLS GRID
- $699,0002 bd2 ba1k sqftBlakeley Commons, Seattle, WA 98105ActiveMLS ID #2541061, Laura S. Halliday. NWMLS as distributed by MLS GRID
- $635,0002 bd2 ba1.2k sqftEnglish Cove, Redmond, WA 98052ActiveMLS ID #2528032, Gerald Overbeck. NWMLS as distributed by MLS GRID
- $795,0002 bd2 ba1.2k sqftPark Place Condominium, Bellevue, WA 98004ActiveMLS ID #2543602, Shirley Kimmel. NWMLS as distributed by MLS GRID
- $675,0002 bd2 ba1.1k sqftNoma, Seattle, WA 98107ActiveMLS ID #2560560, Hao N. Dang. NWMLS as distributed by MLS GRID
- $619,0002 bd2 ba1.3k sqftFairway Estates, Seattle, WA 98115ActiveMLS ID #2559158, Ryan Rockwell. NWMLS as distributed by MLS GRID
- $725,0002 bd2 ba1.2k sqftMira Vida, Mill Creek, WA 98012ActiveMLS ID #2559648, John Hama. NWMLS as distributed by MLS GRID
- $758,0003 bd3 ba1.3k sqftYarrowood Condos, Bellevue, WA 98004ActiveMLS ID #2522913, Rachel Moon. NWMLS as distributed by MLS GRID
- $515,0002 bd2 ba1.2k sqftCountry Trace, Kirkland, WA 98034ActiveMLS ID #2530965, Justin Richards. NWMLS as distributed by MLS GRID
- $850,0001 bd1 ba1k sqftWashington Square Towers, Bellevue, WA 98004ActiveMLS ID #2507806, Tammy Chen. NWMLS as distributed by MLS GRID
- $849,9002 bd2 ba1.2k sqftMontesano Condominium, Mercer Island, WA 98040ActiveMLS ID #2554831, Hung Dom. NWMLS as distributed by MLS GRID
- $699,9501 bd1 ba924 sqftWaterfront Landings, Seattle, WA 98121ActiveMLS ID #2529123, Adam Bradley. NWMLS as distributed by MLS GRID
- $599,9503 bd3 ba1.2k sqftSammamish River Villas, Redmond, WA 98052ActiveMLS ID #2551983, Monica Li. NWMLS as distributed by MLS GRID
- $647,5003 bd2 ba1.2k sqftCedar Park At Redmond Ridge, Redmond, WA 98053ActiveMLS ID #2553299, Robert Ade. NWMLS as distributed by MLS GRID
- $520,0002 bd2 ba1k sqftLakemont, Bellevue, WA 98006ActiveMLS ID #2555826, Hao N. Dang. NWMLS as distributed by MLS GRID
- $493,0001 bd1 ba831 sqftMiller Place, Seattle, WA 98112ActiveMLS ID #2562045, Matthew Skeel. NWMLS as distributed by MLS GRID
