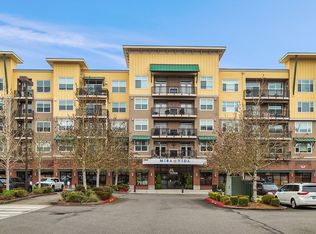
Rare, seldom available luxury Mira Vida condo in the heart of Mill Creek! Great location for this spacious 2 bedroom, 1.75 bath corner unit. The open floor plan with high ceilings is filled with light and makes for great living and entertaining spaces. Private-feeling living room has great views of the nature preserve area, with a gas fireplace to also enjoy on the balcony — a fantastic combination of small-town feel and closeness to nature. Steps from Mill Creek Town Center for shops, coffee, and restaurants (new Club Studio coming soon), and just a short walk to the Mill Creek Library (Sno-Isle Libraries) for a quiet afternoon with a book. For everyday errands and gourmet finds, Town & Country Market Mill Creek offers an upscale grocery experience right in the Town Center, complete with a wine selection and prepared foods. Walking trails run just outside the building for those who want to stay closer to nature. The two bedrooms are thoughtfully separated for privacy and offer two ensuite living spaces. 2 covered garage parking spaces are included, with elevator access and an elevated walkway straight to the unit's front door — no stairs. Air conditioning, secure lobby entrance, elevator.
Active
Listed by: Home Realty • John Hama
$725,000
15408 Main Street #208, Mill Creek, WA 98012
2beds
1,218sqft
:
Get pre-qualified$5,440/mo
Condominium
Built in 2007
-- sqft lot
$706,900 Zestimate®
$595/sqft
$920/mo HOA
What's special
Gas fireplaceFilled with lightTwo ensuite living spacesAir conditioning
- 1 day |
- 786 |
- 6 |
Zillow last checked:
Listing updated:
Offers reviewed: Jul 29
Listed by:
John Hama,
Home Realty
Source: NWMLS as distributed by MLS GRID,MLS#: 2559648
Facts & features
Interior
Bedrooms & bathrooms
- Bedrooms: 2
- Bathrooms: 2
- Full bathrooms: 1
- 3/4 bathrooms: 1
- Main level bathrooms: 2
- Main level bedrooms: 2
Primary bedroom
- Level: Main
Bedroom
- Level: Main
Bathroom full
- Level: Main
Bathroom three quarter
- Level: Main
Entry hall
- Level: Main
Kitchen with eating space
- Level: Main
Living room
- Level: Main
Heating
- Forced Air, Electric, Natural Gas
Cooling
- Has cooling: Yes
Appliances
- Included: Dishwasher, Dryer, Refrigerator, Stove(s)/Range(s), Washer, Dishwasher(s), Dryer(s), Refrigerator(s), Washer(s), Water Heater: Electric, Water Heater Location: Closet, Cooking - Electric Hookup, Cooking-Electric, Dryer-Electric
- Laundry: Electric Dryer Hookup
Features
- Flooring: Vinyl, Carpet
- Windows: Insulated Windows
- Has fireplace: No
- Fireplace features: Gas
Interior area
- Total structure area: 1,218
- Total interior livable area: 1,218 sqft
Property
Parking
- Total spaces: 2
- Parking features: Common Garage
- Has garage: Yes
- Covered spaces: 2
Features
- Levels: One
- Stories: 1
- Entry location: Main
- Patio & porch: Cooking-Electric, Dryer-Electric, End Unit, Insulated Windows, Primary Bathroom, Walk-In Closet(s), Water Heater
- Has view: Yes
- View description: See Remarks, Territorial
Lot
- Features: Curbs, Paved, Sidewalk
Details
- Parcel number: 0175300020800
- Special conditions: Standard
Construction
Type & style
- Home type: Condo
- Architectural style: Contemporary,Condo (1 Level)
- Property subtype: Condominium
Materials
- Brick, Cement Planked, Cement Plank
- Roof: Flat
Condition
- Year built: 2007
Utilities & green energy
- Electric: Company: Snohomish PUD
Green energy
- Energy efficient items: Insulated Windows
Community & HOA
Community
- Features: Elevator, Lobby Entrance, See Remarks
- Security: Fire Sprinkler System
- Subdivision: Mill Creek
HOA
- Services included: Common Area Maintenance, Earthquake Insurance, Sewer, Water
- HOA fee: $920 monthly
- HOA phone: 425-747-4169
Location
- Region: Mill Creek
Financial & listing details
- Price per square foot: $595/sqft
- Tax assessed value: $672,300
- Annual tax amount: $6,067
- Offers reviewed: 07/29/2026
- Date on market: 7/23/2026
- Cumulative days on market: 2 days
- Listing terms: Conventional
- Inclusions: Dishwasher(s), Dryer(s), Refrigerator(s), Stove(s)/Range(s), Washer(s)
Estimated market value
$706,900
$672,000 - $742,000
$2,842/mo
Price history
| Date | Event | Price |
|---|---|---|
| 7/24/2026 | Listed for sale | $725,000+123.1%$595/sqft |
Source:  NWMLS as distributed by MLS GRID #2559648 Report a problem NWMLS as distributed by MLS GRID #2559648 Report a problem | ||
| 5/14/2015 | Listing removed | $1,995$2/sqft |
Source: Seattle's Property Management Report a problem | ||
| 5/3/2015 | Listed for rent | $1,995$2/sqft |
Source: Seattle's Property Management Report a problem | ||
| 9/19/2014 | Sold | $325,000-10.9%$267/sqft |
Source: NWMLS as distributed by MLS GRID #643585 Report a problem | ||
| 7/15/2014 | Pending sale | $364,900$300/sqft |
Source: Windermere Real Estate Company #643585 Report a problem | ||
| 6/26/2014 | Price change | $364,900-3.9%$300/sqft |
Source: Windermere Real Estate Company #643585 Report a problem | ||
| 6/5/2014 | Listed for sale | $379,900+15.5%$312/sqft |
Source: Windermere Real Estate Company #643585 Report a problem | ||
| 9/10/2013 | Listing removed | $329,000$270/sqft |
Source: Visual Tour #496794 Report a problem | ||
| 8/1/2013 | Listed for sale | $329,000-28%$270/sqft |
Source: Visual Tour #496794 Report a problem | ||
| 8/3/2007 | Sold | $456,996$375/sqft |
Source: NWMLS as distributed by MLS GRID #26162257 Report a problem | ||
Public tax history
| Year | Property taxes | Tax assessment |
|---|---|---|
| 2024 | $6,025 -2.5% | $672,300 -4.1% |
| 2023 | $6,181 +40.9% | $701,200 +33.3% |
| 2022 | $4,386 -3.6% | $525,900 +2% |
| 2021 | $4,549 -5.9% | $515,600 +2.9% |
| 2020 | $4,836 -11.9% | $501,100 +0% |
| 2019 | $5,491 | $500,900 +15.7% |
| 2018 | -- | $432,800 +26.9% |
| 2017 | $4,849 +22.8% | $341,000 +6.9% |
| 2016 | $3,950 | $319,000 -5.5% |
| 2015 | $3,950 -0.1% | $337,500 +13.8% |
| 2013 | $3,955 | $296,500 |
| 2012 | -- | -- |
| 2011 | -- | -- |
| 2010 | -- | -- |
Find assessor info on the county website
Monthly payment
Est. payment
Payment breakdown
Explore the cost of this home by adjusting the details. Changes won't be saved.Climate risks
Neighborhood: 98012
Nearby schools
GreatSchools rating
- 7/10Woodside Elementary SchoolGrades: PK-5Distance: 1.3 mi
- 8/10Heatherwood Middle SchoolGrades: 6-8Distance: 1.1 mi
- 10/10Henry M. Jackson High SchoolGrades: 9-12Distance: 1.2 mi
- $655,0002 bd2 ba1k sqft15408 Main St UNIT 202, Mill Creek, WA 98012Sold
- $749,9502 bd2 ba1.1k sqft15408 Main St UNIT 402, Mill Creek, WA 98012Pending

- $835,0002 bd2 ba1.4k sqft15408 Main St UNIT 504, Mill Creek, WA 98012Sold

- $710,0002 bd2 ba1k sqft15408 Main St UNIT 401, Mill Creek, WA 98012Sold

- $572,0002 bd2 ba1k sqft15408 Main St UNIT 102, Mill Creek, WA 98012Sold
- $884,0004 bd3 ba2k sqft4204 151st St SE #13, Bothell, WA 98012Sold
- $1,625,0004 bd4 ba3.2k sqft15509 3rd Dr SE, Mill Creek, WA 98012Sold
- $1,450,0005 bd3 ba3k sqft15327 3rd Dr SE, Mill Creek, WA 98012For Sale
A local agent can set up tours, give advice and negotiate with sellers.
Similar homes
- $600,0003 bd2 ba1.2k sqftMiller's Village, Mill Creek, WA 98012Active
 MLS ID #2559691, Laura A. Townsend. NWMLS as distributed by MLS GRID
 - $674,9953 bd2 ba1.5k sqftWestern Aire 3, Bothell, WA 98012Active
 MLS ID #2558103, Musab El-Himri. NWMLS as distributed by MLS GRID
 - $799,0004 bd2 ba1.5k sqft16409 29th Drive SE, Bothell, WA 98021Active
 MLS ID #2557869, Sharon O'Mahony. NWMLS as distributed by MLS GRID
 - $750,0003 bd3 ba1.6k sqft816 148th Place SE, Mill Creek, WA 98012Active
 MLS ID #2553065, Deborah Song. NWMLS as distributed by MLS GRID
 - $699,9982 bd2 ba1.3k sqft105 161st Street SE, Bothell, WA 98012ActiveMLS ID #2554378, Kazie M. Green. NWMLS as distributed by MLS GRID
- $490,0002 bd2 ba1.1k sqftAviara, Bothell, WA 98012ActiveMLS ID #2557412, Anna Wolfe. NWMLS as distributed by MLS GRID
- $495,0002 bd3 ba1.3k sqftAviara Condominiums, Bothell, WA 98012ActiveMLS ID #2559047, Ievgeniia McPherson. NWMLS as distributed by MLS GRID
- $588,9992 bd3 ba1.7k sqftAbbey Road, Bothell, WA 98012ActiveMLS ID #2559701, Jim Muenz. NWMLS as distributed by MLS GRID
- $650,0004 bd2 ba1.6k sqft17628 Palomino Drive, Bothell, WA 98012ActiveMLS ID #2559825, Senal M Perera. NWMLS as distributed by MLS GRID
- $650,0003 bd2 ba1.4k sqftTremaine, Bothell, WA 98012ActiveMLS ID #2497954, Kenneth D Hecker II. NWMLS as distributed by MLS GRID
- $502,5502 bd2 ba1.3k sqftAviara, Bothell, WA 98012ActiveMLS ID #2545744, Sean Kelsey. NWMLS as distributed by MLS GRID
- $674,9993 bd2 ba1.4k sqft120 155th Street SE, Lynnwood, WA 98087ActiveMLS ID #2551630, Joseph P Leslie. NWMLS as distributed by MLS GRID
- $642,5003 bd3 ba1.8k sqftAviara Condominiums, Bothell, WA 98012ActiveMLS ID #2537630, Patricia Funnell. NWMLS as distributed by MLS GRID
- $629,0002 bd3 ba1.2k sqftNatures Landing, Mill Creek, WA 98012ActiveMLS ID #2535436, Cassy R. Reichelt. NWMLS as distributed by MLS GRID
- $379,9993 bd2 ba1k sqftAuguston, Mill Creek, WA 98012ActiveMLS ID #2546122, Charanjit Khurana. NWMLS as distributed by MLS GRID
- $774,9503 bd2 ba1.3k sqft2420 166th Place SE, Bothell, WA 98012ActiveMLS ID #2541596, Sorin V. Adamovici. NWMLS as distributed by MLS GRID
- $780,0003 bd3 ba1.5k sqftCountry Woods Ii A Condo, Bothell, WA 98012ActiveMLS ID #2544277, Claudia Kuniholm. NWMLS as distributed by MLS GRID
- $499,0002 bd2 ba1.4k sqftSt. Moritz Condominiums, Mill Creek, WA 98012ActiveMLS ID #2507685, Ben Kabakci. NWMLS as distributed by MLS GRID
- $529,0002 bd3 ba1.1k sqftMill Run, Mill Creek, WA 98012ActiveMLS ID #2485731, Greg Elwin. NWMLS as distributed by MLS GRID
- $769,9003 bd3 ba1.5k sqftOlympus D Division No 5, Bothell, WA 98012ActiveMLS ID #2535809, Tammy Parker. NWMLS as distributed by MLS GRID
