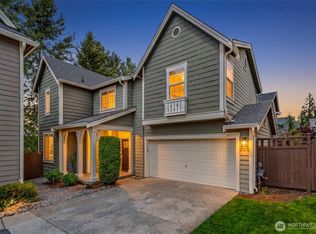
Discover the perfect blend of convenience and community in the heart of Mill Creek! Ideally located just a short walk from Mill Creek Town Center, this beautifully updated home puts restaurants, cafés, shopping, fitness centers, parks, and top-rated schools just minutes from your doorstep. Situated on a desirable corner lot, the fully fenced backyard features a spacious patio and is perfect for outdoor entertaining or relaxing. Inside, you'll find a bright, functional floor plan with 3 bedrooms, 2.5 baths, fresh interior paint through out, Wood flooring , and a beautifully upgraded kitchen w/ granite slab countertops. Community amenities include parks, playgrounds, and walking trails just across the street. Additional features include a 1-car garage. Front yard maintenance provided by the HOA. Easy commute, offering convenient access to Bothell, Lynnwood, and Edmonds. Enjoy the peaceful neighborhood and experience the best of Mill Creek living!
Active
Listed by: Windermere Real Estate/East • Deborah Song
$750,000
816 148th Place SE, Mill Creek, WA 98012
3beds
1,656sqft
:
Get pre-qualified$4,738/mo
Single Family Residence
Built in 2009
2,178 Square Feet Lot
$-- Zestimate®
$453/sqft
$162/mo HOA
What's special
Wood flooringBright functional floor planSpacious patioCorner lotFully fenced backyardFresh interior paint throughout
- 16 days |
- 1,465 |
- 77 |
Zillow last checked:
Listing updated:
Listed by:
Deborah Song,
Windermere Real Estate/East
Source: NWMLS as distributed by MLS GRID,MLS#: 2553065
Facts & features
Interior
Bedrooms & bathrooms
- Bedrooms: 3
- Bathrooms: 3
- Full bathrooms: 1
- 3/4 bathrooms: 1
- 1/2 bathrooms: 1
- Main level bathrooms: 1
Primary bedroom
- Level: Second
Bedroom
- Level: Second
Bedroom
- Level: Second
Bathroom full
- Level: Second
Bathroom three quarter
- Level: Second
Other
- Level: Main
Dining room
- Level: Main
Entry hall
- Level: Main
Kitchen with eating space
- Level: Main
Living room
- Level: Main
Utility room
- Level: Garage
Heating
- Fireplace, Forced Air, Electric, Natural Gas
Cooling
- None
Appliances
- Included: Dishwasher, Disposal, Dryer, Microwave, Refrigerator, Stove(s)/Range(s), Washer, Dishwasher(s), Dryer(s), Garbage Disposal, Microwave(s), Refrigerator(s), Washer(s), Water Heater Location: Garage
Features
- Bath Off Primary, Dining Room
- Flooring: Bamboo/Cork, Ceramic Tile, Hardwood, Laminate
- Windows: Dbl Pane/Storm Window, Skylight(s)
- Basement: None
- Number of fireplaces: 1
- Fireplace features: Electric, Main Level: 1, Fireplace
Interior area
- Total structure area: 1,656
- Total interior livable area: 1,656 sqft
Property
Parking
- Total spaces: 1
- Parking features: Attached Garage
- Has attached garage: Yes
- Covered spaces: 1
Features
- Levels: Two
- Stories: 2
- Entry location: Main
- Patio & porch: Bath Off Primary, Dbl Pane/Storm Window, Dining Room, Fireplace, Skylight(s), Walk-In Closet(s)
Lot
- Size: 2,178 Square Feet
- Features: Corner Lot, Curbs, Paved, Sidewalk, Cable TV, Fenced-Fully, Patio, Sprinkler System
- Topography: Level
- Residential vegetation: Fruit Trees
Details
- Parcel number: 01030400008200
- Special conditions: Standard
Construction
Type & style
- Home type: SingleFamily
- Architectural style: 2 Story
- Property subtype: Single Family Residence
Materials
- See Remarks
- Foundation: Poured Concrete
- Roof: Composition
Condition
- Year built: 2009
- Major remodel year: 2009
Utilities & green energy
- Electric: Company: Snohomish PUD
- Sewer: Sewer Connected, Company: Silver Lake
- Water: Public, Company: Silver Lake
Community & HOA
Community
- Features: CCRs
- Subdivision: Mill Creek
HOA
- Services included: Common Area Maintenance, Maintenance Grounds
- HOA fee: $485 quarterly
Location
- Region: Mill Creek
Financial & listing details
- Price per square foot: $453/sqft
- Tax assessed value: $727,700
- Annual tax amount: $7,276
- Date on market: 7/13/2026
- Cumulative days on market: 13 days
- Listing terms: Conventional,FHA
- Inclusions: Dishwasher(s), Dryer(s), Garbage Disposal, Microwave(s), Refrigerator(s), Stove(s)/Range(s), Washer(s)
Estimated market value
Not available
Estimated sales range
Not available
Not available
Price history
| Date | Event | Price |
|---|---|---|
| 7/20/2026 | Listed for sale | $750,000$453/sqft |
Source:  NWMLS as distributed by MLS GRID #2553065 Report a problem NWMLS as distributed by MLS GRID #2553065 Report a problem | ||
| 7/16/2026 | Pending sale | $750,000$453/sqft |
Source: NWMLS as distributed by MLS GRID #2553065 Report a problem | ||
| 7/10/2026 | Listed for sale | $750,000+87.5%$453/sqft |
Source: NWMLS as distributed by MLS GRID #2553065 Report a problem | ||
| 11/19/2014 | Sold | $400,000-1.2%$242/sqft |
Source: NWMLS as distributed by MLS GRID #703513 Report a problem | ||
| 10/29/2014 | Pending sale | $405,000$245/sqft |
Source: Keller Williams - Kirkland #703513 Report a problem | ||
| 10/11/2014 | Listed for sale | $405,000+1.5%$245/sqft |
Source: Keller Williams - Kirkland #703513 Report a problem | ||
| 4/29/2014 | Listing removed | $398,987$241/sqft |
Source: Owner #589583 Report a problem | ||
| 3/6/2014 | Price change | $398,987-1.2%$241/sqft |
Source: Owner #589583 Report a problem | ||
| 3/2/2014 | Listed for sale | $404,000$244/sqft |
Source: Owner #589583 Report a problem | ||
| 3/2/2014 | Pending sale | $404,000$244/sqft |
Source: Owner #589583 Report a problem | ||
| 1/30/2014 | Listed for sale | $404,000+13.8%$244/sqft |
Source: Owner #589583 Report a problem | ||
| 8/6/2009 | Sold | $355,000$214/sqft |
Source: Public Record Report a problem | ||
Public tax history
| Year | Property taxes | Tax assessment |
|---|---|---|
| 2024 | $6,720 +13.9% | $727,700 +12.7% |
| 2023 | $5,898 -19.1% | $645,500 -24.8% |
| 2022 | $7,293 +42.3% | $858,400 +52.9% |
| 2021 | $5,125 -1.8% | $561,300 +7.5% |
| 2020 | $5,219 -9.8% | $522,300 +1.5% |
| 2019 | $5,787 | $514,400 +8.2% |
| 2018 | -- | $475,200 +18% |
| 2017 | $5,424 +35% | $402,800 +14.2% |
| 2016 | $4,017 | $352,700 +4.5% |
| 2015 | $4,017 -2.2% | $337,500 +9.6% |
| 2013 | $4,106 | $307,900 |
| 2012 | -- | -- |
| 2011 | -- | -- |
| 2010 | -- | -- |
| 2009 | -- | -- |
Find assessor info on the county website
Monthly payment
Est. payment
Payment breakdown
Explore the cost of this home by adjusting the details. Changes won't be saved.Climate risks
Neighborhood: 98012
Nearby schools
GreatSchools rating
- 10/10Mill Creek Elementary SchoolGrades: PK-5Distance: 1.5 mi
- 8/10Heatherwood Middle SchoolGrades: 6-8Distance: 0.9 mi
- 10/10Henry M. Jackson High SchoolGrades: 9-12Distance: 0.9 mi
Schools provided by the listing agent
- Elementary: Woodside Elem
- Middle: Heatherwood Mid
- High: Henry M. Jackson Hig
Source: NWMLS as distributed by MLS GRID. This data may not be complete. We recommend contacting the local school district to confirm school assignments for this home.
- $706,3002 bd3 ba1.4k sqft820 148th Pl SE #83, Mill Creek, WA 98012Off Market

- $806,9003 bd3 ba1.4k sqft819 148th Ln SE #86, Mill Creek, WA 98012Off Market

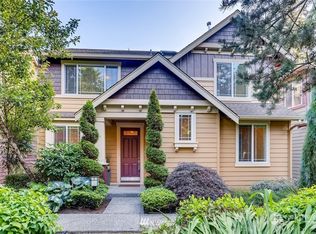
- $840,0003 bd3 ba1.6k sqft823 148th Pl SE, Mill Creek, WA 98012Sold
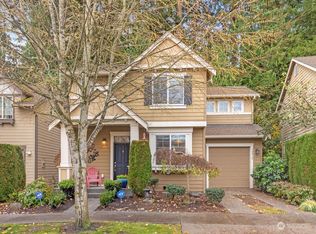
- $795,0002 bd3 ba1.5k sqft14814 8th Ave SE, Mill Creek, WA 98012Sold
- $789,8003 bd3 ba1.6k sqft826 148th Pl SE #84, Mill Creek, WA 98012Off Market
- $742,6002 bd3 ba1.5k sqft14820 8th Ave SE #61, Mill Creek, WA 98012Off Market
- $785,6003 bd3 ba1.5k sqft14812 8th Ave SE #58, Mill Creek, WA 98012Off Market
- $783,2003 bd3 ba1.6k sqft827 148th Ln SE #85, Mill Creek, WA 98012Off Market
A local agent can set up tours, give advice and negotiate with sellers.
Similar homes
- $875,0003 bd3 ba1.8k sqftVerdera, Bothell, WA 98012Active
 MLS ID #2545847, Dianna Cantu-Long. NWMLS as distributed by MLS GRID
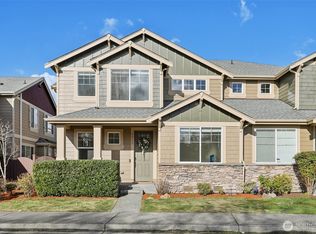
 - $899,9503 bd3 ba2.3k sqft3311 141st Street SE, Mill Creek, WA 98012Active
 MLS ID #2478798, Kurt E. Pepin. NWMLS as distributed by MLS GRID
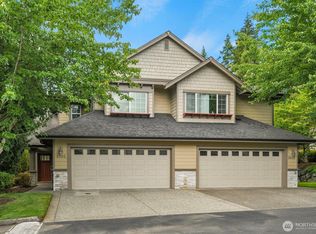
 - $629,0002 bd3 ba1.2k sqftNatures Landing, Mill Creek, WA 98012Active
 MLS ID #2535436, Cassy R. Reichelt. NWMLS as distributed by MLS GRID
 - $899,0004 bd3 ba2.2k sqftTambark Springs, Bothell, WA 98012Active
 MLS ID #2552584, Deepti Gupta. NWMLS as distributed by MLS GRID
 - $999,9004 bd3 ba1.8k sqft3028 183rd Place SE, Bothell, WA 98012ActiveMLS ID #2551396, Henry H. Shim. NWMLS as distributed by MLS GRID
- $845,0003 bd3 ba1.9k sqftNorth Chase Townhomes, Bothell, WA 98012ActiveMLS ID #2528448, Jenny Anderson. NWMLS as distributed by MLS GRID
- $759,9504 bd3 ba1.7k sqft13609 46th Avenue SE, Snohomish, WA 98296ActiveMLS ID #2491141, Christi Fiedler. NWMLS as distributed by MLS GRID
- $765,0004 bd3 ba1.7k sqftThe Village At The Highlands, Snohomish, WA 98296ActiveMLS ID #2520878, Julie Lutovsky. NWMLS as distributed by MLS GRID
- $789,0003 bd3 ba1.6k sqftWaterbrook At Country Village, Bothell, WA 98021ActiveMLS ID #2528961, Manoj Chinthireddy. NWMLS as distributed by MLS GRID
- $595,0003 bd3 ba1.5k sqftAviara, Bothell, WA 98012ActiveMLS ID #2496436, Brian Shields. NWMLS as distributed by MLS GRID
- $729,0003 bd4 ba1.7k sqftCarriage Gardens, Lynnwood, WA 98036ActiveMLS ID #2534919, Raphael Puletz. NWMLS as distributed by MLS GRID
- $875,0003 bd3 ba1.8k sqft5015 152nd Place SE, Everett, WA 98208ActiveMLS ID #2544547, Yesay Semerjian. NWMLS as distributed by MLS GRID
- $1,020,0004 bd3 ba2k sqft18430 11th Drive SE, Bothell, WA 98012ActiveMLS ID #2538030, Tony Marrese Sr. NWMLS as distributed by MLS GRID
- $780,0003 bd2 ba1.4k sqftStone Hill Village, Woodinville, WA 98072ActiveMLS ID #2528994, Jackie Ramirez. NWMLS as distributed by MLS GRID
- $674,9003 bd3 ba1.9k sqft6604 198th Place SW, Lynnwood, WA 98036ActiveMLS ID #2525466, Janet Lovett. NWMLS as distributed by MLS GRID
- $950,0004 bd3 ba2.3k sqft14717 Madison Way, Lynnwood, WA 98087ActiveMLS ID #2547084, Danny Dallum. NWMLS as distributed by MLS GRID
- $770,0002 bd3 ba1.6k sqftRiver Park Townhomes, Bothell, WA 98011ActiveMLS ID #2533600, Barry Long. NWMLS as distributed by MLS GRID
- $775,0003 bd3 ba1.4k sqft14503 Simonds Road NE #C, Kirkland, WA 98034ActiveMLS ID #2512167, John Stone. NWMLS as distributed by MLS GRID
- $920,0004 bd3 ba1.7k sqft22422 15th Place W, Bothell, WA 98021ActiveMLS ID #2544669, Demetra Apostolou. NWMLS as distributed by MLS GRID
- $1,099,9504 bd3 ba2.4k sqftFoxwood Meadows, Bothell, WA 98012ActiveMLS ID #2506559, Carmen Z. Barr. NWMLS as distributed by MLS GRID
