Welcome to this beautifully updated 2-bedroom, 2.25-bath townhome in Nature's Landing — a charming community ideally situated in the heart of Mill Creek. With 1,278 sqft of well-designed living space and a cozy private yard, this move-in-ready home has everything you've been looking for. Step inside to a bright, open-concept main level featuring soaring 9-foot ceilings and large windows that fill the space with natural light. The inviting living room centers around a gas fireplace — perfect for relaxing evenings — while the adjoining dining area flows effortlessly into the kitchen. Step through the sliding glass doors to your private patio and yard, a great spot for morning coffee or quiet evenings outdoors. Upstairs, the spacious primary suite offers a peaceful retreat with an en-suite bath and a generous walk-in closet. A second bedroom, full bath, and conveniently located laundry room complete the upper level. Fresh updates throughout — including new flooring, LVP, interior paint, and high-end Frigidaire SS appliances — give this home a clean, modern feel from the moment you walk in. Stay comfortable year-round with energy-efficient radiant heating, providing consistent, even warmth while keeping utility costs low. Located just steps from Mill Creek's Main Street, scenic walking trails, sports park, shopping, dining, and transit, with top-rated schools and easy I-5 access nearby.
Active
Listed by: Windermere Real Estate/East • David Park
$615,000
13824 N Creek Drive #1001, Mill Creek, WA 98012
2beds
1,278sqft
Townhouse, Condominium
Built in 2004
-- sqft lot
$-- Zestimate®
$481/sqft
$380/mo HOA
What's special
Gas fireplaceCozy private yardSpacious primary suiteEn-suite bathGenerous walk-in closetSecond bedroomInterior paint
- 13 hours
- 70
- 4
Zillow last checked:
Listing updated:
Listed by:
David Park,
Windermere Real Estate/East
Source: NWMLS as distributed by MLS GRID,MLS#: 2575434
Facts & features
Interior
Bedrooms & bathrooms
- Bedrooms: 2
- Bathrooms: 3
- Full bathrooms: 1
- 3/4 bathrooms: 1
- 1/2 bathrooms: 1
- Main level bathrooms: 1
Primary bedroom
- Level: Second
Bedroom
- Level: Second
Bathroom three quarter
- Level: Second
Bathroom full
- Level: Second
Other
- Level: Main
Dining room
- Level: Main
Entry hall
- Level: Main
Family room
- Level: Main
Great room
- Level: Main
Kitchen with eating space
- Level: Main
Living room
- Level: Main
Utility room
- Level: Second
Heating
- Fireplace, Radiant, Wall Furnace, Electric, Natural Gas
Cooling
- None
Appliances
- Included: Dishwasher, Disposal, Dryer, Microwave, Refrigerator, Stove(s)/Range(s), Washer, Dishwasher(s), Dryer(s), Garbage Disposal, Microwave(s), Refrigerator(s), Washer(s), Water Heater: Gas, Water Heater Location: Garage, Cooking-Gas, Dryer-Electric
- Laundry: Electric Dryer Hookup
Features
- Flooring: Ceramic Tile, Laminate, Vinyl Plank, Carpet
- Windows: Insulated Windows, Coverings: Blinds
- Number of fireplaces: 1
- Fireplace features: Gas, Main Level: 1, Fireplace
Interior area
- Total structure area: 1,278
- Total interior livable area: 1,278 sqft
Video & virtual tour
Property
Parking
- Total spaces: 4
- Parking features: Individual Garage
- Has garage: Yes
- Covered spaces: 2
- Uncovered spaces: 2
Features
- Levels: Multi/Split
- Entry location: Main
- Patio & porch: Alarm System, Cooking-Gas, Dryer-Electric, End Unit, Fireplace, Insulated Windows, Primary Bathroom, Sprinkler System, Vaulted Ceiling(s), Walk-In Closet(s), Water Heater
- Has view: Yes
- View description: Territorial
Lot
- Features: Curbs, Open Lot, Paved, Secluded
Details
- Parcel number: 00959401010010
- Special conditions: Standard
Construction
Type & style
- Home type: Townhouse
- Architectural style: Townhouse,Townhouse
- Property subtype: Townhouse, Condominium
Materials
- Brick, Cement Planked, Wood Products, Cement Plank
- Roof: Composition
Condition
- Year built: 2004
Utilities & green energy
- Electric: Company: Snohomish PUD
- Sewer: Company: Silver Lake
- Water: Company: Silver Lake
- Utilities for property: Xfinity, Xfinity
Green energy
- Energy efficient items: Insulated Windows
Community & HOA
Community
- Subdivision: Mill Creek
HOA
- Services included: Common Area Maintenance, Earthquake Insurance, Maintenance Grounds, Road Maintenance, Snow Removal
- HOA fee: $380 monthly
- HOA phone: 425-747-0146
Location
- Region: Mill Creek
Financial & listing details
- Price per square foot: $481/sqft
- Tax assessed value: $591,600
- Annual tax amount: $5,508
- Date on market: 6/19/2026
- Cumulative days on market: 76 days
- Listing terms: Conventional,FHA,VA Loan
- Inclusions: Dishwasher(s), Dryer(s), Garbage Disposal, Microwave(s), Refrigerator(s), Stove(s)/Range(s), Washer(s)
Estimated market value
Not available
Estimated sales range
Not available
Not available
Price history
| Date | Event | Price |
|---|---|---|
| 9/2/2026 | Listed for sale | $615,000+145.1%$481/sqft |
Source:  NWMLS as distributed by MLS GRID #2575434 Report a problem NWMLS as distributed by MLS GRID #2575434 Report a problem | ||
| 11/29/2004 | Sold | $250,950$196/sqft |
Source: Public Record Report a problem | ||
Public tax history
| Year | Property taxes | Tax assessment |
|---|---|---|
| 2025 | $5,508 +8.2% | $591,600 +8.9% |
| 2024 | $5,090 +1.2% | $543,200 -0.5% |
| 2023 | $5,029 +8.8% | $545,700 +2.7% |
| 2022 | $4,623 +9.7% | $531,500 +16.3% |
| 2021 | $4,215 +0.2% | $457,200 +9.7% |
| 2020 | $4,205 -8.7% | $416,600 +2.7% |
| 2019 | $4,604 | $405,800 +7.5% |
| 2018 | -- | $377,500 +14.4% |
| 2017 | $4,176 +22.2% | $330,000 +11.9% |
| 2016 | $3,417 | $295,000 +3.1% |
| 2015 | $3,417 | $286,000 |
| 2011 | -- | -- |
| 2010 | -- | -- |
Find assessor info on the county website
Monthly payment
Est. payment
Payment breakdown
Explore the cost of this home by adjusting the details. Changes won't be saved.Climate risks
Neighborhood: 98012
Nearby schools
Schools provided by the listing agent
- Elementary: Mill Creek Elem
- Middle: Heatherwood Mid
- High: Henry M. Jackson Hig
Source: NWMLS as distributed by MLS GRID. This data may not be complete. We recommend contacting the local school district to confirm school assignments for this home.
- $725,0002 bd4 ba1.8k sqft13824 N Creek Dr UNIT 1503, Mill Creek, WA 98012Sold
- $720,0003 bd3 ba2k sqft13824 N Creek Dr UNIT 401, Mill Creek, WA 98012Sold

- $696,0003 bd3 ba1.9k sqft13824 N Creek Dr UNIT 402, Mill Creek, WA 98012Sold
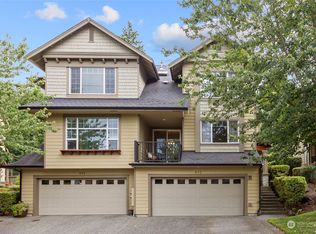
- $635,0002 bd3 ba1.2k sqft13824 N Creek Dr UNIT 901, Mill Creek, WA 98012Sold

Similar homes
- $595,0003 bd3 ba1.5k sqftAviara, Bothell, WA 98012Active
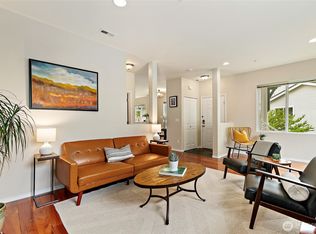 MLS ID #2496436, Brian Shields. NWMLS as distributed by MLS GRID
 - $616,9502 bd3 ba1.1k sqftLochshire, Kirkland, WA 98033Active
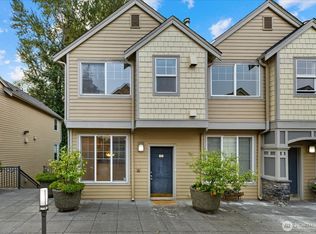 MLS ID #2574931, Brittany Haun. NWMLS as distributed by MLS GRID
 - $679,9983 bd3 ba1.7k sqft18710 22nd Drive SE, Bothell, WA 98012Active
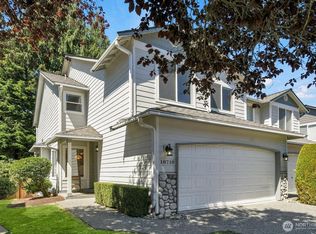 MLS ID #2565319, Emo Rowe. NWMLS as distributed by MLS GRID
 - $600,0003 bd3 ba1.4k sqftThe Grove, Mukilteo, WA 98275Active
 MLS ID #2572432, Jessica E Jordan. NWMLS as distributed by MLS GRID
