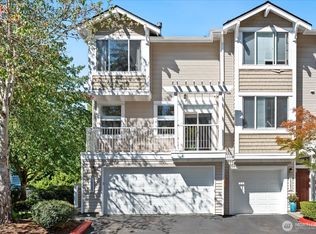
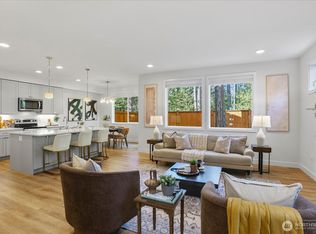
$50,000 price adjustment! Tucked at the end of a quiet cul-de-sac, this charming Bothell home offers privacy and comfort in equal measure. The fully fenced backyard backs to mature trees, creating a serene, private retreat. A spacious deck is perfect for relaxing outdoors. Inside, vaulted ceilings and a cozy gas fireplace warm the light-filled living room, with fresh paint and new carpet giving the home a bright, move-in-ready feel. The primary suite is gigantic, offering wonderful flexible space to unwind. Territorial views, a two-car garage, AND LOW HOA LESS THAN $100 dues complete this home. Moments from a neighborhood park, walking trails, and Highway 527 access. This pre-inspected property is flawless. Hurry, this great home won't last!
Pending
Listed by: Windermere Real Estate/East • Emo Rowe
Price cut: $50K (9/11)
$630,000
18710 22nd Drive SE, Bothell, WA 98012
3beds
1,767sqft
Townhouse, Single Family Residence
Built in 1997
3,049 Square Feet Lot
$618,000 Zestimate®
$357/sqft
$99/mo HOA
What's special
Cozy gas fireplaceTwo-car garageTerritorial viewsBacks to mature treesSerene private retreatQuiet cul-de-sacFully fenced backyard
- --
- on Zillow
- 631
- views
- 56
- saves
Likely to sell faster than
Zillow last checked:
Listing updated:
Listed by:
Emo Rowe,
Windermere Real Estate/East
Source: NWMLS as distributed by MLS GRID,MLS#: 2565319
Facts & features
Interior
Bedrooms & bathrooms
- Bedrooms: 3
- Bathrooms: 3
- Full bathrooms: 1
- 3/4 bathrooms: 1
- 1/2 bathrooms: 1
- Main level bathrooms: 1
Primary bedroom
- Level: Second
Bedroom
- Level: Second
Bedroom
- Level: Second
Bathroom full
- Level: Second
Bathroom three quarter
- Level: Second
Other
- Level: Main
Dining room
- Level: Main
Entry hall
- Level: Main
Kitchen with eating space
- Level: Main
Living room
- Level: Main
Utility room
- Level: Second
Heating
- Fireplace, Forced Air, Electric, Natural Gas
Cooling
- None
Appliances
- Included: Dishwasher, Dryer, Microwave, Refrigerator, Stove(s)/Range(s), Washer, Dishwasher(s), Dryer(s), Microwave(s), Refrigerator(s), Washer(s)
Features
- Bath Off Primary, Ceiling Fan(s), Dining Room
- Flooring: Laminate, Carpet
- Windows: Dbl Pane/Storm Window
- Basement: None
- Number of fireplaces: 1
- Fireplace features: Gas, Main Level: 1, Fireplace
Interior area
- Total structure area: 1,767
- Total interior livable area: 1,767 sqft
Property
Parking
- Total spaces: 2
- Parking features: Attached Garage
- Has attached garage: Yes
- Covered spaces: 2
Features
- Levels: Multi/Split
- Entry location: Main
- Patio & porch: Bath Off Primary, Ceiling Fan(s), Dbl Pane/Storm Window, Dining Room, Fireplace, Vaulted Ceiling(s)
- Has view: Yes
- View description: Territorial
Lot
- Size: 3,049 Square Feet
- Features: Cul-De-Sac, Dead End Street, Paved, Deck, Fenced-Fully, High Speed Internet
- Topography: Level
- Residential vegetation: Garden Space
Details
- Parcel number: 00851700000400
- Special conditions: Standard
Construction
Type & style
- Home type: Townhouse
- Architectural style: Townhouse
- Property subtype: Townhouse, Single Family Residence
Materials
- Wood Siding, Wood Products
- Roof: Composition
Condition
- Year built: 1997
- Major remodel year: 1997
Utilities & green energy
- Sewer: Sewer Connected
- Water: Public
Community & HOA
Community
- Subdivision: Bothell
HOA
- HOA fee: $99 monthly
Location
- Region: Bothell
Financial & listing details
- Price per square foot: $357/sqft
- Tax assessed value: $730,400
- Annual tax amount: $6,726
- Date on market: 8/12/2026
- Listing terms: Conventional
- Inclusions: Dishwasher(s), Dryer(s), Microwave(s), Refrigerator(s), Stove(s)/Range(s), Washer(s)
Estimated market value
$618,000
$587,000 - $649,000
$3,235/mo
Price history
| Date | Event | Price |
|---|---|---|
| 9/16/2026 | Pending sale | $630,000$357/sqft |
Source:  NWMLS as distributed by MLS GRID #2565319 Report a problem NWMLS as distributed by MLS GRID #2565319 Report a problem | ||
| 9/11/2026 | Price change | $630,000-7.4%$357/sqft |
Source: NWMLS as distributed by MLS GRID #2565319 Report a problem | ||
| 8/12/2026 | Listed for sale | $679,998+204.2%$385/sqft |
Source: NWMLS as distributed by MLS GRID #2565319 Report a problem | ||
| 7/10/2002 | Sold | $223,500+17.6%$126/sqft |
Source: NWMLS as distributed by MLS GRID #22068724 Report a problem | ||
| 5/17/1999 | Sold | $189,990+18.8%$108/sqft |
Source: Public Record Report a problem | ||
| 5/16/1997 | Sold | $159,990$91/sqft |
Source: Public Record Report a problem | ||
Public tax history
| Year | Property taxes | Tax assessment |
|---|---|---|
| 2025 | $6,916 +2.8% | $730,400 +5.2% |
| 2024 | $6,726 +7.3% | $694,400 +6.9% |
| 2023 | $6,265 -8.1% | $649,400 -16.3% |
| 2022 | $6,815 +25.3% | $775,700 +45.1% |
| 2021 | $5,440 +1.4% | $534,500 +7.8% |
| 2020 | $5,362 -5% | $496,000 +6.2% |
| 2019 | $5,646 | $467,100 +13.6% |
| 2018 | -- | $411,100 +29.9% |
| 2017 | $4,824 +40.9% | $316,400 +5.8% |
| 2016 | $3,423 | $299,100 +16.2% |
| 2015 | $3,423 +4.7% | $257,500 +18.2% |
| 2013 | $3,270 | $217,800 |
| 2012 | -- | -- |
| 2011 | -- | -- |
| 2010 | -- | -- |
| 2009 | -- | -- |
| 2008 | -- | -- |
| 2007 | -- | -- |
| 2002 | -- | -- |
| 2001 | $2,374 -1.2% | $155,700 |
| 2000 | $2,402 | $155,700 |
Find assessor info on the county website
Monthly payment
Est. payment
Payment breakdown
Explore the cost of this home by adjusting the details. Changes won't be saved.Climate risks
Neighborhood: 98012
Similar homes
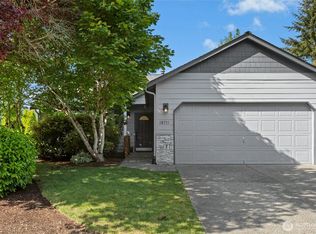
- $664,9503 bd2 ba1k sqft18108 19th Drive SE, Bothell, WA 98012Active
 MLS ID #2566592, Marie H Hartung. NWMLS as distributed by MLS GRID
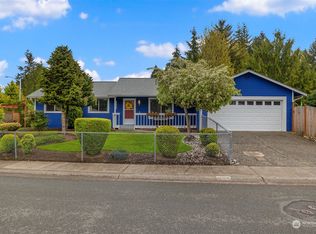
 - $675,0002 bd2 ba1.4k sqftDana Lane, Bothell, WA 98012Active
 MLS ID #2540623, Laura Henderson. NWMLS as distributed by MLS GRID
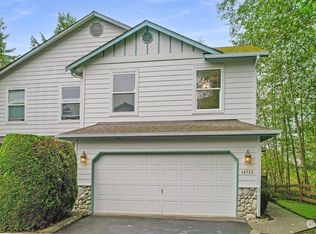
 - $625,0003 bd3 ba1.4k sqftCambridge Townhomes, Bothell, WA 98011Active
 MLS ID #2568553, Katherine Boles. NWMLS as distributed by MLS GRID
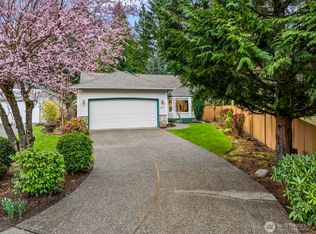
 - $749,0003 bd3 ba1.9k sqftNorth Chase Townhomes, Bothell, WA 98012Active
 MLS ID #2528448, Jenny Anderson. NWMLS as distributed by MLS GRID
