Welcome to the Silver Springs community which offers a sense of tranquility yet is centrally located between Canyon Park shops and the vibrant Mill Creek Town Center. This area is amazing offering easy access to 405, and fantastic transit connectivity just blocks away. You'll love the greenbelt view; the setting makes it so that you can commune with nature without ever leaving your home. Relax after a long day by opening the door and listening to the birds or take a walk along the private treelined trails. If you want a more urban experience, head to Mill Creek Town Center for dinner out at one of the many restaurants. The floorplan is great for entertaining, flowing between the yard and the Great-Room gathering spaces. Upstairs you'll find a grand Primary bedroom featuring vaulted ceilings and a private bath, two other good-sized bedrooms, and a nicely updated Main Bath. There is also a fenced dog run, so your small fur-babies can get outside while you're at work. There is also a spacious two-car garage and off-street parking for two more cars. And all of the schools that service this home are very highly rated! Don't miss this opportunity to build instant equity! New water line (2026) New furnace (2024) Guest bathroom updated (2024) Hot water tank (2020), and the Primary Shower was updated (2018). FHA and Conventional Remodel Loans may be an option to update this home; check with your lender!
Active
Listed by: JJ Summa & Associates Inc • Jennifer J. Summa
$575,000
2027 187th Place SE, Bothell, WA 98012
3beds
1,624sqft
Townhouse, Single Family Residence
Built in 1995
3,484 Square Feet Lot
$563,800 Zestimate®
$354/sqft
$99/mo HOA
What's special
Greenbelt viewNicely updated main bathSpacious two-car garageTwo other good-sized bedroomsFenced dog runPrivate treelined trails
- --
- on Zillow
- 2,464
- views
- 257
- saves
Likely to sell faster than
Zillow last checked:
Listing updated:
Listed by:
Jennifer J. Summa,
JJ Summa & Associates Inc
Source: NWMLS as distributed by MLS GRID,MLS#: 2580015
Facts & features
Interior
Bedrooms & bathrooms
- Bedrooms: 3
- Bathrooms: 3
- Full bathrooms: 1
- 3/4 bathrooms: 1
- 1/2 bathrooms: 1
- Main level bathrooms: 1
Primary bedroom
- Level: Second
Bedroom
- Level: Second
Bedroom
- Level: Second
Bathroom full
- Level: Second
Bathroom three quarter
- Level: Second
Other
- Level: Main
Entry hall
- Level: Main
Great room
- Level: Main
Kitchen with eating space
- Level: Main
Heating
- Fireplace, Forced Air, Natural Gas
Cooling
- None
Appliances
- Included: Dishwasher, Microwave, Refrigerator, Stove(s)/Range(s), Dishwasher(s), Microwave(s), Refrigerator(s), Water Heater: Gas, Water Heater Location: Garage
Features
- Bath Off Primary, Ceiling Fan(s)
- Flooring: Engineered Hardwood, Vinyl, Carpet
- Windows: Dbl Pane/Storm Window
- Basement: None
- Number of fireplaces: 1
- Fireplace features: Gas, Lower Level: 1, Fireplace
Interior area
- Total structure area: 1,624
- Total interior livable area: 1,624 sqft
Video & virtual tour
Property
Parking
- Total spaces: 4
- Parking features: Driveway, Attached Garage
- Has attached garage: Yes
- Covered spaces: 2
- Uncovered spaces: 2
Features
- Levels: Multi/Split
- Entry location: Main
- Patio & porch: Bath Off Primary, Ceiling Fan(s), Dbl Pane/Storm Window, Fireplace, Sprinkler System, Vaulted Ceiling(s), Water Heater
Lot
- Size: 3,484 Square Feet
Details
- Parcel number: 00831600002300
- Special conditions: Standard
Construction
Type & style
- Home type: Townhouse
- Architectural style: Traditional,Townhouse
- Property subtype: Townhouse, Single Family Residence
Materials
- Wood Products
- Foundation: Poured Concrete
- Roof: Composition
Condition
- Fair
- Year built: 1995
Utilities & green energy
- Electric: Company: Sno Co PUD
- Sewer: Sewer Connected, Company: Alderwood Sewer
- Water: Public, Company: Alderwood Water
- Utilities for property: Xfinity, Xfinity
Community & HOA
Community
- Features: CCRs, Trail(s)
- Subdivision: Thrashers Corner
HOA
- Services included: Common Area Maintenance, Maintenance Grounds, See Remarks
- HOA fee: $99 monthly
- HOA phone: 425-249-0548
Location
- Region: Bothell
Financial & listing details
- Price per square foot: $354/sqft
- Tax assessed value: $713,800
- Annual tax amount: $6,763
- Date on market: 9/9/2026
- Listing terms: Conventional,FHA,Rehab Loan,See Remarks
- Inclusions: Dishwasher(s), Microwave(s), Refrigerator(s), Stove(s)/Range(s)
Estimated market value
$563,800
$536,000 - $592,000
$3,123/mo
Price history
| Date | Event | Price |
|---|---|---|
| 9/9/2026 | Listed for sale | $575,000+210.8%$354/sqft |
Source:  NWMLS as distributed by MLS GRID #2580015 Report a problem NWMLS as distributed by MLS GRID #2580015 Report a problem | ||
| 12/23/2011 | Listing removed | $185,000$114/sqft |
Source: Keller Williams Realty #236141 Report a problem | ||
| 12/20/2011 | Listed for sale | $185,000-3.9%$114/sqft |
Source: Keller Williams Realty #236141 Report a problem | ||
| 12/9/2011 | Sold | $192,500-1.3%$119/sqft |
Source: NWMLS as distributed by MLS GRID #249046 Report a problem | ||
| 7/31/2011 | Listing removed | $195,000$120/sqft |
Source: Keller Williams - Everett #249046 Report a problem | ||
| 7/20/2011 | Price change | $195,000-8.1%$120/sqft |
Source: Keller Williams Realty #236141 Report a problem | ||
| 4/20/2011 | Price change | $212,279-8.7%$131/sqft |
Source: John L Scott Real Estate #156670 Report a problem | ||
| 2/25/2011 | Price change | $232,590-5.9%$143/sqft |
Source: John L Scott Real Estate #156670 Report a problem | ||
| 12/18/2010 | Price change | $247,200+9.9%$152/sqft |
Source: John L Scott Real Estate #156670 Report a problem | ||
| 11/25/2010 | Listed for sale | $225,000-2.2%$139/sqft |
Source: John L Scott Real Estate #156670 Report a problem | ||
| 8/3/2010 | Listing removed | $230,000$142/sqft |
Source: RE/MAX Town Center #10252 Report a problem | ||
| 5/16/2010 | Price change | $230,000-6.1%$142/sqft |
Source: Cevado Technologies #10252 Report a problem | ||
| 2/12/2010 | Price change | $244,950-2%$151/sqft |
Source: Cevado Technologies #10252 Report a problem | ||
| 1/23/2010 | Listed for sale | $249,950-25.2%$154/sqft |
Source: Cevado Technologies #10252 Report a problem | ||
| 4/6/2006 | Sold | $334,000+67.4%$206/sqft |
Source: NWMLS as distributed by MLS GRID #26029625 Report a problem | ||
| 2/26/2001 | Sold | $199,500+30.4%$123/sqft |
Source: NWMLS as distributed by MLS GRID #20137305 Report a problem | ||
| 9/20/1996 | Sold | $153,000-2.8%$94/sqft |
Source: Public Record Report a problem | ||
| 6/9/1995 | Sold | $157,424$97/sqft |
Source: Public Record Report a problem | ||
Public tax history
| Year | Property taxes | Tax assessment |
|---|---|---|
| 2025 | $6,762 +1.5% | $713,800 +3.8% |
| 2024 | $6,659 +7.2% | $687,400 +6.8% |
| 2023 | $6,210 -8.9% | $643,500 -17% |
| 2022 | $6,813 +28.3% | $775,500 +48.7% |
| 2021 | $5,312 +3.6% | $521,600 +10.1% |
| 2020 | $5,129 -4.7% | $473,900 +6.6% |
| 2019 | $5,382 | $444,700 +9.7% |
| 2018 | -- | $405,500 +30.2% |
| 2017 | $4,775 +40.8% | $311,500 +5.6% |
| 2016 | $3,390 | $295,000 +15.7% |
| 2015 | $3,390 +6.5% | $254,900 +20.4% |
| 2013 | $3,182 | $211,700 |
| 2012 | -- | -- |
| 2011 | -- | -- |
| 2010 | -- | -- |
| 2009 | -- | -- |
| 2008 | -- | -- |
| 2007 | -- | -- |
| 2002 | -- | -- |
| 2001 | $2,321 -1.2% | $152,200 |
| 2000 | $2,349 | $152,200 |
Find assessor info on the county website
Monthly payment
Est. payment
Payment breakdown
Explore the cost of this home by adjusting the details. Changes won't be saved.Climate risks
Neighborhood: 98012
Nearby schools
Schools provided by the listing agent
- Elementary: Tambark Creek Elementary
- Middle: Heatherwood Mid
- High: Henry M. Jackson Hig
Source: NWMLS as distributed by MLS GRID. This data may not be complete. We recommend contacting the local school district to confirm school assignments for this home.
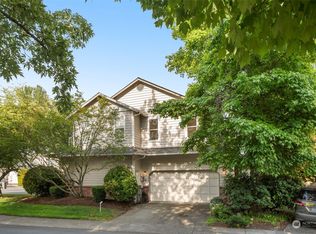


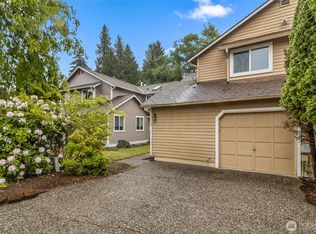
Similar homes
- $642,5003 bd3 ba1.8k sqftAviara Condominiums, Bothell, WA 98012Active
 MLS ID #2537630, Patricia Funnell. NWMLS as distributed by MLS GRID
 - $550,0002 bd2 ba1.5k sqft3232 206th Place SE, Bothell, WA 98012Active
 MLS ID #2552121, Janet Baldwin. NWMLS as distributed by MLS GRID
 - $559,0003 bd3 ba1.4k sqftMeridian Villa, Everett, WA 98208Active
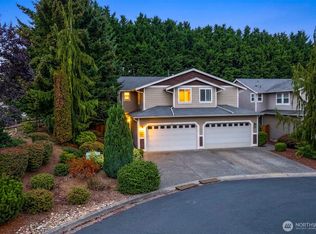 MLS ID #2580667, Maria T Quinteiro. NWMLS as distributed by MLS GRID
 - $699,9503 bd2 ba1k sqft16721 6th Avenue SE, Bothell, WA 98012Active
 MLS ID #2581181, Thomas Seery. NWMLS as distributed by MLS GRID
