This home in Silver Firs is located in a quiet cul de sac. Invest more of your time in staying home! From the very large, manicured fenced backyard that can accommodate a crowd to the great room upstairs, it says "stay put and enjoy"! Plenty of room for all activities inside and out.The outside and inside of the home have recently been freshened up with paint. Charming front door area leads into the efficient and updated kitchen with dining opportunities. Large living room with wood burning fireplace will take off the chill of the day. Nice large windows will brighten up the kitchen and living room. Three bedrooms, one with access to the backyard deck and yard. Master Bedroom has a walk in closet and the full bath is just a step from the master bedroom. Now about the Great room upstairs! Great in size and possible uses. There is a 3/4 bath and another room that could be a 4th bedroom. Other ideas:Family Room, game room or make it your own. Attached garage includes washer/dryer & tons of storage.Garage has room for one car since the previous owner made the other 1/2 into a shop area. Door to backyard leads to an expansive deck. Small shed in the farthest corner of the property. This is a beautiful backyard with easy maintenance. Close to the YMCA and shopping, 1-5, HWY 9, parks. Go exploring!
Active
Listed by: NW Prime Real Estate, LLC • Julie A. Berg Kimerer • 206-372-7420
$739,950
5927 138th Street SE, Everett, WA 98208
3beds
1,536sqft
Single Family Residence
Built in 1969
10,018 Square Feet Lot
$-- Zestimate®
$482/sqft
$-- HOA
What's special
Dining opportunitiesEfficient and updated kitchenQuiet cul de sacThree bedrooms
- --
- on Zillow
- 85
- views
- 9
- saves
Zillow last checked:
Listing updated:
Listed by:
Julie A. Berg Kimerer 206-372-7420 julie@nwprimerealestate.com,
NW Prime Real Estate, LLC
Source: NWMLS as distributed by MLS GRID,MLS#: 2599428
Facts & features
Interior
Bedrooms & bathrooms
- Bedrooms: 3
- Bathrooms: 2
- Full bathrooms: 1
- 3/4 bathrooms: 1
- Main level bathrooms: 1
- Main level bedrooms: 3
Bedroom
- Level: Main
Bedroom
- Level: Main
Bedroom
- Level: Main
Bathroom full
- Level: Main
Bathroom three quarter
- Level: Second
Entry hall
- Level: Main
Great room
- Level: Second
Kitchen with eating space
- Level: Main
Living room
- Level: Main
Utility room
- Level: Garage
Heating
- Fireplace, Forced Air, Heat Pump, Electric
Cooling
- Heat Pump
Appliances
- Included: Dishwasher, Disposal, Dryer, Microwave, Refrigerator, Stove(s)/Range(s), Washer, Dishwasher(s), Dryer(s), Garbage Disposal, Microwave(s), Refrigerator(s), Washer(s), Water Heater: Electric, Water Heater Location: Garage
Features
- Ceiling Fan(s)
- Flooring: Ceramic Tile, Laminate, Vinyl, Carpet
- Windows: Dbl Pane/Storm Window
- Number of fireplaces: 1
- Fireplace features: Wood Burning, Main Level: 1, Fireplace
Interior area
- Total structure area: 1,536
- Total interior livable area: 1,536 sqft
Property
Parking
- Total spaces: 3
- Parking features: Driveway, Attached Garage
- Has attached garage: Yes
- Covered spaces: 1
- Uncovered spaces: 2
Features
- Levels: One and One Half
- Stories: 1
- Entry location: Main
- Patio & porch: Ceiling Fan(s), Dbl Pane/Storm Window, Fireplace, Walk-In Closet(s), Water Heater
- Has view: Yes
- View description: Territorial
Lot
- Size: 10,018 Square Feet
- Dimensions: 134 x 88 x 20 x 18 x 145 x 23
- Features: Cul-De-Sac, Curbs, Dead End Street, Paved, Cable TV, Deck, Dog Run, Fenced-Fully, Outbuildings, Patio
- Topography: Level
- Residential vegetation: Garden Space, Wooded
Details
- Parcel number: 03390000990
- Zoning: R7200
- Zoning description: Jurisdiction: County
- Special conditions: Standard
Construction
Type & style
- Home type: SingleFamily
- Architectural style: Contemporary,1 1/2 Story
- Property subtype: Single Family Residence
Materials
- Wood Siding, Wood Products
- Foundation: Poured Concrete
- Roof: Composition
Condition
- Good
- Year built: 1969
- Major remodel year: 1969
Utilities & green energy
- Electric: Company: Snohomish PUD
- Sewer: Sewer Connected, Company: Silver Lake Water District
- Water: Public, Company: Silver Lake Water District
Community & HOA
Community
- Subdivision: Silver Firs
Location
- Region: Everett
Financial & listing details
- Price per square foot: $482/sqft
- Tax assessed value: $698,300
- Annual tax amount: $6,394
- Date on market: 11/7/2026
- Listing terms: Conventional,FHA,VA Loan
- Inclusions: Dishwasher(s), Dryer(s), Garbage Disposal, Microwave(s), Refrigerator(s), Stove(s)/Range(s), Washer(s)
Estimated market value
Not available
Estimated sales range
Not available
Not available
Price history
| Date | Event | Price |
|---|---|---|
| 11/7/2026 | Listed for sale | $739,950+311.2%$482/sqft |
Source:  NWMLS as distributed by MLS GRID #2599428 Report a problem | ||
| 7/1/2011 | Sold | $179,950$117/sqft |
Source: NWMLS as distributed by MLS GRID #176949 Report a problem | ||
| 3/26/2011 | Price change | $179,950-5.3%$117/sqft |
Source: RE/MAX Northwest #176949 Report a problem | ||
| 2/26/2011 | Price change | $189,950-5%$124/sqft |
Source: RE/MAX Northwest #176949 Report a problem | ||
| 2/1/2011 | Listed for sale | $199,950-35.5%$130/sqft |
Source: RE/MAX Northwest #176949 Report a problem | ||
| 9/7/2007 | Sold | $309,950+21.4%$202/sqft |
Source: NWMLS as distributed by MLS GRID #27088639 Report a problem | ||
| 11/28/2006 | Sold | $255,280$166/sqft |
Source: Public Record Report a problem | ||
Public tax history
| Year | Property taxes | Tax assessment |
|---|---|---|
| 2025 | $6,394 +245.2% | $698,300 +7.7% |
| 2024 | $1,852 -66.2% | $648,200 +8.3% |
| 2023 | $5,485 +211.2% | $598,300 -14.7% |
| 2022 | $1,762 -18.4% | $701,800 +46.4% |
| 2021 | $2,161 -6.6% | $479,500 +17.3% |
| 2020 | $2,314 -53% | $408,900 +1.6% |
| 2019 | $4,919 | $402,600 +11% |
| 2018 | -- | $362,600 +26.4% |
| 2017 | $4,455 +33.2% | $286,900 +7.5% |
| 2016 | $3,345 | $266,800 +6.4% |
| 2015 | $3,345 +19.7% | $250,700 +36% |
| 2013 | $2,794 | $184,300 |
| 2012 | -- | -- |
| 2011 | -- | -- |
| 2010 | -- | -- |
| 2009 | -- | -- |
| 2008 | -- | -- |
| 2007 | -- | -- |
| 2002 | -- | -- |
| 2001 | $1,986 -2.3% | $129,100 |
| 2000 | $2,032 | $129,100 |
Find assessor info on the county website
Monthly payment
Est. payment
Payment breakdown
Explore the cost of this home by adjusting the details. Changes won't be saved.Climate risks
Neighborhood: 98208


Similar homes
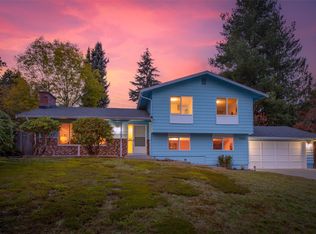
- $740,0003 bd2 ba1.2k sqftPuget Park, Everett, WA 98208Active
 MLS ID #2600941, Dafna Shalev. NWMLS as distributed by MLS GRID
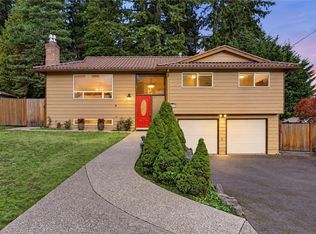
- $675,0004 bd2 ba1.8k sqft5305 134th Street SE, Everett, WA 98208Active
 MLS ID #2599879, Brett Ahlin. NWMLS as distributed by MLS GRID
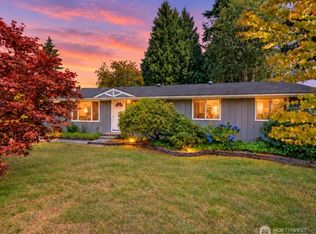
- $700,0003 bd2 ba1.8k sqft3223 118th Place SE, Everett, WA 98208Active
 MLS ID #2602029, Leo Van Hollebeke. NWMLS as distributed by MLS GRID
- $710,0003 bd2 ba1.4k sqft13611 62nd Avenue SE, Everett, WA 98208Active
 MLS ID #2590213, Andrea Barbano. NWMLS as distributed by MLS GRID
