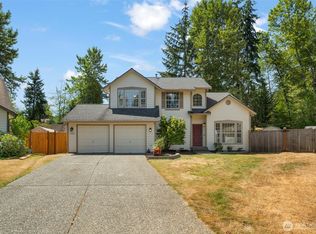
Immaculate, fully remodeled, and move-in ready in the desirable Silver Firs community! This beautifully maintained home showcases thoughtful updates, including elegant crown molding, heated floors, and tasteful interior finishes throughout. Recent exterior improvements feature a brand-new deck overlooking the spacious backyard, which backs to a beautiful, peaceful greenbelt, perfect for entertaining and outdoor enjoyment! Newly extended driveway in front of the home, providing additional parking space and convenience! Pride of ownership shines inside and out, with attention to detail evident in every room. Offering modern comfort, style, and functionality, this exceptional home features spacious living and dining areas, kitchen, and family room on the main level, while all bedrooms are conveniently located upstairs. Come see the quality and care of this house for yourself– Schedule your private tour and make this lovely home yours today!
Pending
Listed by: Realty One Group Orca • Rose Garcez • 425-343-8798
Price cut: $17K (11/5)
$778,000
5618 140th Place SE, Everett, WA 98208
3beds
1,584sqft
Single Family Residence
Built in 1988
6,534 Square Feet Lot
$769,700 Zestimate®
$491/sqft
$25/mo HOA
What's special
Tasteful interior finishes throughoutHeated floorsElegant crown molding
- --
- on Zillow
- 988
- views
- 86
- saves
Likely to sell faster than
Zillow last checked:
Listing updated:
Listed by:
Rose Garcez 425-343-8798 homesbyroseg@gmail.com,
Realty One Group Orca
Source: NWMLS as distributed by MLS GRID,MLS#: 2597185
Facts & features
Interior
Bedrooms & bathrooms
- Bedrooms: 3
- Bathrooms: 3
- Full bathrooms: 1
- 3/4 bathrooms: 1
- 1/2 bathrooms: 1
- Main level bathrooms: 1
Primary bedroom
- Level: Second
Bedroom
- Level: Second
Bedroom
- Level: Second
Bathroom full
- Level: Second
Bathroom three quarter
- Level: Second
Other
- Level: Main
Dining room
- Level: Main
Entry hall
- Level: Main
Family room
- Level: Main
Kitchen with eating space
- Level: Main
Living room
- Level: Main
Utility room
- Level: Main
Heating
- Fireplace, Forced Air, Heat Pump, Natural Gas
Cooling
- Forced Air, Heat Pump
Appliances
- Included: Dishwasher, Disposal, Dryer, Microwave, Refrigerator, Stove(s)/Range(s), Washer, Dishwasher(s), Dryer(s), Garbage Disposal, Microwave(s), Refrigerator(s), Washer(s), Water Heater: natural gas, Water Heater Location: laundry area
Features
- Bath Off Primary
- Flooring: Ceramic Tile, Engineered Hardwood, Carpet
- Windows: Dbl Pane/Storm Window, Skylight(s)
- Basement: None
- Number of fireplaces: 1
- Fireplace features: Gas, Lower Level: 1, Fireplace
Interior area
- Total structure area: 1,584
- Total interior livable area: 1,584 sqft
Property
Parking
- Total spaces: 2
- Parking features: Driveway, Attached Garage
- Has attached garage: Yes
- Covered spaces: 2
Features
- Levels: Two
- Stories: 2
- Entry location: Main
- Patio & porch: Bath Off Primary, Dbl Pane/Storm Window, Fireplace, Skylight(s), Walk-In Closet(s), Water Heater
- Has view: Yes
- View description: Territorial
Lot
- Size: 6,534 Square Feet
- Dimensions: 6,534 sqf
- Features: Cul-De-Sac, Curbs, Dead End Street, Paved, Sidewalk
- Topography: Level
- Residential vegetation: Garden Space
Details
- Parcel number: 00727300025500
- Zoning description: Jurisdiction: City
- Special conditions: Standard
Construction
Type & style
- Home type: SingleFamily
- Architectural style: Traditional,2 Story
- Property subtype: Single Family Residence
Materials
- Wood Siding
- Foundation: Poured Concrete
- Roof: Composition
Condition
- Updated/Remodeled
- Year built: 1988
Utilities & green energy
- Electric: Company: PUD
- Sewer: Sewer Connected, Company: Silver Lake Water
- Water: Public, Company: Silver Lake Water
- Utilities for property: Ziply, Ziply
Community & HOA
Community
- Features: CCRs
- Subdivision: Silver Firs
HOA
- Services included: Common Area Maintenance
- HOA fee: $300 annually
- HOA phone: 425-339-1160
Location
- Region: Everett
Financial & listing details
- Price per square foot: $491/sqft
- Tax assessed value: $705,800
- Annual tax amount: $6,459
- Date on market: 10/23/2026
- Listing terms: Conventional,FHA,VA Loan
- Inclusions: Dishwasher(s), Dryer(s), Garbage Disposal, Microwave(s), Refrigerator(s), Stove(s)/Range(s), Washer(s)
Estimated market value
$769,700
$731,000 - $808,000
$3,214/mo
Price history
| Date | Event | Price |
|---|---|---|
| 11/11/2026 | Pending sale | $778,000$491/sqft |
Source:  NWMLS as distributed by MLS GRID #2597185 Report a problem | ||
| 11/5/2026 | Price change | $778,000-2.1%$491/sqft |
Source: NWMLS as distributed by MLS GRID #2597185 Report a problem | ||
| 10/23/2026 | Listed for sale | $795,000+137.3%$502/sqft |
Source: NWMLS as distributed by MLS GRID #2597185 Report a problem | ||
| 8/29/2006 | Sold | $335,000+125.6%$211/sqft |
Source: NWMLS as distributed by MLS GRID #26126510 Report a problem | ||
| 1/22/1996 | Sold | $148,500$94/sqft |
Source: Public Record Report a problem | ||
| 5/3/1994 | Sold | $148,500$94/sqft |
Source: Public Record Report a problem | ||
Public tax history
| Year | Property taxes | Tax assessment |
|---|---|---|
| 2025 | $6,459 +7.3% | $705,800 +8.4% |
| 2024 | $6,021 +6.7% | $650,900 +5.6% |
| 2023 | $5,642 -17.7% | $616,200 -23.2% |
| 2022 | $6,856 +29.9% | $802,500 +49.1% |
| 2021 | $5,278 +3.1% | $538,200 +13.2% |
| 2020 | $5,117 -7% | $475,400 +5.3% |
| 2019 | $5,500 | $451,400 +9.9% |
| 2018 | -- | $410,900 +24.1% |
| 2017 | $4,970 +36.1% | $331,200 +11.6% |
| 2016 | $3,651 | $296,700 +8.1% |
| 2015 | $3,651 +10.1% | $274,500 +24.6% |
| 2013 | $3,315 | $220,300 |
| 2012 | -- | -- |
| 2011 | -- | -- |
| 2010 | -- | -- |
| 2009 | -- | -- |
| 2008 | -- | -- |
| 2007 | -- | -- |
| 2002 | -- | -- |
| 2001 | $2,437 -2.3% | $158,900 |
| 2000 | $2,494 | $158,900 |
Find assessor info on the county website
Monthly payment
Est. payment
Payment breakdown
Explore the cost of this home by adjusting the details. Changes won't be saved.Climate risks
Neighborhood: 98208
Nearby schools
Schools provided by the listing agent
- Elementary: Silver Firs Elem
- Middle: Gateway Mid
- High: Henry M. Jackson Hig
Source: NWMLS as distributed by MLS GRID. This data may not be complete. We recommend contacting the local school district to confirm school assignments for this home.
Similar homes
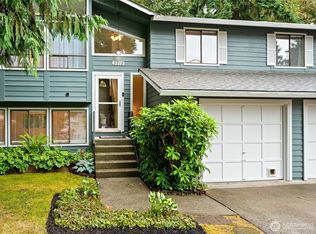
- $739,9503 bd2 ba1.5k sqftPuget Park No 3, Everett, WA 98208Active
 MLS ID #2599428, Julie A. Berg Kimerer. NWMLS as distributed by MLS GRID
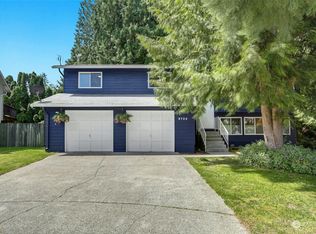
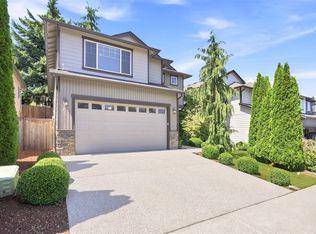
- $779,9003 bd3 ba1.8k sqft13618 55th Drive SE, Everett, WA 98208Active
 MLS ID #2567120, Cambria Brandenburg. NWMLS as distributed by MLS GRID
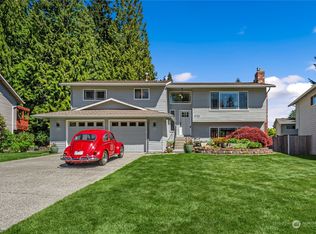
- $720,0003 bd3 ba1.8k sqft11614 52nd Avenue SE, Everett, WA 98208Active
 MLS ID #2604174, T.C. Hyatt. NWMLS as distributed by MLS GRID
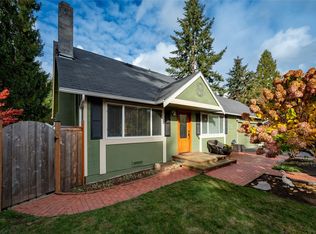
- $740,0003 bd2 ba1.2k sqftPuget Park, Everett, WA 98208Active
 MLS ID #2600941, Dafna Shalev. NWMLS as distributed by MLS GRID
