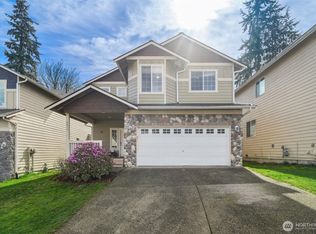
Welcome to Woodridge Heights! Discover the perfect blend of comfort, style, and thoughtful upgrades in this inviting Everett home! Located in the established Woodridge Heights community, this beautifully maintained two-story residence features 3 bedrooms, 2.5 bathrooms, and an attached two-car garage. The heart of the home shines with a fully remodeled kitchen (2024), offering a fresh, modern feel ideal for everyday living and entertaining. A new AC installed in 2018 provides energy-efficient heating and cooling for year-round comfort. Additional improvements include a roof replaced within the last 10 years, a water heater installed in 2024, and professionally repainted exterior siding in 2026. The primary bathroom was remodeled in 2016, while the additional bathroom has also been updated within the last decade. Step outside and discover a fantastic outdoor entertaining area featuring a beautiful gas fireplace—the perfect setting for relaxing evenings, memorable gatherings, and enjoying the Pacific Northwest lifestyle! With its functional floor plan, extensive improvements, and convenient proximity to shopping, dining, schools, and commuter routes, this home offers an exceptional opportunity in a desirable neighborhood. Move-in ready with major updates already completed—come experience all that Woodridge Heights has to offer!
Active
Listed by: Jester Realty • Boe Lindgren • 206-391-6224
$825,000
5205 117th Street SE, Everett, WA 98208
3beds
2,272sqft
Single Family Residence
Built in 2007
9,147 Square Feet Lot
$813,800 Zestimate®
$363/sqft
$58/mo HOA
What's special
Beautiful gas fireplaceAttached two-car garageTwo-story residenceFantastic outdoor entertaining areaFunctional floor plan
- --
- on Zillow
- 236
- views
- 16
- saves
Likely to sell faster than
Zillow last checked:
Listing updated:
Listed by:
Boe Lindgren 206-391-6224 boe@lindgren.com,
Jester Realty
Source: NWMLS as distributed by MLS GRID,MLS#: 2602212
Facts & features
Interior
Bedrooms & bathrooms
- Bedrooms: 3
- Bathrooms: 3
- Full bathrooms: 2
- 1/2 bathrooms: 1
- Main level bathrooms: 1
Primary bedroom
- Level: Second
Bedroom
- Level: Second
Bedroom
- Level: Second
Bathroom full
- Level: Second
Bathroom full
- Level: Second
Other
- Level: Main
Dining room
- Level: Main
Family room
- Level: Second
Kitchen with eating space
- Level: Main
Living room
- Level: Main
Heating
- Fireplace, 90%+ High Efficiency, Forced Air, Electric, Natural Gas
Cooling
- Has cooling: Yes
Appliances
- Included: Dishwasher, Disposal, Microwave, Refrigerator, Stove(s)/Range(s), Dishwasher(s), Garbage Disposal, Microwave(s), Refrigerator(s), Water Heater: Natural Gas, Water Heater Location: Garage
Features
- Bath Off Primary, Dining Room
- Flooring: Hardwood, Carpet
- Windows: Dbl Pane/Storm Window
- Number of fireplaces: 1
- Fireplace features: Gas, Main Level: 1, Fireplace
Interior area
- Total structure area: 2,272
- Total interior livable area: 2,272 sqft
Property
Parking
- Total spaces: 4
- Parking features: Attached Garage
- Has attached garage: Yes
- Covered spaces: 2
- Uncovered spaces: 2
Features
- Levels: Two
- Stories: 2
- Patio & porch: Bath Off Primary, Dbl Pane/Storm Window, Dining Room, Fireplace, Jetted Tub, Vaulted Ceiling(s), Walk-In Closet(s), Water Heater
- Spa features: Bath
Lot
- Size: 9,147 Square Feet
- Features: Adjacent to Public Land, Cul-De-Sac, Deck, Fenced-Partially, Gas Available, Outdoor Fireplace
- Topography: Sloped,Terraces
- Residential vegetation: Garden Space, Wooded
Details
- Parcel number: 01047100002300
- Zoning: R7200
- Zoning description: Jurisdiction: City
- Special conditions: Standard
Construction
Type & style
- Home type: SingleFamily
- Architectural style: Craftsman,2 Story
- Property subtype: Single Family Residence
Materials
- Cement Planked, Cement Plank
- Roof: Composition
Condition
- Good
- Year built: 2007
- Major remodel year: 2020
Utilities & green energy
- Electric: Company: PUD
- Sewer: Sewer Connected
- Water: Community, Company: Silver Lake
- Utilities for property: Comcast, Comcast
Community & HOA
Community
- Features: CCRs, Park
- Subdivision: Seattle Hill
HOA
- Services included: Common Area Maintenance
- HOA fee: $690 annually
- HOA phone: 360-512-3820
Location
- Region: Everett
Financial & listing details
- Price per square foot: $363/sqft
- Tax assessed value: $877,000
- Annual tax amount: $8,474
- Date on market: 11/10/2026
- Listing terms: Conventional,FHA,State Bond,VA Loan
- Inclusions: Dishwasher(s), Garbage Disposal, Microwave(s), Refrigerator(s), Stove(s)/Range(s)
Estimated market value
$813,800
$773,000 - $854,000
$3,607/mo
Price history
| Date | Event | Price |
|---|---|---|
| 11/10/2026 | Listed for sale | $825,000+106.3%$363/sqft |
Source:  NWMLS as distributed by MLS GRID #2602212 Report a problem | ||
| 12/14/2007 | Sold | $399,950$176/sqft |
Source: NWMLS as distributed by MLS GRID #27135843 Report a problem | ||
Public tax history
| Year | Property taxes | Tax assessment |
|---|---|---|
| 2025 | $8,474 +4.2% | $877,000 +5.7% |
| 2024 | $8,134 +8.2% | $829,400 +7.5% |
| 2023 | $7,516 -2.7% | $771,500 -10.3% |
| 2022 | $7,728 +13.9% | $860,500 +41% |
| 2021 | $6,787 +9.9% | $610,400 +17.3% |
| 2020 | $6,174 +0.9% | $520,300 +4.1% |
| 2019 | $6,119 | $499,700 +3.7% |
| 2018 | -- | $481,800 +29.1% |
| 2017 | $6,347 +29.3% | $373,300 +6.7% |
| 2016 | $4,908 | $349,700 +10.2% |
| 2015 | $4,908 +20.8% | $317,300 +26.1% |
| 2013 | $4,063 | $251,600 |
| 2012 | -- | -- |
| 2011 | -- | -- |
| 2010 | -- | -- |
| 2009 | -- | -- |
| 2008 | -- | -- |
| 2007 | -- | -- |
Find assessor info on the county website
Monthly payment
Est. payment
Payment breakdown
Explore the cost of this home by adjusting the details. Changes won't be saved.Climate risks
Neighborhood: 98208
Nearby schools
Schools provided by the listing agent
- Elementary: Seattle Hill Elem
- Middle: Valley View Mid
- High: Glacier Peak
Source: NWMLS as distributed by MLS GRID. This data may not be complete. We recommend contacting the local school district to confirm school assignments for this home.

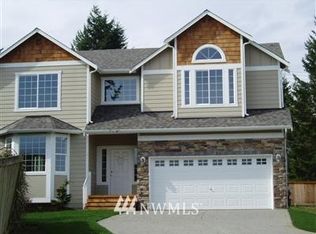
Similar homes
- $849,0004 bd3 ba2.6k sqftHearthstone 02, Everett, WA 98208Active
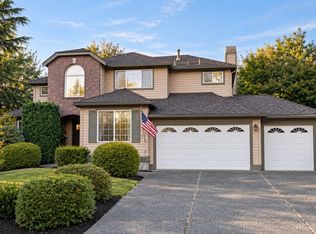 MLS ID #2602638, Ashley Abrams. NWMLS as distributed by MLS GRID
- $829,0003 bd3 ba1.6k sqft11119 38th Drive SE, Everett, WA 98208Active
 MLS ID #2601726, Tim Manchik. NWMLS as distributed by MLS GRID
- $799,9994 bd3 ba2.2k sqft12109 34th Avenue SE, Everett, WA 98208Active
 MLS ID #2601297, Amarpreet Ubbi. NWMLS as distributed by MLS GRID
- $799,9954 bd3 ba1.7k sqft11626 50th Drive SE, Everett, WA 98208Active
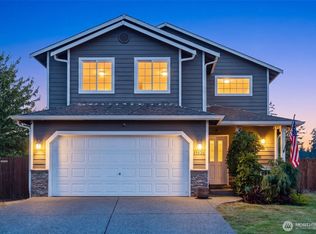 MLS ID #2568744, Mark Reys. NWMLS as distributed by MLS GRID
