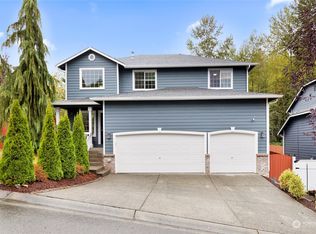
Tucked away at the end of a quiet dead end street, this meticulously maintained and beautifully updated 5-bedroom, 2.75-bathroom, 2,389 sq ft slice of Heaven offered by the original owners is the perfect blend of modern comfort, functional, ergonomic floor plan, and serene privacy. Well-built in 2004, every inch of this young residence has been thoughtfully designed and lovingly cared for and further improved. Four bedrooms and 2 baths upstairs and a handy bedroom and 3/4 bath on the main floor offer the flexibility of a home office or convenient guest quarters. The renovated chef’s kitchen with walk-in pantry features rich granite countertops, sleek stainless appliances, and ample cabinetry. Out back, your private retreat awaits on the brand-new deck overlooking yard & garden space flanked by a lush curtain of trees that's part of a community native growth protection area. Updates in recent years include a newer roof & gutters, fresh exterior paint, new carpeting and refinished hardwoods. Enjoy plenty of parking space with 6 driveway spots and an incredible, oversized 3-car garage with dramatic high ceilings featuring an immense catwalk storage space above—rarely found and perfect for easy access to gear, holiday decor, and more. Pride-of-ownership neighborhood just minutes to restaurants and shopping. With everything in such pristine condition, there’s nothing to do here except to turn the key and move right into this very special 5 bedroom home.
Active
Listed by: Windermere RE Greenwood • Kyle Rose • 206-617-6050
$935,000
4824 118th Place SE, Everett, WA 98208
5beds
2,389sqft
Single Family Residence
Built in 2004
7,405 Square Feet Lot
$918,300 Zestimate®
$391/sqft
$19/mo HOA
What's special
Refinished hardwoodsNew carpetingLush curtain of treesFunctional ergonomic floor planWalk-in pantryAmple cabinetrySleek stainless appliances
- --
- on Zillow
- 260
- views
- 14
- saves
Zillow last checked:
Listing updated:
Listed by:
Kyle Rose 206-617-6050 kylerose@windermere.com,
Windermere RE Greenwood
Source: NWMLS as distributed by MLS GRID,MLS#: 2591800
Facts & features
Interior
Bedrooms & bathrooms
- Bedrooms: 5
- Bathrooms: 3
- Full bathrooms: 2
- 3/4 bathrooms: 1
- Main level bathrooms: 1
- Main level bedrooms: 1
Primary bedroom
- Level: Second
Bedroom
- Level: Main
Bedroom
- Level: Second
Bedroom
- Level: Second
Bedroom
- Level: Second
Bathroom three quarter
- Level: Main
Bathroom full
- Level: Second
Bathroom full
- Level: Second
Dining room
- Level: Main
Entry hall
- Level: Main
Family room
- Level: Main
Kitchen with eating space
- Level: Main
Living room
- Level: Main
Utility room
- Level: Main
Heating
- Fireplace, Forced Air, Wall Furnace, Electric, Natural Gas
Cooling
- None
Appliances
- Included: Dishwasher, Disposal, Double Oven, Dryer, Refrigerator, Stove(s)/Range(s), Washer, Dishwasher(s), Dryer(s), Garbage Disposal, Refrigerator(s), Washer(s), Water Heater: gas, Water Heater Location: garage
Features
- Bath Off Primary, Ceiling Fan(s), Dining Room
- Flooring: Hardwood, Vinyl, Carpet
- Windows: Dbl Pane/Storm Window, Skylight(s)
- Basement: None
- Number of fireplaces: 1
- Fireplace features: Gas, Main Level: 1, Fireplace
Interior area
- Total structure area: 2,389
- Total interior livable area: 2,389 sqft
Property
Parking
- Total spaces: 9
- Parking features: Driveway, Attached Garage
- Has attached garage: Yes
- Covered spaces: 3
- Uncovered spaces: 6
Features
- Levels: Two
- Stories: 2
- Entry location: Main
- Patio & porch: Bath Off Primary, Ceiling Fan(s), Dbl Pane/Storm Window, Dining Room, Fireplace, Jetted Tub, Skylight(s), Vaulted Ceiling(s), Walk-In Closet(s), Water Heater
- Spa features: Bath
- Has view: Yes
- View description: Territorial
Lot
- Size: 7,405 Square Feet
- Features: Curbs, Dead End Street, Paved, Fenced-Partially, Gas Available, High Speed Internet
- Topography: Partial Slope
- Residential vegetation: Garden Space
Details
- Parcel number: 00954800002000
- Zoning: R9600
- Zoning description: Jurisdiction: City
- Special conditions: Standard
Construction
Type & style
- Home type: SingleFamily
- Architectural style: Contemporary,2 Story
- Property subtype: Single Family Residence
Materials
- Wood Products
- Foundation: Poured Concrete
- Roof: Composition
Condition
- Very Good
- Year built: 2004
Details
- Builder name: Seattle Pacific Homes
Utilities & green energy
- Electric: Company: Snohomish County PUD
- Sewer: Sewer Connected, Company: Silverlake Water & Sewer
- Water: Public, Company: Silverlake Water & Sewer
- Utilities for property: Comcast
Community & HOA
Community
- Features: CCRs
- Subdivision: Possession Ridge
HOA
- Services included: Common Area Maintenance
- HOA fee: $225 annually
- HOA phone: 425-399-0201
Location
- Region: Everett
Financial & listing details
- Price per square foot: $391/sqft
- Tax assessed value: $883,400
- Annual tax amount: $8,540
- Date on market: 10/9/2026
- Listing terms: Conventional,FHA,VA Loan
- Inclusions: Dishwasher(s), Double Oven, Dryer(s), Garbage Disposal, Refrigerator(s), Stove(s)/Range(s), Washer(s)
Estimated market value
$918,300
$872,000 - $964,000
$3,798/mo
Price history
| Date | Event | Price |
|---|---|---|
| 10/9/2026 | Listed for sale | $935,000+179.1%$391/sqft |
Source:  NWMLS as distributed by MLS GRID #2591800 Report a problem | ||
| 7/1/2004 | Sold | $335,000$140/sqft |
Source: NWMLS as distributed by MLS GRID #24042749 Report a problem | ||
Public tax history
| Year | Property taxes | Tax assessment |
|---|---|---|
| 2025 | $8,540 +4.1% | $883,400 +5.6% |
| 2024 | $8,203 +8.1% | $836,300 +7.4% |
| 2023 | $7,591 -2.8% | $779,000 -10.4% |
| 2022 | $7,811 +13.1% | $869,600 +39.9% |
| 2021 | $6,909 +5.8% | $621,400 +12.8% |
| 2020 | $6,531 +6.3% | $551,100 +9.8% |
| 2019 | $6,143 | $501,700 +9.9% |
| 2018 | -- | $456,300 +25.3% |
| 2017 | $6,107 +23.4% | $364,100 +8% |
| 2016 | $4,951 | $337,000 +5.3% |
| 2015 | $4,951 +19.4% | $320,100 +24.6% |
| 2013 | $4,148 | $257,000 |
| 2012 | -- | -- |
| 2011 | -- | -- |
| 2010 | -- | -- |
| 2009 | -- | -- |
| 2008 | -- | -- |
| 2007 | -- | -- |
Find assessor info on the county website
Monthly payment
Est. payment
Payment breakdown
Explore the cost of this home by adjusting the details. Changes won't be saved.Climate risks
Neighborhood: 98208


Similar homes
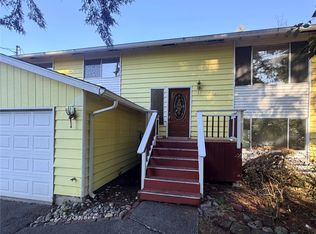
- $950,0004 bd3 ba2.3k sqft12631 Ruggs Lake Road, Everett, WA 98208Active
 MLS ID #2581868, Edwin G. Tian. NWMLS as distributed by MLS GRID
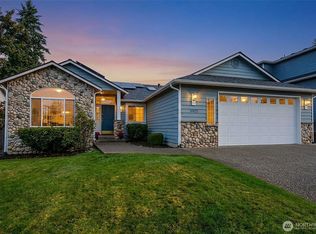
- $779,0004 bd2 ba2k sqftPinehurst At Waldenwood, Everett, WA 98208Active
 MLS ID #2593363, Mitzi Felts. NWMLS as distributed by MLS GRID
- $1,149,0004 bd3 ba2.6k sqftGreenwood Park Estates, Everett, WA 98208Active
 MLS ID #2595666, David M. Key. NWMLS as distributed by MLS GRID
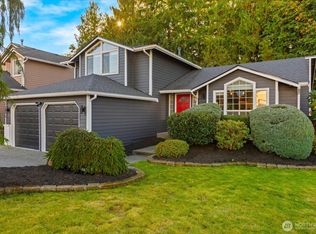
- $875,0004 bd3 ba2k sqft11826 44th Drive SE, Everett, WA 98208Active
 MLS ID #2593958, Tracey Kirkley. NWMLS as distributed by MLS GRID
