First time on the market, this well-maintained 4-bedroom, 2.5-bath home offers a spacious and functional layout built in 2004. Featuring high ceilings, abundant natural light from skylights, hardwood floors, a formal living room, formal dining room, and a separate family room with a gas fireplace, the home provides multiple areas for both everyday living and entertaining. The updated kitchen includes a walk-in pantry and direct access to a covered patio with a classic baluster design, perfect for outdoor dining or gatherings. The fully fenced backyard adds privacy and security, ideal for pets, play, or outdoor enjoyment. Upstairs, a versatile loft area provides flexible space for a home office, media room, or play area. All bedrooms are generously sized, with the primary suite offering a walk-in closet. Additional highlights include a welcoming front porch with matching baluster detailing, access to a nearby community park, and a convenient location close to Silver Lake Park. Conveniently located near schools, shopping, Costco, major freeways, and employers including Boeing, this home combines comfort, space, and accessibility.
Active
Listed by: Green Path Real Estate • Joel B Morales
$949,950
10209 28th Drive SE, Everett, WA 98208
4beds
2,294sqft
:
Get pre-qualified$5,842/mo
Single Family Residence
Built in 2004
3,920 Square Feet Lot
$934,000 Zestimate®
$414/sqft
$46/mo HOA
What's special
Updated kitchenSpacious and functional layoutHigh ceilingsHardwood floorsFormal dining roomWalk-in pantry
- 71 days |
- 139 |
- 2 |
Zillow last checked:
Listing updated:
Listed by:
Joel B Morales,
Green Path Real Estate
Source: NWMLS as distributed by MLS GRID,MLS#: 2501469
Facts & features
Interior
Bedrooms & bathrooms
- Bedrooms: 4
- Bathrooms: 3
- Full bathrooms: 2
- 1/2 bathrooms: 1
- Main level bathrooms: 1
Primary bedroom
- Level: Second
Bedroom
- Level: Second
Bedroom
- Level: Second
Bedroom
- Level: Second
Bathroom full
- Level: Second
Bathroom full
- Level: Second
Other
- Level: Main
Den office
- Level: Second
Dining room
- Level: Main
Entry hall
- Level: Main
Family room
- Level: Main
Kitchen with eating space
- Level: Main
Living room
- Level: Main
Utility room
- Level: Main
Heating
- Forced Air, Natural Gas
Cooling
- Forced Air
Appliances
- Included: Dishwasher, Disposal, Stove(s)/Range(s), Dishwasher(s), Garbage Disposal, Water Heater: Gas, Water Heater Location: Garage
Features
- Bath Off Primary, Dining Room, Loft
- Flooring: Hardwood, Vinyl, Carpet
- Windows: Dbl Pane/Storm Window
- Has fireplace: No
- Fireplace features: Gas
Interior area
- Total structure area: 2,294
- Total interior livable area: 2,294 sqft
Property
Parking
- Total spaces: 4
- Parking features: Attached Garage
- Has attached garage: Yes
- Covered spaces: 2
- Uncovered spaces: 2
Features
- Levels: Two
- Stories: 2
- Entry location: Main
- Patio & porch: Bath Off Primary, Dbl Pane/Storm Window, Dining Room, Loft, Walk-In Closet(s), Water Heater
- Has view: Yes
- View description: Partial
Lot
- Size: 3,920 Square Feet
- Dimensions: 3920
- Features: Curbs, Paved, Sidewalk, Deck, Fenced-Fully, Gas Available, High Speed Internet, Patio
- Topography: Level
- Residential vegetation: Garden Space
Details
- Parcel number: 01016300002500
- Zoning description: Jurisdiction: City
- Special conditions: Standard
Construction
Type & style
- Home type: SingleFamily
- Architectural style: 2 Story
- Property subtype: Single Family Residence
Materials
- Wood Products
- Foundation: Poured Concrete
- Roof: Composition
Condition
- Very Good
- Year built: 2004
- Major remodel year: 2004
Utilities & green energy
- Electric: Company: PUD
- Sewer: Sewer Connected, Company: Silver Lake water dist.
- Water: Public, Company: Silver Lake water dist.
- Utilities for property: Xfinity, Xfinity
Community & HOA
Community
- Features: CCRs, Playground
- Subdivision: Everett
HOA
- Services included: Common Area Maintenance
- HOA fee: $550 annually
- HOA phone: 425-355-3771
Location
- Region: Everett
Financial & listing details
- Price per square foot: $414/sqft
- Tax assessed value: $724,900
- Annual tax amount: $6,194
- Date on market: 5/14/2026
- Cumulative days on market: 72 days
- Listing terms: Conventional,FHA,VA Loan
- Inclusions: Dishwasher(s), Garbage Disposal, Stove(s)/Range(s)
Estimated market value
$934,000
$887,000 - $981,000
$3,481/mo
Price history
| Date | Event | Price |
|---|---|---|
| 5/15/2026 | Listed for sale | $949,950+179.4%$414/sqft |
Source:  NWMLS as distributed by MLS GRID #2501469 Report a problem NWMLS as distributed by MLS GRID #2501469 Report a problem | ||
| 6/29/2005 | Sold | $339,950$148/sqft |
Source: NWMLS as distributed by MLS GRID #24154103 Report a problem | ||
Public tax history
| Year | Property taxes | Tax assessment |
|---|---|---|
| 2024 | $6,194 +7.6% | $724,900 +5.9% |
| 2023 | $5,758 -8.7% | $684,300 -12.8% |
| 2022 | $6,309 +18.7% | $784,800 +32.1% |
| 2021 | $5,315 +6.3% | $593,900 +15.5% |
| 2020 | $5,000 -7% | $514,400 +5.3% |
| 2019 | $5,374 | $488,300 +7.2% |
| 2018 | -- | $455,600 +21.9% |
| 2017 | $5,170 +30.2% | $373,800 +7.2% |
| 2016 | $3,970 | $348,800 +5.6% |
| 2015 | $3,970 +13.9% | $330,300 +30.3% |
| 2013 | $3,485 | $253,400 |
| 2012 | -- | -- |
| 2011 | -- | -- |
| 2010 | -- | -- |
| 2009 | -- | -- |
| 2008 | -- | -- |
| 2007 | -- | -- |
Find assessor info on the county website
Monthly payment
Est. payment
Payment breakdown
Explore the cost of this home by adjusting the details. Changes won't be saved.Climate risks
Neighborhood: Silver Lake
Nearby schools
GreatSchools rating
- 7/10Monroe Elementary SchoolGrades: PK-5Distance: 0.4 mi
- 7/10Eisenhower Middle SchoolGrades: 6-8Distance: 0.3 mi
- 6/10Cascade High SchoolGrades: 9-12Distance: 1.9 mi
Schools provided by the listing agent
- Elementary: Monroe Elem
- Middle: Eisenhower Mid
- High: Cascade High
Source: NWMLS as distributed by MLS GRID. This data may not be complete. We recommend contacting the local school district to confirm school assignments for this home.
- $1,000,0004 bd3 ba2.1k sqft10116 29th Ave SE, Everett, WA 98208Sold
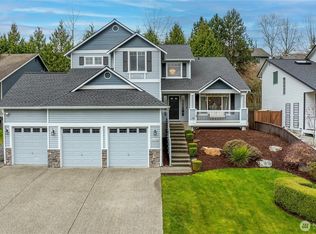
- $810,0004 bd3 ba1.9k sqft10116 28th Dr SE, Everett, WA 98208For Sale
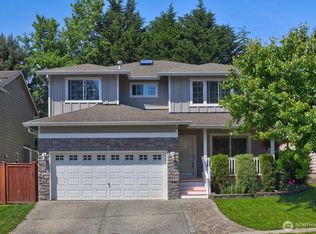
- $979,0004 bd3 ba2k sqft2924 101st Pl SE, Everett, WA 98208For Sale

- $870,0004 bd3 ba2.3k sqft10108 28th Dr SE, Everett, WA 98208Sold
- $775,0004 bd3 ba2.1k sqft10103 27th Dr SE, Everett, WA 98208For Sale
- $865,0003 bd2 ba1.8k sqft2720 100th St SE, Everett, WA 98208Sold
- $300,0004 bd3 ba2.5k sqft10024 28th Dr SE, Everett, WA 98208Sold
- $774,8004 bd3 ba2.1k sqft9518 25th Pl SE #20, Everett, WA 98208Off Market
A local agent can set up tours, give advice and negotiate with sellers.
Similar homes
- $895,0004 bd3 ba3.3k sqft5304 114th Street SE, Everett, WA 98208Active
 MLS ID #2556731, Katie Silver. NWMLS as distributed by MLS GRID
 - $775,0004 bd3 ba2.1k sqft10103 27th Drive SE, Everett, WA 98208Active
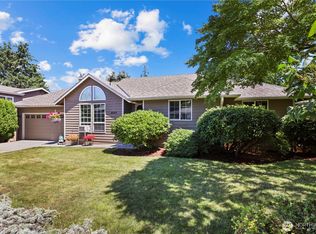 MLS ID #2552309, Mindy Newton. NWMLS as distributed by MLS GRID
 - $1,029,9005 bd3 ba2.4k sqft308 170th Place SE, Bothell, WA 98012Active
 MLS ID #2559478, Ryan Thune. NWMLS as distributed by MLS GRID
 - $874,9503 bd3 ba1.7k sqftSilver Firs Div 4-C, Everett, WA 98208Active
 MLS ID #2536353, Wade Rowley. NWMLS as distributed by MLS GRID
 - $899,0004 bd3 ba2.1k sqft12509 58th Avenue SE, Snohomish, WA 98296ActiveMLS ID #2539969, Kiersten Ann Custer. NWMLS as distributed by MLS GRID
- $925,0004 bd3 ba2k sqftDiscovery Crest, Mukilteo, WA 98275ActiveMLS ID #2545977, Debra Hamilton. NWMLS as distributed by MLS GRID
- $1,050,0004 bd3 ba2.5k sqft12726 68th Avenue SE, Snohomish, WA 98296ActiveMLS ID #2551699, Todd McElroy. NWMLS as distributed by MLS GRID
- $970,0004 bd3 ba2k sqftFoxwood Meadows, Bothell, WA 98012ActiveMLS ID #2529944, Chrysandra Danielle Leilani Darby. NWMLS as distributed by MLS GRID
- $999,9504 bd3 ba2.1k sqft18214 29th Drive SE, Bothell, WA 98012ActiveMLS ID #2549006, Matthew Stark. NWMLS as distributed by MLS GRID
- $589,9503 bd3 ba1.6k sqft10030 12th Avenue SE, Everett, WA 98208ActiveMLS ID #2537087, Joseph M. Orecchio Jr. NWMLS as distributed by MLS GRID
- $1,012,5004 bd3 ba2.2k sqft13101 58th Drive SE, Snohomish, WA 98296ActiveMLS ID #2527192, Aimee Malmberg. NWMLS as distributed by MLS GRID
- $899,9504 bd3 ba2.5k sqftAdmirality Manor, Everett, WA 98204ActiveMLS ID #2538543, Carmen Gayton. NWMLS as distributed by MLS GRID
- $949,9055 bd3 ba2.8k sqft1817 180th Place SW, Lynnwood, WA 98037ActiveMLS ID #2543088, Chris Schniegenberg. NWMLS as distributed by MLS GRID
- $969,9504 bd3 ba2.5k sqftRegatta Estates, Edmonds, WA 98026ActiveMLS ID #2492697, Rodney R. Clure. NWMLS as distributed by MLS GRID
- $999,9904 bd5 ba2.8k sqft14104 Old Snohomish Monroe Road, Snohomish, WA 98290ActiveMLS ID #2544475, Sandeep Sandhu. NWMLS as distributed by MLS GRID
- $820,0004 bd3 ba2k sqft1026 Alger Place, Snohomish, WA 98290ActiveMLS ID #2540663, Cheri L. Bartelheimer. NWMLS as distributed by MLS GRID
- $955,0004 bd3 ba2.3k sqft7830 104th Drive NE, Lake Stevens, WA 98258ContingentMLS ID #2484160, Jeremy Kramer. NWMLS as distributed by MLS GRID
- $800,0004 bd3 ba2.1k sqftLarimer Crossing Div. 1, Snohomish, WA 98296ActiveMLS ID #2537255, Jorge Restrepo. NWMLS as distributed by MLS GRID
- $819,9503 bd3 ba2.2k sqftOutlook Ridge, Snohomish, WA 98296ActiveMLS ID #2540956, Teresa K Nelson. NWMLS as distributed by MLS GRID
- $949,0004 bd3 ba2.2k sqft3121 206th Place SW, Lynnwood, WA 98036ActiveMLS ID #2541618, Adam E. Cobb. NWMLS as distributed by MLS GRID
