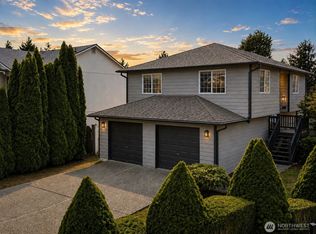
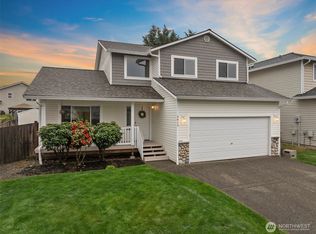
Space, views, and an unbeatable location come together in this beautifully maintained 3,300+ sq ft home on an oversized corner lot in the highly sought-after Snohomish School District. Wake up to stunning mountain views and enjoy a thoughtfully designed floor plan offering the perfect balance of everyday comfort and effortless entertaining, featuring formal living and dining rooms, a family room with a cozy gas fireplace, and an inviting eat-in kitchen with abundant cabinetry, generous counter space, and a large walk-in pantry. Upstairs, you'll find four spacious bedrooms, including a relaxing primary retreat, plus a versatile bonus room ideal for a media room, home office, playroom, or gym. Step outside to a fully fenced backyard with an expansive patio that's perfect for summer BBQs, outdoor dining, or simply relaxing. The location is truly exceptional, just minutes from Mill Creek Town Center, Historic Downtown Snohomish, the Snohomish Valley Golf Center & Driving Range, Willis Tucker park, shopping, dining, and everyday conveniences, with easy access to Highway 9, BEH, and I-5 for an easy commute.
Pending inspection
Listed by: Real Broker LLC • Katie Silver
Price cut: $46K (8/21)
$849,000
5304 114th Street SE, Everett, WA 98208
4beds
3,348sqft
Single Family Residence
Built in 2004
0.47 Acres Lot
$-- Zestimate®
$254/sqft
$10/mo HOA
What's special
- 34 days |
- 1,076 |
- 74 |
Likely to sell faster than
Zillow last checked:
Listing updated:
Listed by:
Katie Silver,
Real Broker LLC
Source: NWMLS as distributed by MLS GRID,MLS#: 2556731
Facts & features
Interior
Bedrooms & bathrooms
- Bedrooms: 4
- Bathrooms: 3
- Full bathrooms: 2
- 1/2 bathrooms: 1
- Main level bathrooms: 1
Primary bedroom
- Level: Second
Bedroom
- Level: Second
Bedroom
- Level: Second
Bedroom
- Level: Second
Bathroom full
- Level: Second
Bathroom full
- Level: Second
Other
- Level: Main
Bonus room
- Level: Second
Dining room
- Level: Main
Entry hall
- Level: Main
Family room
- Level: Main
Kitchen with eating space
- Level: Main
Living room
- Level: Main
Heating
- Fireplace, Forced Air, Electric, Natural Gas
Cooling
- None
Appliances
- Included: Dishwasher, Dryer, Refrigerator, Stove(s)/Range(s), Washer, Dishwasher(s), Dryer(s), Refrigerator(s), Washer(s), Water Heater Location: Garage
Features
- Bath Off Primary, Ceiling Fan(s), Dining Room, Loft, Pantry
- Flooring: Laminate, Vinyl, Vinyl Plank, Carpet
- Windows: Dbl Pane/Storm Window, Skylight(s)
- Basement: None
- Number of fireplaces: 1
- Fireplace features: Gas, Main Level: 1, Fireplace
Interior area
- Total structure area: 3,348
- Total interior livable area: 3,348 sqft
Property
Parking
- Total spaces: 6
- Parking features: Driveway, Attached Garage
- Has attached garage: Yes
- Covered spaces: 2
- Uncovered spaces: 4
Features
- Levels: Two
- Stories: 2
- Entry location: Main
- Patio & porch: Bath Off Primary, Ceiling Fan(s), Dbl Pane/Storm Window, Dining Room, Fireplace, Loft, Pantry, Skylight(s), Vaulted Ceiling(s), Walk-In Closet(s)
- Has view: Yes
- View description: Mountain(s)
Lot
- Size: 0.47 Acres
- Features: Paved, Sidewalk, Cable TV, Electric Car Charging, Fenced-Fully, Gas Available, High Speed Internet, Patio
- Topography: Level
- Residential vegetation: Garden Space, Wooded
Details
- Parcel number: 00958800002600
- Zoning description: Jurisdiction: City
- Special conditions: Standard
Construction
Type & style
- Home type: SingleFamily
- Architectural style: Traditional,2 Story
- Property subtype: Single Family Residence
Materials
- Metal/Vinyl
- Foundation: Poured Concrete
- Roof: Composition
Condition
- Year built: 2004
- Major remodel year: 2004
Utilities & green energy
- Electric: Company: PUD
- Sewer: Sewer Connected, Company: City of Everett
- Water: Public, Company: City of Everett
- Utilities for property: Xfinity, Xfinity
Community & HOA
Community
- Features: CCRs, Playground, Trail(s)
- Subdivision: Snohomish
HOA
- HOA fee: $125 annually
- HOA phone: 865-315-7505
Location
- Region: Everett
Financial & listing details
- Price per square foot: $254/sqft
- Tax assessed value: $977,300
- Annual tax amount: $10,131
- Date on market: 7/23/2026
- Cumulative days on market: 35 days
- Listing terms: Conventional,FHA,VA Loan
- Inclusions: Dishwasher(s), Dryer(s), Refrigerator(s), Stove(s)/Range(s), Washer(s)
Estimated market value
Not available
Estimated sales range
Not available
Not available
Price history
| Date | Event | Price |
|---|---|---|
| 8/28/2026 | Pending sale | $849,000$254/sqft |
Source:  NWMLS as distributed by MLS GRID #2556731 Report a problem NWMLS as distributed by MLS GRID #2556731 Report a problem | ||
| 8/21/2026 | Price change | $849,000-5.1%$254/sqft |
Source: NWMLS as distributed by MLS GRID #2556731 Report a problem | ||
| 7/24/2026 | Listed for sale | $895,000+103.4%$267/sqft |
Source: NWMLS as distributed by MLS GRID #2556731 Report a problem | ||
| 12/20/2014 | Listing removed | $1,995$1/sqft |
Source: RPM North Puget Sound Report a problem | ||
| 12/10/2014 | Price change | $1,995-8.9%$1/sqft |
Source: RPM North Puget Sound Report a problem | ||
| 11/26/2014 | Price change | $2,190-4.4%$1/sqft |
Source: RPM North Puget Sound Report a problem | ||
| 11/15/2014 | Listed for rent | $2,290$1/sqft |
Source: Real Property Management of North Puget Sound - Property # 54715 Report a problem | ||
| 10/29/2014 | Listing removed | $440,000$131/sqft |
Source: Keller Williams - Bothell #687602 Report a problem | ||
| 10/5/2014 | Price change | $440,000-2.2%$131/sqft |
Source: Keller Williams - Bothell #687602 Report a problem | ||
| 9/13/2014 | Price change | $450,000-2.2%$134/sqft |
Source: Keller Williams - Bothell #687602 Report a problem | ||
| 8/28/2014 | Listed for sale | $460,000+48.1%$137/sqft |
Source: Keller Williams Realty Bothell #687602 Report a problem | ||
| 11/23/2004 | Sold | $310,562$93/sqft |
Source: Public Record Report a problem | ||
Public tax history
| Year | Property taxes | Tax assessment |
|---|---|---|
| 2025 | $10,132 +4.9% | $977,300 +5.3% |
| 2024 | $9,663 +11.3% | $927,800 +10.6% |
| 2023 | $8,678 -0.7% | $838,600 -10.6% |
| 2022 | $8,736 +11.5% | $938,400 +37.8% |
| 2021 | $7,835 +9.3% | $680,900 +15.8% |
| 2020 | $7,171 +8.2% | $588,000 +10.2% |
| 2019 | $6,627 | $533,800 +10.2% |
| 2018 | -- | $484,500 +21.2% |
| 2017 | $6,781 +17.4% | $399,600 +8% |
| 2016 | $5,776 | $370,100 -1.9% |
| 2015 | $5,776 +38.1% | $377,100 +45.2% |
| 2013 | $4,182 | $259,800 |
| 2012 | -- | -- |
| 2011 | -- | -- |
| 2010 | -- | -- |
| 2009 | -- | -- |
| 2008 | -- | -- |
| 2007 | -- | -- |
Find assessor info on the county website
Monthly payment
Est. payment
Payment breakdown
Explore the cost of this home by adjusting the details. Changes won't be saved.Climate risks
Neighborhood: 98208
Nearby schools
GreatSchools rating
- 8/10Seattle Hill Elementary SchoolGrades: K-6Distance: 0.9 mi
- 8/10Valley View Middle SchoolGrades: 7-8Distance: 3.3 mi
- 8/10Glacier Peak High SchoolGrades: 9-12Distance: 2.2 mi
Schools provided by the listing agent
- Elementary: Seattle Hill Elem
- Middle: Valley View Mid
- High: Glacier Peak
Source: NWMLS as distributed by MLS GRID. This data may not be complete. We recommend contacting the local school district to confirm school assignments for this home.
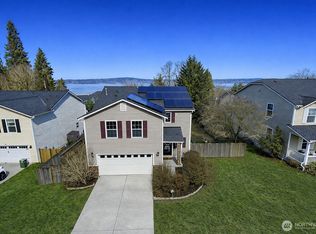
- $790,0004 bd3 ba2.2k sqft5309 114th St SE, Everett, WA 98208Sold
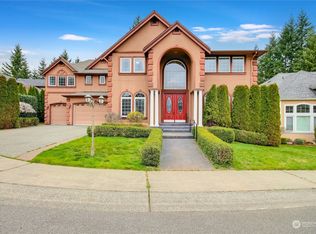
- $1,698,0007 bd5 ba5.3k sqft11407 53rd Ave SE, Everett, WA 98208Sold
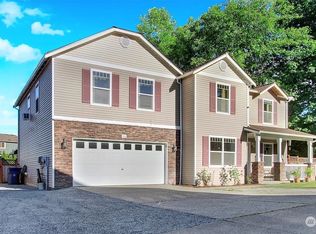
- $965,0004 bd3 ba3.3k sqft5502 114th St SE, Everett, WA 98208Sold
- $930,0004 bd3 ba3.3k sqft5315 115th Pl SE, Everett, WA 98208Sold
- $890,0003 bd3 ba3.1k sqft11504 52nd Ave SE, Everett, WA 98208Sold
- $875,0004 bd3 ba2.6k sqft11525 52nd Ave SE, Everett, WA 98208Sold
- $795,0003 bd2 ba1.7k sqft5119 115th St SE, Everett, WA 98208Sold
- $925,0004 bd3 ba2.5k sqft11527 52nd Ave SE, Everett, WA 98208Sold
A local agent can set up tours, give advice and negotiate with sellers.
Similar homes
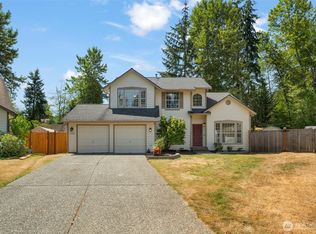
- $805,0003 bd3 ba1.8k sqft13618 55th Drive SE, Everett, WA 98208Active
 MLS ID #2567120, Cambria Brandenburg. NWMLS as distributed by MLS GRID
 - $750,0004 bd2 ba1.7k sqftSilva Creek, Everett, WA 98208Active
 MLS ID #2565853, Stacey M Lange. NWMLS as distributed by MLS GRID
 - $849,9503 bd3 ba1.7k sqft4613 149th Place SE, Everett, WA 98208Active
 MLS ID #2491227, Chris Halvorson. NWMLS as distributed by MLS GRID
 - $999,9905 bd3 ba3k sqft11712 59th Avenue SE, Snohomish, WA 98296Active
 MLS ID #2544917, Amarpreet Ubbi. NWMLS as distributed by MLS GRID
 - $730,0003 bd3 ba2.4k sqft302 137th Street SW, Everett, WA 98208ActiveMLS ID #2562355, Tyler Ware. NWMLS as distributed by MLS GRID
- $830,0004 bd3 ba1.8k sqftWhidbey Lane, Mukilteo, WA 98275ActiveMLS ID #2567696, Tina Chun. NWMLS as distributed by MLS GRID
- $839,9994 bd3 ba2.2k sqftSummerlin Ridge, Lynnwood, WA 98087ActiveMLS ID #2554198, Caroline Prokos. NWMLS as distributed by MLS GRID
- $845,0004 bd3 ba2.5k sqft11117 24th Street NE, Lake Stevens, WA 98258ActiveMLS ID #2568986, Lisa Pattee. NWMLS as distributed by MLS GRID
- $989,0004 bd3 ba2.9k sqft18414 Meadow Lake Road, Snohomish, WA 98290ActiveMLS ID #2567186, Kelli Toomey. NWMLS as distributed by MLS GRID
- $907,0004 bd3 ba2.5k sqft20832 104th Street SE, Snohomish, WA 98290ActiveMLS ID #2550993, Genevieve Jones. NWMLS as distributed by MLS GRID
- $949,9503 bd3 ba2.1k sqft17214 Snohomish Avenue, Snohomish, WA 98296ActiveMLS ID #2511085, Vanessa Leimback. NWMLS as distributed by MLS GRID
- $950,0004 bd3 ba2.4k sqft2431 110th Dr SE, Lake Stevens, WA 98258ActiveMLS ID #2565225, Ruben Lomakin. NWMLS as distributed by MLS GRID
- $925,0004 bd3 ba2.3k sqft1526 S Lake Stickney Drive, Lynnwood, WA 98087ActiveMLS ID #2533450, T.C. Hyatt. NWMLS as distributed by MLS GRID
- $799,9993 bd2 ba1.9k sqft18114 Broadway Avenue, Snohomish, WA 98296ActiveMLS ID #2555679, Michelle Westford. NWMLS as distributed by MLS GRID
- $850,0004 bd3 ba3k sqft22507 151st Street SE, Monroe, WA 98272ActiveMLS ID #2520779, Ryan Patrick. NWMLS as distributed by MLS GRID
- $860,0003 bd3 ba2.2k sqftWildflower, Mill Creek, WA 98012ActiveMLS ID #2506490, Danielle Grant. NWMLS as distributed by MLS GRID
- $889,9904 bd3 ba1.9k sqft2421 192nd Place SE, Bothell, WA 98012ActiveMLS ID #2562561, Preethy Jayaraman. NWMLS as distributed by MLS GRID
- $850,0003 bd2 ba2.2k sqftCottage Lake Ranch Sites #2, Woodinville, WA 98072ActiveMLS ID #2574241, Mark Bensadon. NWMLS as distributed by MLS GRID
- $799,0003 bd3 ba1.6k sqft15509 38th Drive SE, Bothell, WA 98012ActiveMLS ID #2542953, Ashley Wigren. NWMLS as distributed by MLS GRID
- $759,9504 bd3 ba2k sqft14332 11th Place W #9, Lynnwood, WA 98087ActiveMLS ID #2569936, Sree Harsha Rekhana. NWMLS as distributed by MLS GRID
