Skip main navigation
Sold
  • Listed by: Berkshire Hathaway HS NW • Kyong E. Kwon
    Bought with: John L. Scott, Inc.
    $1,698,000

    11407 53rd Avenue SE, Everett, WA 98208

    7beds
    5,380sqft
    Single Family Residence
    Built in 2005
    0.34 Acres Lot
    $1,714,000 Zestimate®
    $316/sqft
    $5,557 Estimated rent

    Home value

    $1,714,000

    $1.63M - $1.82M

    $5,557/mo

    Zestimate® history
    Loading
    Loading...

    Owner options

    List your home for rent

    $5,557/mo

    Rent Zestimate®

    Find your next renter with Zillow Rental Manager. Plus, with online applications, you can quickly screen prospective tenants – for free.

    Learn more

    $5,557/mo

    Rent Zestimate®

    Refinance and save

    $10,383/mo

    Est. payment

    Refinancing to a lower rate could help reduce your monthly payments and save thousands over the life of the loan.

    See today's rates

    $10,383/mo

    Est. payment

    Explore your selling options

    Work with a Zillow partner agent

    Leverage their expertise and Zillow's premium Showcase listings to get your home seen by more buyers.

    Get started

    List with your own agent

    Get your home in front of millions of buyers by listing it on Zillow.

    Learn how to do it

    Sell it yourself

    Take full control of how buyers see your home on Zillow by listing For Sale by Owner (FSBO).

    List your home

    What's special

    Abbey style denMt baker viewsNew furnaceGrand primary suitNew acOrnamental iron railsCentral vacuum
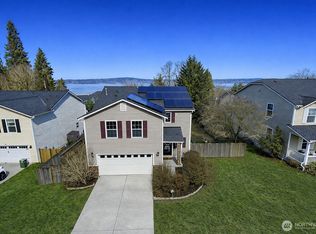
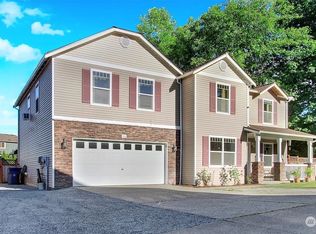
    Mt Baker views! Rare found custom built 5380 sqft Exquisite 7bdrm 4&3/4baths, 2 primary suits. Grand entryway boasts soaring ceilings, Curved oak staircase w/ornamental iron rails, Columns, Alder crown molding/Wide base moldings throughout. Abbey style Den/Office,FL rm w/Arched windows&beautiful travertine mantel fireplace, FD rm, Grand primary suit w/5pcs baths(radiant heated flrs). Family rm w/cozy&awesome Black galaxy slab granite fireplace, Cherry hdwds flrs, gourmet island kitchen. HOT cedar sauna, wired for entertainment, wet bar complete guest suit in lower level. All Closets has built-in organizer, plumbed for Central vacuum, New AC, New Furnace, Spacious 3car garage has workstation, Cul-de-sac location&backs to greenbelt. Must see!

    Zillow last checked:

    Listing updated:

    Listed by:

    Kyong E. Kwon,

    Berkshire Hathaway HS NW

    Bought with:

    Kavitha P. Sekar, 123364

    John L. Scott, Inc.

    Source: NWMLS as distributed by MLS GRID,MLS#: 2218844MLS Logo

    Facts & features

    Interior

    Bedrooms & bathrooms
    • Bedrooms: 7
    • Bathrooms: 5
    • Full bathrooms: 4
    • 3/4 bathrooms: 1
    • Main level bathrooms: 2
    • Main level bedrooms: 1
    Primary bedroom
    • Level: Main
    Bedroom
    • Level: Second
    Bedroom
    • Level: Second
    Bedroom
    • Level: Second
    Bedroom
    • Level: Second
    Bedroom
    • Level: Lower
    Bedroom
    • Level: Lower
    Bathroom full
    • Level: Second
    Bathroom full
    • Level: Second
    Bathroom full
    • Level: Lower
    Bathroom full
    • Level: Main
    Bathroom three quarter
    • Level: Main
    Other
    • Level: Lower
    Bonus room
    • Level: Lower
    Den office
    • Level: Main
    Dining room
    • Level: Main
    Entry hall
    • Level: Main
    Family room
    • Level: Main
    Kitchen with eating space
    • Level: Main
    Living room
    • Level: Main
    Rec room
    • Level: Lower
    Utility room
    • Level: Second
    Heating
    • Fireplace, Forced Air, Electric, Natural Gas
    Cooling
    • Has cooling: Yes
    Appliances
    • Included: Dishwashers_, Dryer(s), GarbageDisposal_, Microwaves_, Refrigerators_, StovesRanges_, Washer(s), Dishwasher(s), Garbage Disposal, Microwave(s), Refrigerator(s), Stove(s)/Range(s), Water Heater: Gas, Water Heater Location: Garage
    Features
    • Bath Off Primary, Central Vacuum, Dining Room, Loft, Sauna
    • Flooring: Ceramic Tile, Hardwood, Marble, Carpet
    • Doors: French Doors
    • Windows: Double Pane/Storm Window
    • Basement: Finished
    • Number of fireplaces: 2
    • Fireplace features: Gas, Main Level: 2, Fireplace
    Interior area
    • Total structure area: 5,380
    • Total interior livable area: 5,380 sqft

    Property

    Parking
    • Total spaces: 3
    • Parking features: Attached Carport
    • Carport spaces: 3
    Features
    • Levels: Two
    • Stories: 2
    • Entry location: Main
    • Patio & porch: Ceramic Tile, Hardwood, Wall to Wall Carpet, Second Primary Bedroom, Bath Off Primary, Built-In Vacuum, Double Pane/Storm Window, Dining Room, French Doors, Jetted Tub, Loft, Sauna, Security System, Vaulted Ceiling(s), Walk-In Closet(s), Walk-In Pantry, Wet Bar, Fireplace, Water Heater
    • Spa features: Bath
    • Has view: Yes
    • View description: Territorial
    Lot
    • Size: 0.34 Acres
    • Features: Cul-De-Sac, Curbs, Dead End Street, Paved, Sidewalk, Cable TV, Deck, Fenced-Partially, High Speed Internet, Patio
    • Topography: Level,Sloped,Terraces
    • Residential vegetation: Fruit Trees
    Details
    • Parcel number: 00958700004600
    • Special conditions: Standard

    Construction

    Type & style
    • Home type: SingleFamily
    • Property subtype: Single Family Residence
    Materials
    • Cement Planked, Stucco, Wood Siding
    • Foundation: Poured Concrete
    • Roof: Composition
    Condition
    • Very Good
    • Year built: 2005
    • Major remodel year: 2005
    Details
    • Builder name: North Pacific Builders

    Utilities & green energy

    • Electric: Company: Snohomish County PUD
    • Sewer: Sewer Connected, Company: SilverLake Sewer
    • Water: Public, Company: SilverLake Water
    • Utilities for property: Xfinity, Comcast

    Community & HOA

    Community
    • Features: CCRs
    • Security: Security System
    • Subdivision: Everett
    HOA
    • HOA fee: $15 monthly
    Location
    • Region: Everett

    Financial & listing details

    • Price per square foot: $316/sqft
    • Tax assessed value: $1,531,700
    • Annual tax amount: $15,579
    • Date on market: 5/12/2024
    • Cumulative days on market: 684 days
    • Listing terms: Conventional
    • Inclusions: Dishwashers, Dryers, GarbageDisposal, Microwaves, Refrigerators, StovesRanges, Washers

    Price history

    DateEventPrice
    5/17/2024Sold$1,698,000$316/sqft
    Source: NWMLS as distributed by MLS GRID #2218844 Report a problem
    4/10/2024Pending sale$1,698,000$316/sqft
    Source: NWMLS as distributed by MLS GRID #2218844 Report a problem
    4/4/2024Listed for sale$1,698,000-1.6%$316/sqft
    Source: NWMLS as distributed by MLS GRID #2218844 Report a problem
    11/28/2023Listing removed$1,725,000$321/sqft
    Source: Berkshire Hathaway HomeServices NW #NWM2145078 Report a problem
    7/29/2023Listed for sale$1,725,000+117.3%$321/sqft
    Source: Berkshire Hathaway HomeServices NW #2145078 Report a problem
    11/10/2014Sold$794,000+0.6%$148/sqft
    Source: Public Record Report a problem
    9/3/2014Listed for sale$789,000$147/sqft
    Source: John L Scott Real Estate #609277 Report a problem
    8/30/2014Pending sale$789,000$147/sqft
    Source: John L Scott Real Estate #609277 Report a problem
    5/31/2014Price change$789,000-1.3%$147/sqft
    Source: John L Scott Real Estate #609277 Report a problem
    3/25/2014Listed for sale$799,000+6.5%$149/sqft
    Source: John L Scott Real Estate #609277 Report a problem
    6/1/2012Sold$750,000+0.1%$139/sqft
    Source: NWMLS as distributed by MLS GRID #232426 Report a problem
    4/24/2012Pending sale$749,000$139/sqft
    Source: John L Scott Real Estate #232426 Report a problem
    4/17/2012Listed for sale$749,000$139/sqft
    Source: John L Scott Real Estate #232426 Report a problem
    3/27/2012Pending sale$749,000$139/sqft
    Source: John L Scott Real Estate #232426 Report a problem
    6/7/2011Listed for sale$749,000$139/sqft
    Source: John L Scott Real Estate #232426 Report a problem
    10/16/2010Listing removed$749,000$139/sqft
    Source: John L Scott Real Estate #92614 Report a problem
    7/8/2010Price change$749,000-5.4%$139/sqft
    Source: John L Scott Real Estate #92614 Report a problem
    4/5/2010Listed for sale$792,000+16.5%$147/sqft
    Source: CENTURY 21 North Homes Realty, Inc. #37990 Report a problem
    10/12/2005Sold$680,000$126/sqft
    Source: Public Record Report a problem

    Public tax history

    YearProperty taxesTax assessment
    2024$15,839 +9.2%$1,531,700 +8.4%
    2023$14,511 -6.9%$1,413,500 -16.2%
    2022$15,579 +4.2%$1,687,600 +28.7%
    2021$14,944 +4.6%$1,311,700 +10.8%
    2020$14,288 +10%$1,184,200 +11.9%
    2019$12,989 $1,058,000 +13.2%
    2018-- $934,900 +16.6%
    2017$13,207 +11.9%$801,600 -2.5%
    2016$11,800 $822,500 +5.4%
    2015$11,800 +21.6%$780,600 +26.9%
    2013$9,704 $615,200
    2012-- --
    2011-- --
    2010-- --
    Find assessor info on the county website

    Neighborhood: 98208

    Nearby schools

    GreatSchools rating
    Schools provided by the listing agent
    • Elementary: Seattle Hill Elem
    • Middle: Valley View Mid
    • High: Glacier Peak

    Source: NWMLS as distributed by MLS GRID. This data may not be complete. We recommend contacting the local school district to confirm school assignments for this home.

    Get a cash offer in 3 minutes
    Find out how much your home could sell for in as little as 3 minutes with a no-obligation cash offer.
    Estimated market value
    $1,714,000
    Get a cash offer in 3 minutes
    Find out how much your home could sell for in as little as 3 minutes with a no-obligation cash offer.
    Estimated market value
    $1,714,000