Skip main navigation
Sold
  • Listed by: Skyline Properties, Inc.
    Bought with: eXp Realty
    $790,000

    5309 114th Street SE, Everett, WA 98208

    4beds
    2,205sqft
    Single Family Residence
    Built in 2004
    6,969.6 Square Feet Lot
    $780,300 Zestimate®
    $358/sqft
    $3,725 Estimated rent

    Home value

    $780,300

    $733,000 - $835,000

    $3,725/mo

    Zestimate® history
    Loading
    Loading...

    Owner options

    List your home for rent

    $3,725/mo

    Rent Zestimate®

    Find your next renter with Zillow Rental Manager. Plus, with online applications, you can quickly screen prospective tenants – for free.

    Learn more

    $3,725/mo

    Rent Zestimate®

    Refinance and save

    $4,855/mo

    Est. payment

    Refinancing to a lower rate could help reduce your monthly payments and save thousands over the life of the loan.

    See today's rates

    $4,855/mo

    Est. payment

    Explore your selling options

    Work with a Zillow partner agent

    Leverage their expertise and Zillow's premium Showcase listings to get your home seen by more buyers.

    Get started

    List with your own agent

    Get your home in front of millions of buyers by listing it on Zillow.

    Learn how to do it

    Sell it yourself

    Take full control of how buyers see your home on Zillow by listing For Sale by Owner (FSBO).

    List your home

    What's special

    Cozy corner fireplaceLow-maintenance trex deckOpen-concept kitchenTwo-car garageVersatile bonus flex roomFrench doorsFresh interior paint
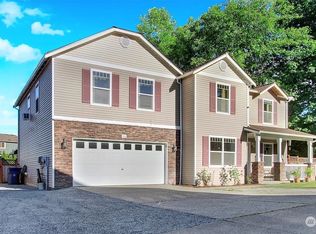
    Welcome to this beautiful move-in ready home with cost saving, energy efficient fully owned solar panels and panoramic views of the Cascade Mountains. Inside enjoy a warm and inviting living space highlighted by a cozy corner fireplace and the comfort of central A/C with an Open-Concept Kitchen. Major updates completed in 2022 provide peace of mind and include a new roof, LVP flooring upstairs, fresh interior paint, furnace, and hot water heater. Upstairs, a versatile bonus flex room offers endless possibilities as a second living area, home office, or gym. Step through the French doors onto the low-maintenance Trex deck, ideal for relaxing or entertaining with a convenient picture window perfect for barbecuing while watching the game. The spacious walk-in pantry and two-car garage offer ample room for storage, a workbench, and parking. Ideally located near shopping, dining, parks, and schools. Take advantage of this opportunity while it lasts!

    Zillow last checked:

    Listing updated:

    Listed by:

    Bob Brothers,

    Skyline Properties, Inc.,

    Anna Phan,

    Skyline Properties, Inc.

    Bought with:

    Aaron Patrick Wilder, 124957

    eXp Realty

    Source: NWMLS as distributed by MLS GRID,MLS#: 2477913MLS Logo

    Facts & features

    Interior

    Bedrooms & bathrooms
    • Bedrooms: 4
    • Bathrooms: 3
    • Full bathrooms: 2
    • 1/2 bathrooms: 1
    Primary bedroom
    • Level: Second
    Bedroom
    • Level: Second
    Bedroom
    • Level: Second
    Bedroom
    • Level: Second
    Bathroom full
    • Level: Second
    Bathroom full
    • Level: Second
    Other
    • Level: Second
    Other
    • Level: Second
    Bonus room
    • Level: Second
    Den office
    • Level: Second
    Dining room
    • Level: Main
    Entry hall
    • Level: Main
    Family room
    • Level: Second
    Great room
    • Level: Second
    Kitchen with eating space
    • Level: Main
    Living room
    • Level: Main
    Rec room
    • Level: Second
    Utility room
    • Level: Second
    Heating
    • Fireplace, Forced Air, High Efficiency (Unspecified), Electric, Natural Gas, Solar (Unspecified)
    Cooling
    • Has cooling: Yes
    Appliances
    • Included: Dishwasher, Disposal, Dryer, Microwave, Refrigerator, Stove(s)/Range(s), Washer, Dishwasher(s), Dryer(s), Garbage Disposal, Microwave(s), Refrigerator(s), Washer(s), Water Heater: Gas, Water Heater Location: Garage
    Features
    • Bath Off Primary, Dining Room, High Tech Cabling, Pantry
    • Flooring: Hardwood, Vinyl Plank
    • Doors: French Doors
    • Basement: None
    • Number of fireplaces: 1
    • Fireplace features: Gas, Main Level: 1, Fireplace
    Interior area
    • Total structure area: 2,205
    • Total interior livable area: 2,205 sqft

    Property

    Parking
    • Total spaces: 4
    • Parking features: Driveway, Attached Garage, Off Street
    • Has attached garage: Yes
    • Covered spaces: 2
    • Uncovered spaces: 2
    Features
    • Levels: Two
    • Stories: 2
    • Entry location: Main
    • Patio & porch: Bath Off Primary, Dining Room, Fireplace, French Doors, High Tech Cabling, Pantry, Security System, Walk-In Closet(s), Water Heater
    • Has view: Yes
    • View description: Mountain(s), Partial
    Lot
    • Size: 6,969 sqft
    • Features: Curbs, Paved, Sidewalk, Deck, Fenced-Partially, Gas Available, Green House, High Speed Internet
    • Topography: Partial Slope
    • Residential vegetation: Fruit Trees, Garden Space
    Details
    • Parcel number: 00958800004500
    • Special conditions: Standard
    • Other equipment: Leased Equipment: None

    Construction

    Type & style
    • Home type: SingleFamily
    • Architectural style: Craftsman,2 Story
    • Property subtype: Single Family Residence
    Materials
    • Metal/Vinyl
    • Foundation: Poured Concrete
    • Roof: Composition
    Condition
    • Year built: 2004

    Utilities & green energy

    • Electric: Company: PSE
    • Sewer: Sewer Connected, Company: Silver Lake
    • Water: Public, Company: Silver Lake
    • Utilities for property: Comcast
    Green energy
    • Energy generation: Solar

    Community & neighborhood

    Security
    • Security features: Security System
    Community
    • Community features: CCRs
    Location
    • Region: Everett
    • Subdivision: Cascade Heights

    HOA & financial

    HOA
    • HOA fee: $125 annually
    • Services included: Common Area Maintenance

    Other

    Other facts
    • Listing terms: Assumable,Conventional,FHA,VA Loan
    • Cumulative days on market: 29 days

    Price history

    DateEventPrice
    4/21/2026Sold$790,000-1.1%$358/sqft
    Source: NWMLS as distributed by MLS GRID #2477913 Report a problem
    3/20/2026Pending sale$799,000$362/sqft
    Source: NWMLS as distributed by MLS GRID #2477913 Report a problem
    3/17/2026Price change$799,000-2.6%$362/sqft
    Source: NWMLS as distributed by MLS GRID #2477913 Report a problem
    3/6/2026Price change$820,000-0.6%$372/sqft
    Source: NWMLS as distributed by MLS GRID #2477913 Report a problem
    2/20/2026Price change$825,000-1.7%$374/sqft
    Source: NWMLS as distributed by MLS GRID #2477913 Report a problem
    2/19/2026Listed for sale$839,000+154.2%$380/sqft
    Source: NWMLS as distributed by MLS GRID #2477913 Report a problem
    6/14/2013Sold$330,000+19.3%$150/sqft
    Source: NWMLS as distributed by MLS GRID #466661 Report a problem
    6/11/2004Sold$276,606$125/sqft
    Source: Public Record Report a problem

    Public tax history

    YearProperty taxesTax assessment
    2024$8,190 +8.3%$786,100 +7.6%
    2023$7,562 -0.2%$730,900 -10.2%
    2022$7,579 +14.4%$814,300 +41.5%
    2021$6,623 +9.4%$575,500 +16.1%
    2020$6,052 +7.9%$495,800 +9.8%
    2019$5,611 $451,600 +10.8%
    2018-- $407,600 +23.2%
    2017$5,687 +20.6%$330,900 +8.7%
    2016$4,717 $304,300 -0.6%
    2015$4,717 +36%$306,200 +43.2%
    2013$3,469 $213,900
    2012-- --
    2011-- --
    2010-- --
    2009-- --
    2008-- --
    2007-- --

    Find assessor info on the county website

    Neighborhood: 98208

    Nearby schools

    GreatSchools rating
    Get a cash offer in 3 minutes
    Find out how much your home could sell for in as little as 3 minutes with a no-obligation cash offer.
    Estimated market value
    $780,300
    Get a cash offer in 3 minutes
    Find out how much your home could sell for in as little as 3 minutes with a no-obligation cash offer.
    Estimated market value
    $780,300