Tucked inside the GATED COMMUNITY of Kazillion Trails, this beautiful NE-facing Lake Stevens home blends elegance with everyday comfort—SECLUDED and PEACEFUL, yet close to everything. PRE-INSPECTED FOR BUYER CONFIDENCE—move forward with clarity and peace of mind. A bright entry welcomes you with VAULTED CEILINGS, while the formal dining room and spacious living room capture calming views of both the front and back yards. The updated open-concept kitchen features DUAL OVENS, generous prep space, and a sunny eating area that flows into the cozy family/rec room with a glass-front gas fireplace—ideal for movie nights or game day. The main floor also offers a private office/den and an OVERSIZED UTILITY ROOM with excellent storage. Upstairs you’ll find four bedrooms, including a spacious primary suite with a beautifully updated bath and a custom two-person shower. Outside, a COVERED PATIO overlooks a large lawn and approximately 5 acres of NATURAL WOODLAND—an inviting backdrop year-round. The well-maintained yard shines with mature cherry trees and vibrant rhododendrons, and a high-end home sound system lets you enjoy music throughout the home and patio. Practical upgrades include a HEAT PUMP, tankless water heater, generous RV parking, and a generator hook-up—making this a polished, MOVE-IN READY home that truly has it all.
Contingent
Listed by: John L. Scott Snohomish • Jeremy Kramer
$955,000
7830 104th Drive NE, Lake Stevens, WA 98258
4beds
2,380sqft
:
Get pre-qualified$5,781/mo
Single Family Residence
Built in 2000
5.17 Acres Lot
$942,600 Zestimate®
$401/sqft
$25/mo HOA
What's special
Large lawnCovered patioGenerous rv parkingUpdated open-concept kitchenSpacious primary suiteCustom two-person showerFormal dining room
- 152 days |
- 599 |
- 26 |
Zillow last checked:
Listing updated:
Listed by:
Jeremy Kramer,
John L. Scott Snohomish
Source: NWMLS as distributed by MLS GRID,MLS#: 2484160
Facts & features
Interior
Bedrooms & bathrooms
- Bedrooms: 4
- Bathrooms: 3
- Full bathrooms: 2
- 1/2 bathrooms: 1
- Main level bathrooms: 1
Primary bedroom
- Level: Second
Bedroom
- Level: Second
Bedroom
- Level: Second
Bedroom
- Level: Second
Bathroom full
- Level: Second
Bathroom full
- Level: Second
Other
- Level: Main
Den office
- Level: Main
Dining room
- Level: Main
Family room
- Level: Main
Kitchen with eating space
- Level: Main
Living room
- Level: Main
Heating
- Fireplace, Forced Air, Heat Pump, Electric, Propane
Cooling
- Forced Air, Heat Pump, HEPA Air Filtration
Appliances
- Included: Dishwasher, Double Oven, Dryer, Microwave, Refrigerator, Stove(s)/Range(s), Tankless Water Heater, Washer, Dishwasher(s), Dryer(s), Microwave(s), Refrigerator(s), Washer(s)
Features
- Bath Off Primary, Ceiling Fan(s), Dining Room, High Tech Cabling, Pantry
- Flooring: Ceramic Tile, Vinyl, Carpet
- Doors: French Doors
- Windows: Dbl Pane/Storm Window, Skylight(s)
- Basement: None
- Number of fireplaces: 1
- Fireplace features: Gas, Main Level: 1, Fireplace
Interior area
- Total structure area: 2,380
- Total interior livable area: 2,380 sqft
Video & virtual tour
Property
Parking
- Total spaces: 3
- Parking features: Driveway, Attached Garage, RV Parking
- Has attached garage: Yes
- Covered spaces: 3
Features
- Levels: Two
- Stories: 2
- Entry location: Main
- Patio & porch: Bath Off Primary, Ceiling Fan(s), Dbl Pane/Storm Window, Dining Room, Fireplace, French Doors, High Tech Cabling, Pantry, Security System, Skylight(s), Vaulted Ceiling(s), Wired for Generator
- Has view: Yes
- View description: Territorial
Lot
- Size: 5.17 Acres
- Features: Dead End Street, Paved, Secluded, Cable TV, High Speed Internet, Patio, Propane, RV Parking
- Topography: Level
- Residential vegetation: Fruit Trees, Garden Space, Wooded
Details
- Parcel number: 30061900302700
- Zoning: R5
- Special conditions: Standard
- Other equipment: Wired for Generator
Construction
Type & style
- Home type: SingleFamily
- Architectural style: Contemporary,2 Story
- Property subtype: Single Family Residence
Materials
- Brick, Cement Planked, See Remarks, Cement Plank
- Foundation: Poured Concrete
- Roof: Composition
Condition
- Very Good
- Year built: 2000
- Major remodel year: 2000
Utilities & green energy
- Electric: Company: Snohomish PUD
- Sewer: Septic Tank, Company: Septic
- Water: Individual Well, Company: Private Well
Community & HOA
Community
- Features: Gated
- Security: Security System
- Subdivision: Lake Stevens
HOA
- Services included: Common Area Maintenance, Road Maintenance, See Remarks
- HOA fee: $300 annually
Location
- Region: Lake Stevens
Financial & listing details
- Price per square foot: $401/sqft
- Tax assessed value: $824,500
- Annual tax amount: $6,847
- Date on market: 3/6/2026
- Cumulative days on market: 152 days
- Listing terms: Conventional,FHA,VA Loan
- Inclusions: Dishwasher(s), Double Oven, Dryer(s), Microwave(s), Refrigerator(s), Stove(s)/Range(s), Washer(s)
Estimated market value
$942,600
$895,000 - $990,000
$3,766/mo
Price history
| Date | Event | Price |
|---|---|---|
| 7/6/2026 | Listed for sale | $955,000$401/sqft |
Source:  NWMLS as distributed by MLS GRID #2484160 Report a problem NWMLS as distributed by MLS GRID #2484160 Report a problem | ||
| 7/6/2026 | Pending sale | $955,000$401/sqft |
Source: NWMLS as distributed by MLS GRID #2484160 Report a problem | ||
| 7/4/2026 | Listed for sale | $955,000$401/sqft |
Source: NWMLS as distributed by MLS GRID #2484160 Report a problem | ||
| 7/3/2026 | Pending sale | $955,000$401/sqft |
Source: NWMLS as distributed by MLS GRID #2484160 Report a problem | ||
| 4/22/2026 | Price change | $955,000-2.1%$401/sqft |
Source: NWMLS as distributed by MLS GRID #2484160 Report a problem | ||
| 3/5/2026 | Listed for sale | $975,000+117.1%$410/sqft |
Source: NWMLS as distributed by MLS GRID #2484160 Report a problem | ||
| 9/25/2015 | Sold | $449,000$189/sqft |
Source: NWMLS as distributed by MLS GRID #759699 Report a problem | ||
| 6/4/2015 | Price change | $449,000-4.3%$189/sqft |
Source: WA Homes LLC #759699 Report a problem | ||
| 3/25/2015 | Listed for sale | $469,000+2%$197/sqft |
Source: WA Homes LLC Report a problem | ||
| 9/20/2013 | Listing removed | $459,950$193/sqft |
Source: John L Scott Real Estate #513989 Report a problem | ||
| 7/11/2013 | Listed for sale | $459,950+41.5%$193/sqft |
Source: John L Scott Real Estate #513989 Report a problem | ||
| 5/6/2003 | Sold | $325,000$137/sqft |
Source: NWMLS as distributed by MLS GRID #22250950 Report a problem | ||
Public tax history
| Year | Property taxes | Tax assessment |
|---|---|---|
| 2024 | $6,847 +12.3% | $824,500 +6.4% |
| 2023 | $6,096 +28.1% | $774,600 -4.4% |
| 2022 | $4,761 -24.9% | $810,500 +29.8% |
| 2021 | $6,342 +6.2% | $624,500 +14.9% |
| 2020 | $5,972 +3.1% | $543,400 +4.8% |
| 2019 | $5,795 | $518,700 +3.5% |
| 2018 | -- | $501,300 +28.2% |
| 2017 | $5,611 +25.7% | $391,000 +6.5% |
| 2016 | $4,464 | $367,300 +12.8% |
| 2015 | $4,464 +13.3% | $325,700 +16.9% |
| 2013 | $3,940 | $278,600 |
| 2012 | -- | -- |
| 2011 | -- | -- |
| 2010 | -- | -- |
Find assessor info on the county website
Monthly payment
Est. payment
Payment breakdown
Explore the cost of this home by adjusting the details. Changes won't be saved.Climate risks
Neighborhood: 98258
Nearby schools
GreatSchools rating
- 2/10Kellogg Marsh Elementary SchoolGrades: PK-5Distance: 2.5 mi
- 7/10Cedarcrest SchoolGrades: 6-8Distance: 2.4 mi
- 4/10Marysville Getchell High SchoolGrades: 9-12Distance: 1.4 mi
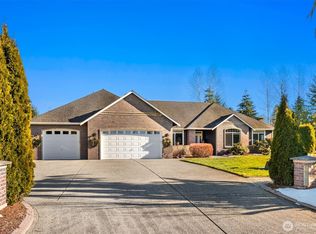
- $1,200,0003 bd3 ba2.6k sqft8015 101st Ave NE, Lake Stevens, WA 98258Sold
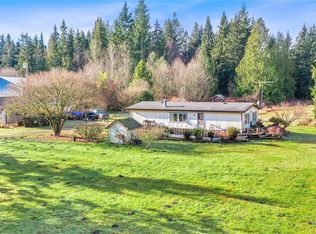
- $505,0003 bd2 ba1.1k sqft7918 111th Ave NE, Lake Stevens, WA 98258Sold
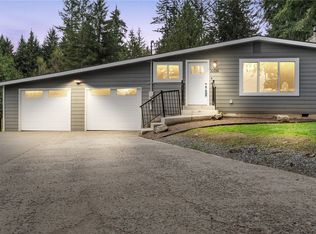
- $665,0003 bd2 ba1.2k sqft10516 84th St NE, Lake Stevens, WA 98258Sold
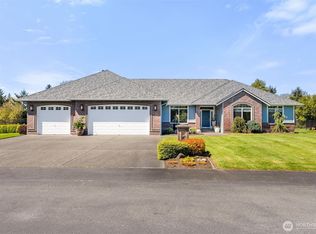
- $1,199,0003 bd3 ba2.6k sqft8124 101st Ave NE, Lake Stevens, WA 98258Sold
- $850,0004 bd3 ba3.3k sqft10632 84th St NE, Lake Stevens, WA 98258Sold
- $515,0002 bd1 ba1.2k sqft10730 84th St NE, Lake Stevens, WA 98258Sold
- $820,0003 bd2 ba1.6k sqft8625 105th Ave NE, Lake Stevens, WA 98258Sold
- $57,000-- bd-- ba538 sqft10901 84th St NE #3, Lake Stevens, WA 98258Sold
A local agent can set up tours, give advice and negotiate with sellers.
Similar homes
- $989,0004 bd3 ba2.8k sqftFrontier Hills, Lake Stevens, WA 98258Active
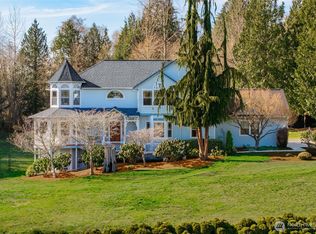 MLS ID #2487299, Tawny Griffith. NWMLS as distributed by MLS GRID
 - $849,0003 bd3 ba1.9k sqftBrookwood Estates, Lake Stevens, WA 98258Active
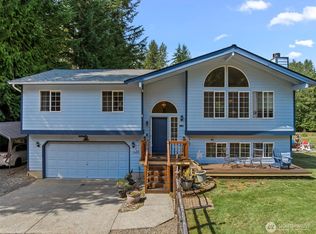 MLS ID #2559006, Tracy Duncan. NWMLS as distributed by MLS GRID
 - $1,200,0004 bd5 ba3k sqft13323 78th Street NE, Lake Stevens, WA 98258Active
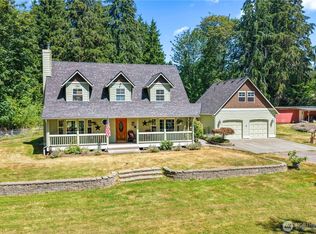 MLS ID #2563472, Cathy Szechenyi. NWMLS as distributed by MLS GRID
 - $988,8883 bd3 ba2.7k sqft10606 SE 15th Street, Lake Stevens, WA 98258Active
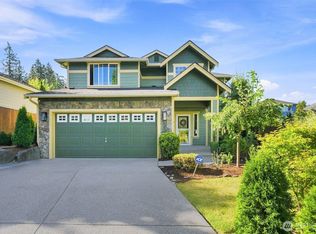 MLS ID #2562369, Peter Maragh. NWMLS as distributed by MLS GRID
 - $1,099,9993 bd3 ba2.8k sqft13930 73rd Street NE, Lake Stevens, WA 98258ActiveMLS ID #2531161, Alexandria D. Robinett. NWMLS as distributed by MLS GRID
- $1,300,0004 bd3 ba2.7k sqft14529 50th Street NE, Lake Stevens, WA 98258ActiveMLS ID #2523234, Robert Gadbois. NWMLS as distributed by MLS GRID
- $900,0004 bd3 ba2.8k sqftHolly Creek, Arlington, WA 98223ActiveMLS ID #2561290, Eric Duffer. NWMLS as distributed by MLS GRID
- $750,0003 bd3 ba2k sqft2219 Soper Hill Road, Lake Stevens, WA 98258ActiveMLS ID #2538386, Mary Hendry. NWMLS as distributed by MLS GRID
- $875,0004 bd3 ba2.5k sqftBayview Ridge, Marysville, WA 98270ContingentMLS ID #2517168, Jennifer Leigh. NWMLS as distributed by MLS GRID
- $725,0004 bd3 ba1.8k sqft226 95th Drive SE, Lake Stevens, WA 98258ActiveMLS ID #2562622, Lacey Loch. NWMLS as distributed by MLS GRID
- $980,0004 bd2 ba1.8k sqftSunnyside Five Acre Trs, Marysville, WA 98270ActiveMLS ID #2535691, Maryanne Armstrong. NWMLS as distributed by MLS GRID
- $950,0004 bd3 ba2.5k sqft11011 210th Street SE, Snohomish, WA 98296ActiveMLS ID #2542375, Greg R. Benson. NWMLS as distributed by MLS GRID
- $1,100,0004 bd3 ba3k sqft19310 95th Avenue NE, Arlington, WA 98223ActiveMLS ID #2526738, Rhonda Jackson. NWMLS as distributed by MLS GRID
- $949,9504 bd3 ba2.2k sqft412 164 Place SE, Bothell, WA 98012ActiveMLS ID #2563981, Anna Moon. NWMLS as distributed by MLS GRID
- $850,0005 bd4 ba3.1k sqftGreenwood Village, Lake Stevens, WA 98258ContingentMLS ID #2510298, Pete Keating. NWMLS as distributed by MLS GRID
- $950,0004 bd3 ba2k sqft1011 16th Court, Mukilteo, WA 98275ActiveMLS ID #2562289, John Paul. NWMLS as distributed by MLS GRID
- $979,0003 bd2 ba1.9k sqft16227 Forty Five Road, Arlington, WA 98223ActiveMLS ID #2534320, Lance Otto. NWMLS as distributed by MLS GRID
- $655,0003 bd3 ba2k sqft11820 25th Street SE, Lake Stevens, WA 98258ContingentMLS ID #2541849, Maysaa Souki. NWMLS as distributed by MLS GRID
- $910,0003 bd3 ba2.2k sqftCampbells Glen, Snohomish, WA 98296ActiveMLS ID #2557510, Bonnie DeGroff. NWMLS as distributed by MLS GRID
- $975,0003 bd3 ba2.4k sqft18223 Yew Way, Snohomish, WA 98296ActiveMLS ID #2550693, Mark Gallagher. NWMLS as distributed by MLS GRID
