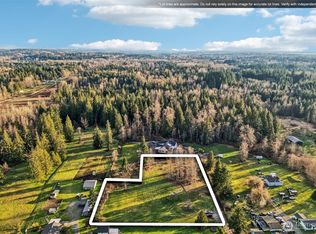
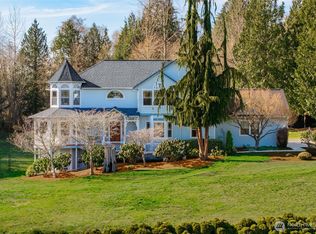
Rare 15.59-Acre Country Estate with Development Potential! Tucked away at the end of a private drive, this exceptional property offers privacy & versatility. The well-maintained 4BD/2.5BA home offers 2,432 SF of large open space. From the minute you step on the the country porch you can feel the serenity and peace. Main home features formal living and dining rooms featuring a cozy wood-burning stove, plus an open great room with kitchen and eating area. Main-floor bedroom is ideal for guests, home office, or flex space. Upstairs you'll find three oversized bedrooms, including a spacious primary suite with walk-in closet, separate vanity, and private bath. Above the semi-detached 2-car garage is a studio apartment with ¾ bath, and was previously rented. Enjoy level usable acreage with plenty of garden space, productive apple, pear, plum & fig trees, a dog run, room for livestock/goat occupying the space, storage container holds extra feed & hay and outdoor equipment, abundant RV/guest parking, FULL RV hook up including septic and your very own full-size basketball court! Peaceful country living just minutes to Lake Stevens & Marysville. Whether you're looking for a private estate, hobby farm, multi-generational living, rental income, or future investment potential, potential for additional lots, DADUs, or future development with future opportunity to an additional access point off 84th Ave, (buyer to verify to their satisfaction) this property offers endless possibilities!
Contingent
Listed by: KW North Sound • Cathy Szechenyi
Price cut: $25K (8/20)
$1,175,000
13323 78th Street NE, Lake Stevens, WA 98258
4beds
3,056sqft
Single Family Residence
Built in 1994
15.59 Acres Lot
$1,142,000 Zestimate®
$384/sqft
$-- HOA
What's special
Level usable acreageCozy wood-burning stovePlenty of garden spaceFull-size basketball courtPrivate driveDog runCountry porch
- 36 days
- 891
- 60
Zillow last checked:
Listing updated:
Listed by:
Cathy Szechenyi,
KW North Sound
Source: NWMLS as distributed by MLS GRID,MLS#: 2563472
Facts & features
Interior
Bedrooms & bathrooms
- Bedrooms: 4
- Bathrooms: 5
- Full bathrooms: 3
- 3/4 bathrooms: 1
- 1/2 bathrooms: 1
- Main level bathrooms: 1
- Main level bedrooms: 1
Primary bedroom
- Level: Second
Bedroom
- Level: Main
Bedroom
- Level: Second
Bedroom
- Level: Second
Bathroom full
- Level: Second
Bathroom full
- Level: Second
Bathroom three quarter
- Description: located in studio
- Level: Garage
Other
- Level: Main
Dining room
- Level: Main
Entry hall
- Level: Main
Great room
- Level: Main
Kitchen with eating space
- Level: Main
Living room
- Level: Main
Other
- Description: located above garage
- Level: Garage
Utility room
- Level: Second
Utility room
- Description: located in garage for studio
- Level: Garage
Heating
- Fireplace, Forced Air, Electric
Cooling
- None
Appliances
- Included: Dishwasher, Disposal, Dryer, Microwave, Refrigerator, Stove(s)/Range(s), Washer, Dishwasher(s), Dryer(s), Garbage Disposal, Microwave(s), Refrigerator(s), Washer(s), Water Heater: ELECTRIC, Water Heater Location: KITCHEN PANTRY
Features
- Bath Off Primary, Ceiling Fan(s), Dining Room
- Flooring: Engineered Hardwood, Laminate, Vinyl, Carpet
- Doors: French Doors
- Windows: Dbl Pane/Storm Window, Skylight(s)
- Basement: None
- Number of fireplaces: 1
- Fireplace features: Wood Burning, Main Level: 1, Fireplace
Interior area
- Total structure area: 3,056
- Total interior livable area: 3,056 sqft
Video & virtual tour
Property
Parking
- Total spaces: 12
- Parking features: Driveway, Attached Garage, RV Parking
- Has attached garage: Yes
- Covered spaces: 2
- Uncovered spaces: 10
Features
- Levels: Two
- Stories: 2
- Entry location: Main
- Patio & porch: Bath Off Primary, Ceiling Fan(s), Dbl Pane/Storm Window, Dining Room, Fireplace, French Doors, Security System, Skylight(s), Walk-In Closet(s), Water Heater
Lot
- Size: 15.59 Acres
- Features: Cul-De-Sac, Dead End Street, Deck, Dog Run, Fenced-Partially, Outbuildings, RV Parking
- Topography: Equestrian,Level
- Residential vegetation: Brush, Fruit Trees, Garden Space, Wooded
Details
- Additional structures: ADU Beds: 0, ADU Baths: 1
- Parcel number: 30062100302200
- Zoning description: Jurisdiction: County
- Special conditions: Standard
Construction
Type & style
- Home type: SingleFamily
- Architectural style: Craftsman,2 Story
- Property subtype: Single Family Residence
Materials
- Wood Products
- Foundation: Poured Concrete
- Roof: Composition
Condition
- Good
- Year built: 1994
Utilities & green energy
- Electric: Company: PUD
- Sewer: Septic Tank, Company: private septic
- Water: Individual Well, Company: private well
- Utilities for property: Starlink, Starlink
Community & HOA
Community
- Security: Security System
- Subdivision: Lake Stevens
Location
- Region: Lake Stevens
Financial & listing details
- Price per square foot: $384/sqft
- Tax assessed value: $984,900
- Annual tax amount: $7,328
- Date on market: 8/1/2026
- Cumulative days on market: 38 days
- Listing terms: Conventional,USDA Loan
- Inclusions: Dishwasher(s), Dryer(s), Garbage Disposal, Microwave(s), Refrigerator(s), Stove(s)/Range(s), Washer(s)
Estimated market value
$1,142,000
$1.08M - $1.20M
$4,394/mo
Price history
| Date | Event | Price |
|---|---|---|
| 8/20/2026 | Price change | $1,175,000-2.1%$384/sqft |
Source:  NWMLS as distributed by MLS GRID #2563472 Report a problem NWMLS as distributed by MLS GRID #2563472 Report a problem | ||
| 8/2/2026 | Listed for sale | $1,200,000+175.9%$393/sqft |
Source: NWMLS as distributed by MLS GRID #2563472 Report a problem | ||
| 12/9/2013 | Sold | $435,000-3.3%$142/sqft |
Source: NWMLS as distributed by MLS GRID #549344 Report a problem | ||
| 11/7/2013 | Pending sale | $449,950$147/sqft |
Source: Windermere Real Estate/Northwest, Inc. #549344 Report a problem | ||
| 10/25/2013 | Price change | $449,950-4.3%$147/sqft |
Source: Windermere Real Estate/Northwest, Inc. #549344 Report a problem | ||
| 9/29/2013 | Listed for sale | $469,950$154/sqft |
Source: Windermere Real Estate/Northwest, Inc. #549344 Report a problem | ||
Public tax history
| Year | Property taxes | Tax assessment |
|---|---|---|
| 2025 | $7,328 -7.7% | $984,900 +2.7% |
| 2024 | $7,935 +12.6% | $958,800 +6.7% |
| 2023 | $7,049 +29.8% | $899,000 -3.2% |
| 2022 | $5,432 -26.4% | $928,700 +27.3% |
| 2021 | $7,380 +3.9% | $729,300 +12.4% |
| 2020 | $7,103 +11.2% | $648,900 +13.2% |
| 2019 | $6,388 | $573,100 +4% |
| 2018 | -- | $551,300 +24.1% |
| 2017 | $6,076 +15.6% | $444,400 +5.7% |
| 2016 | $5,257 | $420,300 +9.2% |
| 2015 | $5,257 +15.5% | $385,000 +19.2% |
| 2013 | $4,551 | $323,100 |
| 2012 | -- | -- |
| 2011 | -- | -- |
| 2010 | -- | -- |
| 2009 | -- | -- |
| 2008 | -- | -- |
| 2007 | -- | -- |
| 2002 | -- | -- |
| 2001 | $3,361 +7.1% | $261,000 +15.3% |
| 2000 | $3,138 | $226,300 |
Find assessor info on the county website
Monthly payment
Est. payment
Payment breakdown
Explore the cost of this home by adjusting the details. Changes won't be saved.Climate risks
Neighborhood: 98258

Similar homes
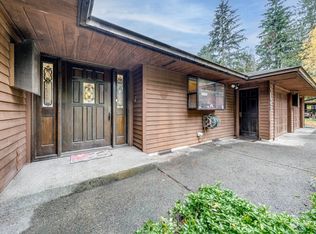
- $1,200,0004 bd3 ba2.7k sqft14529 50th Street NE, Lake Stevens, WA 98258Active
 MLS ID #2523234, Robert Gadbois. NWMLS as distributed by MLS GRID
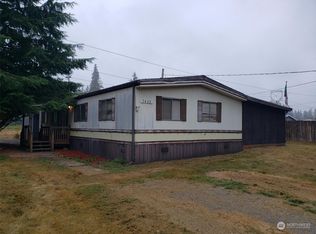
 - $1,200,0004 bd4 ba4.2k sqft10929 131st Avenue NE, Lake Stevens, WA 98258Active
 MLS ID #2514848, Lee Rosales. NWMLS as distributed by MLS GRID
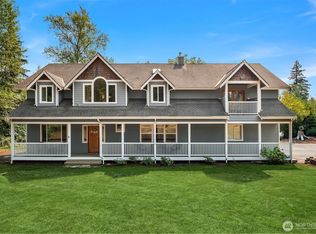
 - $1,129,0004 bd4 ba3.6k sqft16412 126th Street NE, Arlington, WA 98223Active
 MLS ID #2565227, Tagen Jury. NWMLS as distributed by MLS GRID
 - $989,0004 bd3 ba2.8k sqftFrontier Hills, Lake Stevens, WA 98258Active
 MLS ID #2487299, Tawny Griffith. NWMLS as distributed by MLS GRID
