GOT CLASSIC CARS? JAY LENO COULD BE JEALOUS! If your dream home includes more room for your cars, or possibly a horse, you just found it! Set on 2.53 acres, this close in, one-of-a-kind property features an attached oversized 2 car garage, 2 HUGE - TWO STORY SHOPS with covered parking and room for approximately 24+ CARS AND A MOTORHOME! (and that's just the downstairs) Classic cars, motorcycles, boats, RVs, projects and toys— bring them all. You may actually run out of things to buy before you run out of room! And yes, there's a great house too! The spacious two-story home offers 4 bedrooms and 2.25 baths. The Huge primary bedroom has a cozy fireplace, attached bath and a large walk in closet. NEW ROOF, fresh interior and exterior paint, new carpet upstairs, newer furnace and newer hot water heater. Entertainers dream large covered deck and outdoor patio with fire pit! Plus plenty of room for guest parking. Tucked away on a dead-end road, you'll absolutely love and enjoy this home and acreage with an incredible amount of usable space. Whether you're a serious collector, weekend tinkerer or someone whose motto is “there's always room for one more car,” this property was made for you. 2.53 ACRES + 2 HUGE SHOPS + COVERED PARKING FOR APPROX. 2 CARS + COVERED MOTORHOME PARKING! Your collection finally found its home.
Active
Listed by: KW Everett • Ivy Jo Helen Houghton
$1,300,000
12120 7th Place SE, Lake Stevens, WA 98258
4beds
2,196sqft
Single Family Residence
Built in 1976
2.53 Acres Lot
$1,260,500 Zestimate®
$592/sqft
$-- HOA
What's special
Cozy fireplaceSpacious two-story homeHuge primary bedroomAttached bathNew carpet upstairsLarge walk in closetNewer furnace
- --
- on Zillow
- 265
- views
- 17
- saves
Likely to sell faster than
Zillow last checked:
Listing updated:
Listed by:
Ivy Jo Helen Houghton,
KW Everett,
Rene Breen,
Coldwell Banker Bain
Source: NWMLS as distributed by MLS GRID,MLS#: 2587488
Facts & features
Interior
Bedrooms & bathrooms
- Bedrooms: 4
- Bathrooms: 3
- Full bathrooms: 1
- 3/4 bathrooms: 1
- 1/2 bathrooms: 1
- Main level bathrooms: 1
Primary bedroom
- Level: Second
Bedroom
- Level: Second
Bedroom
- Level: Second
Bedroom
- Level: Second
Bathroom full
- Level: Second
Bathroom three quarter
- Level: Second
Other
- Level: Main
Dining room
- Level: Main
Entry hall
- Level: Main
Family room
- Level: Main
Kitchen with eating space
- Level: Main
Living room
- Level: Main
Utility room
- Level: Garage
Heating
- Fireplace, 90%+ High Efficiency, Forced Air, Electric, Wood
Cooling
- None
Appliances
- Included: Dishwasher, Disposal, Dryer, Microwave, Refrigerator, Stove(s)/Range(s), Washer, Dishwasher(s), Dryer(s), Garbage Disposal, Microwave(s), Refrigerator(s), Washer(s), Water Heater: Electric, Water Heater Location: Garage
Features
- Bath Off Primary, Dining Room
- Flooring: Hardwood, Vinyl, Carpet
- Windows: Dbl Pane/Storm Window, Skylight(s)
- Basement: None
- Number of fireplaces: 2
- Fireplace features: Wood Burning, Main Level: 1, Upper Level: 1, Fireplace
Interior area
- Total structure area: 2,196
- Total interior livable area: 2,196 sqft
Property
Parking
- Total spaces: 24
- Parking features: Detached Carport, Driveway, Attached Garage, Detached Garage, RV Parking
- Has attached garage: Yes
- Has carport: Yes
- Covered spaces: 24
Features
- Levels: Two
- Stories: 2
- Entry location: Main
- Patio & porch: Bath Off Primary, Dbl Pane/Storm Window, Dining Room, Fireplace, Fireplace (Primary Bedroom), Skylight(s), Walk-In Closet(s), Water Heater
Lot
- Size: 2.53 Acres
- Features: Dead End Street, Paved, Cable TV, Deck, Fenced-Partially, Outbuildings, Outdoor Fireplace, Patio, RV Parking, Shop
- Topography: Partial Slope,Rolling,Terraces
- Residential vegetation: Brush, Fruit Trees, Garden Space, Wooded
Details
- Parcel number: 29062001020800
- Zoning description: Jurisdiction: City
- Special conditions: Standard
Construction
Type & style
- Home type: SingleFamily
- Architectural style: Craftsman,2 Story
- Property subtype: Single Family Residence
Materials
- Cement/Concrete, Wood Siding
- Foundation: Poured Concrete
- Roof: Composition
Condition
- Very Good
- Year built: 1976
- Major remodel year: 1976
Details
- Builder name: Birdsall
Utilities & green energy
- Electric: Company: Sno Co PUD
- Sewer: Septic Tank, Company: Private Septic
- Water: Public, Company: Sno Co PUD
- Utilities for property: Xfinity, Xfinity
Community & HOA
Community
- Subdivision: Machias
Location
- Region: Lake Stevens
Financial & listing details
- Price per square foot: $592/sqft
- Tax assessed value: $974,500
- Annual tax amount: $9,912
- Date on market: 9/25/2026
- Listing terms: Conventional,FHA,VA Loan
- Inclusions: Dishwasher(s), Dryer(s), Garbage Disposal, Microwave(s), Refrigerator(s), Stove(s)/Range(s), Washer(s)
Estimated market value
$1,260,500
$1.20M - $1.32M
$3,467/mo
Price history
| Date | Event | Price |
|---|---|---|
| 9/25/2026 | Listed for sale | $1,300,000+674%$592/sqft |
Source:  NWMLS as distributed by MLS GRID #2587488 Report a problem NWMLS as distributed by MLS GRID #2587488 Report a problem | ||
| 2/11/1994 | Sold | $167,950$76/sqft |
Source: Public Record Report a problem | ||
Public tax history
| Year | Property taxes | Tax assessment |
|---|---|---|
| 2025 | $9,521 -4% | $974,500 -1.7% |
| 2024 | $9,913 +14.3% | $991,600 +14.5% |
| 2023 | $8,674 +8.3% | $866,000 -2.3% |
| 2022 | $8,008 -2.5% | $886,500 +21.5% |
| 2021 | $8,213 +12.8% | $729,700 +15.1% |
| 2020 | $7,278 +4% | $634,200 +7.8% |
| 2019 | $6,997 | $588,400 +4.8% |
| 2018 | -- | $561,400 +21.5% |
| 2017 | $7,483 +59.4% | $461,900 +10.6% |
| 2016 | $4,695 | $417,800 +34% |
| 2015 | $4,695 +1.8% | $311,800 +7.4% |
| 2013 | $4,614 | $290,300 |
| 2012 | -- | -- |
| 2011 | -- | -- |
| 2010 | -- | -- |
| 2009 | -- | -- |
| 2008 | -- | -- |
| 2007 | -- | -- |
| 2002 | -- | -- |
| 2001 | $3,578 +45% | $263,300 +49.4% |
| 2000 | $2,468 | $176,200 |
Find assessor info on the county website
Monthly payment
Est. payment
Payment breakdown
Explore the cost of this home by adjusting the details. Changes won't be saved.Climate risks
Neighborhood: 98258
Similar homes
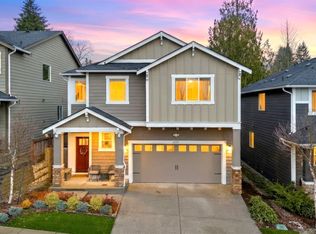
- $1,225,0004 bd4 ba2.3k sqft10311 Lundeen Parkway, Lake Stevens, WA 98258Active
 MLS ID #2583598, Breanne Roberts. NWMLS as distributed by MLS GRID
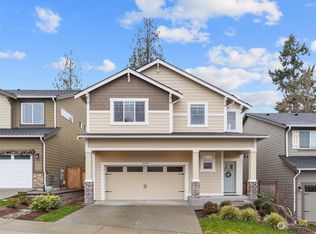
 - $--3 bd1 ba1.4k sqft509 S Lake Stevens Rd, Lake Stevens, WA 98258Auction
 Auction.com 2
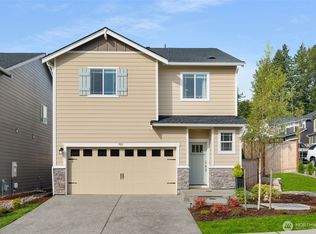
 - $1,249,0003 bd1 ba1.3k sqft10520 20th Street SE, Lake Stevens, WA 98258Active
 MLS ID #2540508, Kevin Spivey. NWMLS as distributed by MLS GRID
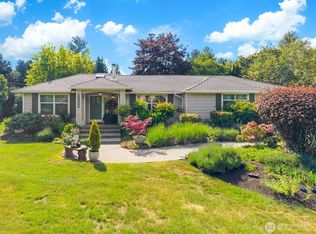
 - $1,299,9504 bd4 ba2.7k sqft10719 Lake View Drive, Lake Stevens, WA 98258Active
 MLS ID #2586531, Christopher Dalto. NWMLS as distributed by MLS GRID
