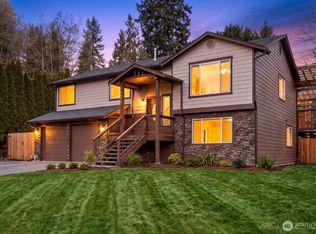
Welcome to a rare opportunity in the heart of Lake Stevens. Situated on 1.72 flat, usable acres, this property offers the space, flexibility, and future potential that's becoming increasingly difficult to find. Designed for comfortable everyday living, the home features two primary suites on the main level, each with its own ensuite bath, plus two additional bedrooms upstairs. The lower-level living room is anchored by an impressive floor-to-ceiling brick surround and wood stove, creating a warm and inviting space to gather year-round. The kitchen and dining area are truly the heart of the home, offering the perfect setting for everything from busy mornings to holiday celebrations. Large windows bring in natural light and connect the indoor living spaces to the expansive property beyond. Outside, you'll find room to dream, grow, entertain, and enjoy the privacy that acreage living provides—all while being just minutes from schools, shopping, dining, parks, and Lake Stevens amenities. Located within the City of Lake Stevens and ZONED FOR 8-12 UNITS!!!, this property presents a unique opportunity for homeowners, investors, and builders alike. Enjoy it as it is today while exploring the potential for future development. Adjoining 3.52 lot listed separately for a total 5.24 acres if desired. Buyer to verify all development possibilities to their satisfaction.
Pending
Listed by: RE/MAX Elite • Breanne Roberts
$1,110,000
10311 Lundeen Parkway, Lake Stevens, WA 98258
4beds
2,368sqft
Single Family Residence
Built in 1958
1.72 Acres Lot
$-- Zestimate®
$469/sqft
$-- HOA
What's special
Two additional bedrooms upstairs
- 64 days |
- 246 |
- 9 |
Zillow last checked:
Listing updated:
Listed by:
Breanne Roberts,
RE/MAX Elite
Source: NWMLS as distributed by MLS GRID,MLS#: 2537810
Facts & features
Interior
Bedrooms & bathrooms
- Bedrooms: 4
- Bathrooms: 4
- Full bathrooms: 2
- 3/4 bathrooms: 1
- 1/2 bathrooms: 1
- Main level bathrooms: 2
- Main level bedrooms: 2
Primary bedroom
- Level: Main
Bedroom
- Level: Second
Bedroom
- Level: Second
Bedroom
- Level: Main
Bathroom full
- Level: Second
Bathroom full
- Level: Main
Bathroom three quarter
- Level: Main
Other
- Level: Lower
Dining room
- Level: Main
Entry hall
- Level: Main
Kitchen with eating space
- Level: Main
Living room
- Level: Lower
Utility room
- Level: Main
Heating
- Fireplace, Baseboard, Stove/Free Standing, Wall Furnace, Electric, Propane
Cooling
- None
Appliances
- Included: Dishwasher, Dryer, Refrigerator, Stove(s)/Range(s), Washer, Dishwasher(s), Dryer(s), Refrigerator(s), Washer(s), Water Heater: Electric, Water Heater Location: Laundry & attached storage room
Features
- Bath Off Primary, Dining Room, Pantry
- Flooring: Hardwood, Vinyl, Carpet
- Windows: Dbl Pane/Storm Window
- Basement: None
- Number of fireplaces: 2
- Fireplace features: Gas, Wood Burning, Lower Level: 1, Main Level: 1, Fireplace
Interior area
- Total structure area: 2,368
- Total interior livable area: 2,368 sqft
Property
Parking
- Total spaces: 4
- Parking features: Driveway, RV Parking
- Uncovered spaces: 4
Features
- Levels: Three Or More
- Entry location: Main
- Patio & porch: Second Primary Bedroom, Bath Off Primary, Dbl Pane/Storm Window, Dining Room, Fireplace, Pantry, Walk-In Closet(s), Water Heater
- Has view: Yes
- View description: Territorial
Lot
- Size: 1.72 Acres
- Features: Open Lot, Paved, Value In Land, Cable TV, Green House, High Speed Internet, Outbuildings, Propane, RV Parking
- Topography: Level
- Residential vegetation: Garden Space
Details
- Parcel number: 00385500402202
- Zoning: MFR(HDR)
- Zoning description: Jurisdiction: City
- Special conditions: Standard
- Other equipment: Leased Equipment: Propane
Construction
Type & style
- Home type: SingleFamily
- Architectural style: Traditional,Tri-Level
- Property subtype: Single Family Residence
Materials
- Cement Planked, Cement Plank
- Foundation: Poured Concrete
- Roof: Composition
Condition
- Average
- Year built: 1958
Utilities & green energy
- Electric: Company: PUD
- Sewer: Sewer Connected, Company: Lake Stevens
- Water: Public, Company: PUD
Community & HOA
Community
- Subdivision: Lundeen Park
Location
- Region: Lake Stevens
Financial & listing details
- Price per square foot: $469/sqft
- Tax assessed value: $871,600
- Annual tax amount: $7,147
- Date on market: 6/11/2026
- Cumulative days on market: 65 days
- Listing terms: Conventional
- Inclusions: Dishwasher(s), Dryer(s), Leased Equipment, Refrigerator(s), Stove(s)/Range(s), Washer(s)
Estimated market value
Not available
Estimated sales range
Not available
Not available
Price history
| Date | Event | Price |
|---|---|---|
| 7/24/2026 | Pending sale | $1,110,000$469/sqft |
Source:  NWMLS as distributed by MLS GRID #2537810 Report a problem NWMLS as distributed by MLS GRID #2537810 Report a problem | ||
| 6/11/2026 | Listed for sale | $1,110,000+11.6%$469/sqft |
Source: NWMLS as distributed by MLS GRID #2537810 Report a problem | ||
| 2/1/2018 | Listing removed | $995,000$420/sqft |
Source: RE/MAX Associate Brokers #1198202 Report a problem | ||
| 9/29/2017 | Listed for sale | $995,000-23.5%$420/sqft |
Source: RE/MAX Associate Brokers #1198202 Report a problem | ||
| 5/4/2016 | Listing removed | $1,300,000$549/sqft |
Source: RE/MAX Associate Brokers #864823 Report a problem | ||
| 10/29/2015 | Listed for sale | $1,300,000-13.3%$549/sqft |
Source: RE/MAX ASSOCIATE BROKERS #864823 Report a problem | ||
| 7/16/2015 | Listing removed | $1,500,000$633/sqft |
Source: RE/MAX ASSOCIATE BROKERS #796687 Report a problem | ||
| 6/13/2015 | Pending sale | $1,500,000$633/sqft |
Source: RE/MAX ASSOCIATE BROKERS #796687 Report a problem | ||
| 6/8/2015 | Listed for sale | $1,500,000$633/sqft |
Source: RE/MAX ASSOCIATE BROKERS #796687 Report a problem | ||
| 6/2/2015 | Pending sale | $1,500,000$633/sqft |
Source: RE/MAX ASSOCIATE BROKERS #796687 Report a problem | ||
| 6/2/2015 | Listed for sale | $1,500,000$633/sqft |
Source: RE/MAX ASSOCIATE BROKERS #796687 Report a problem | ||
| 3/18/2015 | Listing removed | $1,500,000$633/sqft |
Source: RE/MAX Elite #676497 Report a problem | ||
| 8/13/2014 | Price change | $1,500,000+100%$633/sqft |
Source: RE/MAX Elite #676497 Report a problem | ||
| 1/4/2014 | Price change | $749,950-40%$317/sqft |
Source: John L Scott Real Estate #577628 Report a problem | ||
| 9/27/2012 | Listed for sale | $1,250,000$528/sqft |
Source: John L Scott Real Estate #160477 Report a problem | ||
| 7/24/2012 | Listing removed | $1,250,000$528/sqft |
Source: John L Scott Real Estate #160486 Report a problem | ||
| 12/11/2010 | Price change | $1,250,000-16.7%$528/sqft |
Source: John L Scott Real Estate #160486 Report a problem | ||
| 1/9/2010 | Price change | $1,500,000-50%$633/sqft |
Source: John L Scott #29167569 Report a problem | ||
| 9/24/2009 | Listed for sale | $3,000,000$1,267/sqft |
Source: Windermere Real Estate/Realty Brokerage Inc #28009989 Report a problem | ||
Public tax history
| Year | Property taxes | Tax assessment |
|---|---|---|
| 2024 | $913 -1.3% | $871,600 +10.7% |
| 2023 | $924 +10.6% | $787,400 -10.2% |
| 2022 | $836 -20.1% | $876,700 +34.5% |
| 2021 | $1,046 -1.1% | $651,800 +8.9% |
| 2020 | $1,058 -4.8% | $598,300 +6.1% |
| 2019 | $1,111 | $564,100 +3.4% |
| 2018 | -- | $545,300 +39% |
| 2017 | $1,119 +13.2% | $392,200 +8% |
| 2016 | $989 | $363,100 +5.6% |
| 2015 | $989 -18.1% | $343,900 +49.8% |
| 2013 | $1,208 | $229,500 |
| 2012 | -- | -- |
| 2011 | -- | -- |
| 2010 | -- | -- |
Find assessor info on the county website
Monthly payment
Est. payment
Payment breakdown
Explore the cost of this home by adjusting the details. Changes won't be saved.Climate risks
Neighborhood: 98258
Nearby schools
GreatSchools rating
- 7/10Sunnycrest Elementary SchoolGrades: PK-5Distance: 0.6 mi
- 7/10North Lake Middle SchoolGrades: 6-7Distance: 1.2 mi
- 9/10Lake Stevens Sr High SchoolGrades: 10-12Distance: 0.7 mi
Schools provided by the listing agent
- Elementary: Sunnycrest Elem
- Middle: North Lake Mid
- High: Lake Stevens Snr Hig
Source: NWMLS as distributed by MLS GRID. This data may not be complete. We recommend contacting the local school district to confirm school assignments for this home.
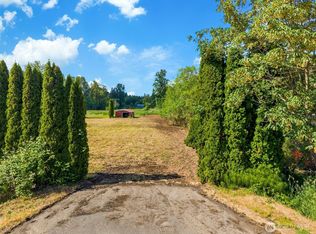
- $350,0003.52 acres0 Lundeen Pkwy, Lake Stevens, WA 98258Lot/Land
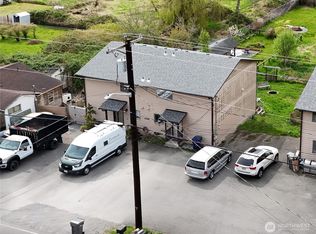
- $575,0004 bd4 ba2.4k sqft2406 Callow Rd, Lake Stevens, WA 98258Sold
- $1,170,00010 bd8 ba4.8k sqft2406 & 2410 Callow Rd, Lake Stevens, WA 98258Sold

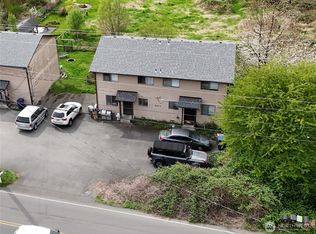
- $595,0006 bd4 ba2.4k sqft2410 Callow Rd, Lake Stevens, WA 98258Sold
- $837,1004 bd3 ba2.5k sqft10316 Vernon Rd, Lake Stevens, WA 98258Off Market
- $799,9504 bd2 ba2.8k sqft2418 Callow Rd, Lake Stevens, WA 98258Sold
- $560,0002 bd1 ba1.9k sqft2424 Callow Rd, Lake Stevens, WA 98258Sold
- $530,0003 bd2 ba1.5k sqft2525 101st Ave NE, Lake Stevens, WA 98258Sold
A local agent can set up tours, give advice and negotiate with sellers.
Similar homes
- $975,0004 bd3 ba2.2k sqft3209 102nd Avenue NE, Lake Stevens, WA 98258Active
 MLS ID #2562707, Trevor J. Gage. NWMLS as distributed by MLS GRID
 - $1,200,0004 bd3 ba2.7k sqft14529 50th Street NE, Lake Stevens, WA 98258Active
 MLS ID #2523234, Robert Gadbois. NWMLS as distributed by MLS GRID
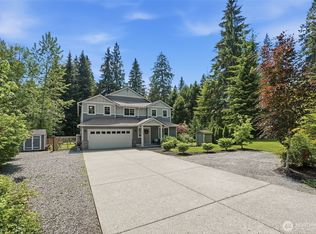
 - $1,099,9993 bd3 ba2.8k sqft13930 73rd Street NE, Lake Stevens, WA 98258Active
 MLS ID #2531161, Alexandria D. Robinett. NWMLS as distributed by MLS GRID
 - $950,0004 bd3 ba2.4k sqft2431 110th Dr SE, Lake Stevens, WA 98258Active
 MLS ID #2565225, Ruben Lomakin. NWMLS as distributed by MLS GRID
 - $955,0004 bd3 ba2.3k sqft7830 104th Drive NE, Lake Stevens, WA 98258ContingentMLS ID #2484160, Jeremy Kramer. NWMLS as distributed by MLS GRID
- $899,0003 bd2 ba1.9k sqft8120 4th Street SE, Lake Stevens, WA 98258ActiveMLS ID #2556657, Kristine Stevens. NWMLS as distributed by MLS GRID
- $750,0003 bd3 ba2k sqft2219 Soper Hill Road, Lake Stevens, WA 98258ActiveMLS ID #2538386, Mary Hendry. NWMLS as distributed by MLS GRID
- $988,8883 bd3 ba2.7k sqft10606 SE 15th Street, Lake Stevens, WA 98258ActiveMLS ID #2562369, Peter Maragh. NWMLS as distributed by MLS GRID
- $1,075,0003 bd3 ba2.8k sqft10202 7th Place SE, Lake Stevens, WA 98258ActiveMLS ID #2481881, Valerie A Verburg. NWMLS as distributed by MLS GRID
- $729,9504 bd3 ba1.7k sqft1205 121st Avenue SE, Lake Stevens, WA 98258ActiveMLS ID #2562580, Miles Lamb. NWMLS as distributed by MLS GRID
- $725,0003 bd2 ba1.5k sqftLake Stevens Summer Home Trs, Lake Stevens, WA 98258ActiveMLS ID #2550012, Jyn McBratney. NWMLS as distributed by MLS GRID
- $969,0003 bd2 ba1.7k sqft6111 83rd Avenue SE, Snohomish, WA 98290ActiveMLS ID #2562262, Kris Cantrell. NWMLS as distributed by MLS GRID
- $990,0003 bd3 ba3k sqft7604 188th Street SE, Snohomish, WA 98296ActiveMLS ID #2568371, Amy Bounds. NWMLS as distributed by MLS GRID
- $1,100,0003 bd3 ba2.3k sqft23410 NE Old Woodinville-Duvall Rd, Woodinville, WA 98077ActiveMLS ID #2561508, Kimberlee Graves. NWMLS as distributed by MLS GRID
- $1,350,0004 bd3 ba2.5k sqft7229 65th Avenue SE, Snohomish, WA 98290ActiveMLS ID #2544504, Jake Robinett. NWMLS as distributed by MLS GRID
- $1,100,0004 bd3 ba2.4k sqftWillow Creek, Snohomish, WA 98296ActiveMLS ID #2564165, Angela Kearns. NWMLS as distributed by MLS GRID
- $1,125,0003 bd3 ba2.6k sqft15131 257th Avenue SE, Monroe, WA 98272ActiveMLS ID #2523645, Lisa D Bender. NWMLS as distributed by MLS GRID
- $1,180,0003 bd4 ba2k sqft14029 Kayak Point Road, Stanwood, WA 98292ActiveMLS ID #2537891, Brenda L. Haug. NWMLS as distributed by MLS GRID
- $995,0004 bd2 ba2.6k sqft1918 S Lake Stickney Dr, Lynnwood, WA 98087ActiveMLS ID #2534397, Brian Mattox. NWMLS as distributed by MLS GRID
- $1,075,0004 bd3 ba2k sqft19115 104th Avenue NE, Bothell, WA 98011ActiveMLS ID #2547199, Amy Thickpenny. NWMLS as distributed by MLS GRID
