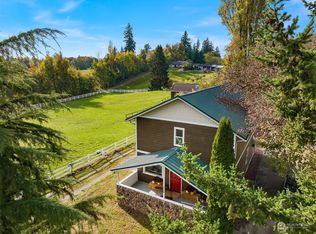
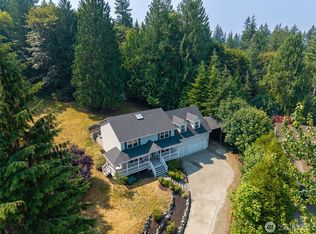
[HORSE + HOME] Exceptional equestrian property on 5 usable acres in Snohomish’s desirable Fobes Hill area. Purpose-built for horse enthusiasts, this established setup features 13 shelters with runs, fenced pastures, gated entry, and ample space for horses, equipment, and daily ranch operations. The 2,500 SF rambler offers 4 bedrooms and 2.5 baths with a functional layout including a living room, separate family room, eat in kitchen, wood stove in the dining area, and a comfortable primary suite with walk-in closet and private bath. Large windows bring in natural light and views of the property and horses. Detached garage, storage shed, and covered parking provide additional utility for farm needs. Located minutes from downtown Snohomish, shopping, schools, and commuter routes. Rare opportunity: Adjacent 5-acre parcel is also available separately or together, featuring a barn and indoor/outdoor arena—offering flexibility to expand into a larger equestrian estate or training facility.
Active
Listed by: John L. Scott Lake Stevens • Jake Robinett • 425-293-4265
Price cut: $100K (10/9)
$1,250,000
7229 65th Avenue SE, Snohomish, WA 98290
4beds
2,500sqft
Single Family Residence
Built in 1976
5 Acres Lot
$1,217,500 Zestimate®
$500/sqft
$-- HOA
What's special
Covered parkingFenced pasturesEat in kitchenDetached garageSeparate family roomGated entryFunctional layout
- --
- on Zillow
- 833
- views
- 39
- saves
Zillow last checked:
Listing updated:
Listed by:
Jake Robinett 425-293-4265 jake@robinettgroup.com,
John L. Scott Lake Stevens
Source: NWMLS as distributed by MLS GRID,MLS#: 2544504
Facts & features
Interior
Bedrooms & bathrooms
- Bedrooms: 4
- Bathrooms: 3
- Full bathrooms: 2
- 1/2 bathrooms: 1
- Main level bathrooms: 3
- Main level bedrooms: 4
Primary bedroom
- Level: Main
Bedroom
- Level: Main
Bedroom
- Level: Main
Bedroom
- Level: Main
Bathroom full
- Level: Main
Bathroom full
- Level: Main
Other
- Level: Main
Dining room
- Level: Main
Entry hall
- Level: Main
Family room
- Level: Main
Kitchen with eating space
- Level: Main
Living room
- Level: Main
Utility room
- Level: Main
Heating
- Fireplace, Stove/Free Standing, Wall Furnace, Electric, Wood
Cooling
- None
Appliances
- Included: Dishwasher, Dryer, Microwave, Refrigerator, Stove(s)/Range(s), Washer, Dishwasher(s), Dryer(s), Microwave(s), Refrigerator(s), Washer(s), Water Heater: Electric, Water Heater Location: Utility Room
Features
- Bath Off Primary, Ceiling Fan(s), Dining Room
- Flooring: Vinyl Plank, Carpet
- Doors: French Doors
- Windows: Dbl Pane/Storm Window
- Basement: Unfinished
- Number of fireplaces: 1
- Fireplace features: Wood Burning, Main Level: 1, Fireplace
Interior area
- Total structure area: 2,500
- Total interior livable area: 2,500 sqft
Video & virtual tour
Property
Parking
- Total spaces: 3
- Parking features: Driveway, Detached Garage
- Has garage: Yes
- Covered spaces: 3
Features
- Levels: One
- Stories: 1
- Entry location: Main
- Patio & porch: Bath Off Primary, Ceiling Fan(s), Dbl Pane/Storm Window, Dining Room, Fireplace, French Doors, Walk-In Closet(s), Water Heater
Lot
- Size: 5 Acres
- Dimensions: 335' x 650'
- Features: Paved, Cable TV, Fenced-Fully, Gated Entry, High Speed Internet, Outbuildings, Patio, Stable
- Topography: Equestrian
- Residential vegetation: Pasture
Details
- Parcel number: 00608100600101
- Special conditions: Standard
Construction
Type & style
- Home type: SingleFamily
- Architectural style: 1 Story
- Property subtype: Single Family Residence
Materials
- Wood Products
- Foundation: Poured Concrete
- Roof: Composition
Condition
- Year built: 1976
Utilities & green energy
- Electric: Company: Snohomish PUD
- Sewer: Septic Tank, Company: Septic
- Water: Public, Company: Cross Valley
Community & HOA
Community
- Features: Gated
- Subdivision: Fobes Hill
Location
- Region: Snohomish
Financial & listing details
- Price per square foot: $500/sqft
- Tax assessed value: $949,600
- Annual tax amount: $9,269
- Date on market: 6/23/2026
- Listing terms: Conventional,FHA,VA Loan
- Inclusions: Dishwasher(s), Dryer(s), Microwave(s), Refrigerator(s), Stove(s)/Range(s), Washer(s)
- Total actual rent: 3500
Estimated market value
$1,217,500
$1.16M - $1.28M
$3,844/mo
Price history
| Date | Event | Price |
|---|---|---|
| 10/9/2026 | Price change | $1,250,000-7.4%$500/sqft |
Source:  NWMLS as distributed by MLS GRID #2544504 Report a problem NWMLS as distributed by MLS GRID #2544504 Report a problem | ||
| 7/9/2026 | Listed for sale | $1,350,000$540/sqft |
Source: NWMLS as distributed by MLS GRID #2544504 Report a problem | ||
| 7/1/2026 | Listing removed | $1,350,000$540/sqft |
Source: NWMLS as distributed by MLS GRID #2544504 Report a problem | ||
| 6/23/2026 | Listed for sale | $1,350,000$540/sqft |
Source: NWMLS as distributed by MLS GRID #2544504 Report a problem | ||
Public tax history
| Year | Property taxes | Tax assessment |
|---|---|---|
| 2025 | $9,676 +4.4% | $949,600 +4.8% |
| 2024 | $9,269 +6.3% | $906,100 +5.5% |
| 2023 | $8,719 +1.8% | $858,800 -8.5% |
| 2022 | $8,568 +0.5% | $938,500 +24% |
| 2021 | $8,529 +11% | $756,900 +17.8% |
| 2020 | $7,681 +3.1% | $642,800 +4.8% |
| 2019 | $7,449 | $613,100 +5.3% |
| 2018 | -- | $582,100 +25.3% |
| 2017 | $7,284 +29.8% | $464,600 +17.4% |
| 2016 | $5,612 | $395,800 +7.1% |
| 2015 | $5,612 +3.1% | $369,500 +7.3% |
| 2013 | $5,445 | $344,300 |
| 2012 | -- | -- |
| 2011 | -- | -- |
| 2010 | -- | -- |
| 2009 | -- | -- |
| 2008 | -- | -- |
| 2007 | -- | -- |
| 2002 | -- | -- |
| 2001 | $914 -2.9% | $190,300 +88.8% |
| 2000 | $941 | $100,820 |
Find assessor info on the county website
Monthly payment
Est. payment
Payment breakdown
Explore the cost of this home by adjusting the details. Changes won't be saved.Climate risks
Neighborhood: 98290
Nearby schools
Schools provided by the listing agent
- Elementary: Riverview Elem
- Middle: Centennial Mid
- High: Snohomish High
Source: NWMLS as distributed by MLS GRID. This data may not be complete. We recommend contacting the local school district to confirm school assignments for this home.


Similar homes
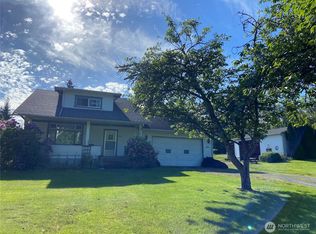
- $830,0003 bd3 ba1.9k sqft6427 Storm Lake Road, Snohomish, WA 98290Active
 MLS ID #2594629, Sarah S. Gravelle. NWMLS as distributed by MLS GRID
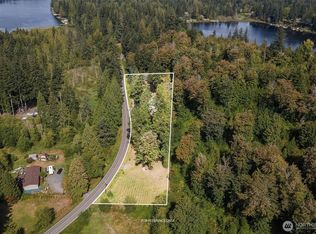
 - $1,150,0004 bd4 ba2.6k sqftSee Legal, Everett, WA 98208Active
 MLS ID #2589903, Jared Fraser. NWMLS as distributed by MLS GRID
 - $700,0004 bd2 ba2.1k sqft6629 63rd Street SE, Snohomish, WA 98290Active
 MLS ID #2589787, Sunshine S. Burruss. NWMLS as distributed by MLS GRID
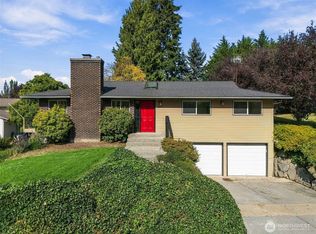
 - $949,0004 bd3 ba2.9k sqft18414 Meadow Lake Road, Snohomish, WA 98290Active
 MLS ID #2567186, Kelli Toomey. NWMLS as distributed by MLS GRID
