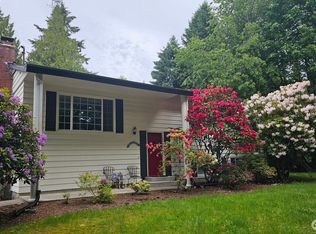
[ESTABLISHED HORSE BOARDING FACILITY] Turn-key, revenue-generating equestrian boarding facility offering an exceptional opportunity for horse professionals, trainers, or investors seeking an established operation with immediate income potential. Purpose-built for boarding operations, the property features an indoor arena + engineered 120’ x 200’ outdoor arena, a 9-stall barn with hay loft + wash rack, and 17 shelters with fenced fields, providing strong boarding capacity, flexible turnout options, and year-round usability. The efficient layout supports smooth horse flow, client access, and manageable day-to-day operations, allowing a new owner to step in and operate immediately. On-site living quarters include an approximately 2,100 sq ft primary residence and a separate ~500 sq ft studio apartment, ideal for owner occupancy, staff housing, or added rental income. A rare opportunity offering multiple income streams with room to expand or customize operations.
Active
Listed by: John L. Scott Lake Stevens • Jake Robinett • 425-293-4265
Price cut: $100K (10/9)
$1,550,000
7325 65TH Avenue SE, Snohomish, WA 98290
3beds
2,660sqft
Single Family Residence
Built in 1931
5 Acres Lot
$1,496,000 Zestimate®
$583/sqft
$-- HOA
What's special
Indoor arena
- --
- on Zillow
- 546
- views
- 27
- saves
Zillow last checked:
Listing updated:
Listed by:
Jake Robinett 425-293-4265 jake@robinettgroup.com,
John L. Scott Lake Stevens
Source: NWMLS as distributed by MLS GRID,MLS#: 2474651
Facts & features
Interior
Bedrooms & bathrooms
- Bedrooms: 3
- Bathrooms: 3
- Full bathrooms: 2
- 1/2 bathrooms: 1
- Main level bathrooms: 2
- Main level bedrooms: 1
Primary bedroom
- Level: Second
Bedroom
- Level: Second
Bedroom
- Level: Main
Bathroom full
- Level: Main
Other
- Level: Main
Dining room
- Level: Main
Entry hall
- Level: Main
Kitchen with eating space
- Level: Main
Living room
- Level: Main
Utility room
- Level: Main
Heating
- Fireplace, Forced Air, Stove/Free Standing, Electric, Pellet, Propane
Cooling
- None
Appliances
- Included: Dishwasher, Dryer, Microwave, Refrigerator, Stove(s)/Range(s), Tankless Water Heater, Washer, Dishwasher(s), Dryer(s), Microwave(s), Refrigerator(s), Washer(s), Water Heater: Tankless, Water Heater Location: Basement
Features
- Dining Room
- Flooring: Vinyl Plank, Carpet
- Windows: Dbl Pane/Storm Window
- Basement: Unfinished
- Number of fireplaces: 1
- Fireplace features: Pellet Stove, Main Level: 1, Fireplace
Interior area
- Total structure area: 2,160
- Total interior livable area: 2,660 sqft
Video & virtual tour
Property
Parking
- Total spaces: 4
- Parking features: Driveway, Detached Garage, RV Parking
- Has garage: Yes
- Covered spaces: 4
Features
- Levels: One and One Half
- Stories: 1
- Entry location: Main
- Patio & porch: Dbl Pane/Storm Window, Dining Room, Fireplace, Water Heater
Lot
- Size: 5 Acres
- Dimensions: 332 x 651
- Features: Paved, Arena-Indoor, Arena-Outdoor, Barn, Cable TV, Deck, Fenced-Fully, Gated Entry, High Speed Internet, Outbuildings, Propane, RV Parking, Sprinkler System, Stable
- Topography: Equestrian
- Residential vegetation: Pasture
Details
- Additional structures: ADU Baths: 1
- Parcel number: 00608100600100
- Special conditions: Standard
Construction
Type & style
- Home type: SingleFamily
- Architectural style: 1 1/2 Stry w/Bsmt
- Property subtype: Single Family Residence
Materials
- Stone, Wood Siding
- Foundation: Poured Concrete
- Roof: Composition
Condition
- Year built: 1931
Utilities & green energy
- Electric: Company: Snohomish PUD
- Sewer: Septic Tank, Company: Septic
- Water: Public, Company: Cross Vallet
Community & HOA
Community
- Features: Gated
- Subdivision: Fobes Hill
HOA
- HOA phone: 425-293-4265
Location
- Region: Snohomish
Financial & listing details
- Price per square foot: $583/sqft
- Tax assessed value: $976,900
- Annual tax amount: $9,822
- Date on market: 2/2/2026
- Listing terms: Conventional,FHA,See Remarks
- Inclusions: Dishwasher(s), Dryer(s), Microwave(s), Refrigerator(s), Stove(s)/Range(s), Washer(s)
Estimated market value
$1,496,000
$1.42M - $1.57M
$3,942/mo
Price history
| Date | Event | Price |
|---|---|---|
| 10/9/2026 | Price change | $1,550,000-6.1%$583/sqft |
Source:  NWMLS as distributed by MLS GRID #2474651 Report a problem NWMLS as distributed by MLS GRID #2474651 Report a problem | ||
| 5/29/2026 | Price change | $1,650,000-5.7%$620/sqft |
Source: NWMLS as distributed by MLS GRID #2474651 Report a problem | ||
| 2/2/2026 | Listed for sale | $1,750,000+257.1%$658/sqft |
Source: NWMLS as distributed by MLS GRID #2474651 Report a problem | ||
| 4/17/2006 | Sold | $490,000$184/sqft |
Source: NWMLS as distributed by MLS GRID #26016784 Report a problem | ||
Public tax history
| Year | Property taxes | Tax assessment |
|---|---|---|
| 2025 | $9,949 +4.5% | $976,900 +4.9% |
| 2024 | $9,523 +12.2% | $931,300 +11.5% |
| 2023 | $8,484 +3% | $835,300 -7.4% |
| 2022 | $8,239 -0.3% | $901,800 +23.1% |
| 2021 | $8,262 +10.6% | $732,800 +17.3% |
| 2020 | $7,467 +2.1% | $624,600 +3.8% |
| 2019 | $7,311 | $601,500 +5.7% |
| 2018 | -- | $568,900 +22.7% |
| 2017 | $7,238 +25.4% | $463,700 +15.5% |
| 2016 | $5,771 | $401,600 +5.7% |
| 2015 | $5,771 +0.3% | $380,100 +4.4% |
| 2013 | $5,751 | $364,000 |
| 2012 | -- | -- |
| 2011 | -- | -- |
| 2010 | -- | -- |
| 2009 | -- | -- |
| 2008 | -- | -- |
| 2007 | -- | -- |
| 2002 | -- | -- |
| 2001 | $3,396 +29.3% | $246,500 +35.9% |
| 2000 | $2,626 | $181,400 |
Find assessor info on the county website
Monthly payment
Est. payment
Payment breakdown
Explore the cost of this home by adjusting the details. Changes won't be saved.Climate risks
Neighborhood: 98290
Nearby schools
Schools provided by the listing agent
- Elementary: Riverview Elem
- Middle: Centennial Mid
- High: Snohomish High
Source: NWMLS as distributed by MLS GRID. This data may not be complete. We recommend contacting the local school district to confirm school assignments for this home.

Similar homes
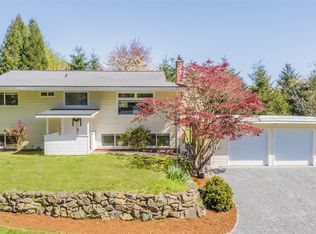
- $1,250,0004 bd3 ba2.5k sqft7229 65th Avenue SE, Snohomish, WA 98290Active
 MLS ID #2544504, Jake Robinett. NWMLS as distributed by MLS GRID
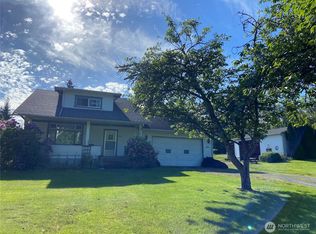
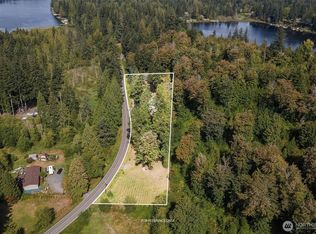
 - $830,0003 bd3 ba1.9k sqft6427 Storm Lake Road, Snohomish, WA 98290Active
 MLS ID #2594629, Sarah S. Gravelle. NWMLS as distributed by MLS GRID
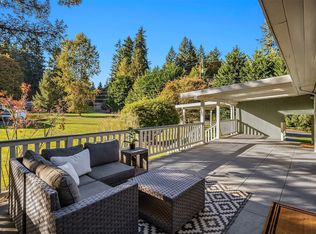
 - $1,050,0003 bd2 ba2.9k sqftSee Legal Desc, Snohomish, WA 98296Active
 MLS ID #2592046, Mark Corcoran. NWMLS as distributed by MLS GRID
 - $875,0003 bd3 ba2.3k sqft17124 State Route 9 SE, Snohomish, WA 98296Active
 MLS ID #2590999, Leslie Marie Reed. NWMLS as distributed by MLS GRID
