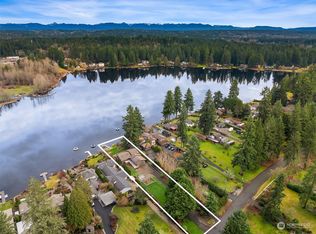
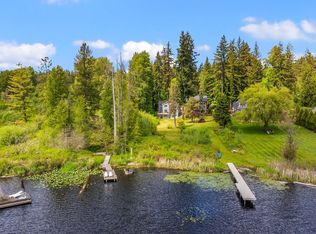
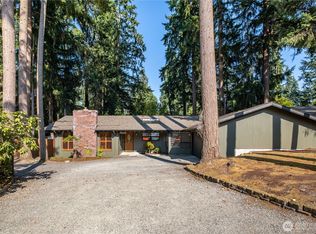
A rare Cottage Lake waterfront lifestyle two separate residences, 120 feet of low-bank shoreline and nearly an acre of private grounds just minutes from Woodinville.This special property offers the flexibility of a refreshed main home plus a fully furnished detached 1-bed, 1-bath ADU ideal for multigenerational living, extended guests, a private home office or rental income opportunity. Here, life naturally moves outdoors. Wake to lake views, enjoy coffee on the deck, gather under the covered outdoor living area, relax in the hot tub or around the fire pit, and follow the winding path to the shoreline for an afternoon on the water. Expansive decks, a gazebo, mature evergreens and a charming treehouse create spaces to gather, play and unwind. Inside, large windows frame beautiful water and garden views, while refreshed kitchens and baths, warm finishes and flexible living spaces make both homes comfortable and inviting. A separate unfinished lakeside studio/shed offers even more potential for a creative space, office or retreat. A circular drive provides easy access to both residences while preserving privacy and separation. Live in one and rent the other, create a multigenerational retreat, welcome long-term guests or enjoy the rare luxury of two distinct living spaces on one beautiful waterfront property. Opportunities like this on Cottage Lake are few and far between. More than a home, this is a place to live by the water.
Active
Listed by: Coldwell Banker Bain • Leslie Anne Madsen
$1,549,000
17800 185th Avenue NE, Woodinville, WA 98072
3beds
1,640sqft
Single Family Residence
Built in 1942
0.82 Acres Lot
$-- Zestimate®
$945/sqft
$-- HOA
What's special
Lake viewsWarm finishesMature evergreensCharming treehouseFlexible living spacesHot tubFire pit
- 51 days
- 1,175
- 53
Zillow last checked:
Listing updated:
Listed by:
Leslie Anne Madsen,
Coldwell Banker Bain,
David Orr,
Coldwell Banker Bain
Source: NWMLS as distributed by MLS GRID,MLS#: 2550834
Facts & features
Interior
Bedrooms & bathrooms
- Bedrooms: 3
- Bathrooms: 2
- Full bathrooms: 2
- Main level bathrooms: 1
- Main level bedrooms: 2
Bedroom
- Level: Main
Bedroom
- Level: Main
Bathroom full
- Level: Main
Heating
- Forced Air, Heat Pump, Electric, Natural Gas
Cooling
- Ductless
Appliances
- Included: Dishwasher, Dryer, Microwave, Refrigerator, Stove(s)/Range(s), Washer, Dishwasher(s), Dryer(s), Microwave(s), Refrigerator(s), Washer(s), Water Heater: Gas/Electric, Water Heater Location: Basement/celler
Features
- Ceiling Fan(s), Pantry
- Flooring: Engineered Hardwood, Laminate, Carpet
- Windows: Dbl Pane/Storm Window, Skylight(s)
- Basement: Unfinished
- Has fireplace: No
- Fireplace features: Electric, Gas
Interior area
- Total structure area: 1,020
- Total interior livable area: 1,640 sqft
Video & virtual tour
Property
Parking
- Total spaces: 6
- Parking features: Driveway, Off Street, RV Parking
- Uncovered spaces: 6
Features
- Levels: One
- Stories: 1
- Entry location: Main
- Patio & porch: Ceiling Fan(s), Dbl Pane/Storm Window, Pantry, Skylight(s), Walk-In Closet(s), Water Heater, Wired for Generator
- Has spa: Yes
- Has view: Yes
- View description: Lake, Territorial
- Has water view: Yes
- Water view: Lake
- Waterfront features: Low Bank, Creek, Lake
- Frontage length: Waterfront Ft: 120
Lot
- Size: 0.82 Acres
- Features: Dead End Street, Open Lot, Paved, Cabana/Gazebo, Cable TV, Deck, Fenced-Partially, Gas Available, High Speed Internet, Hot Tub/Spa, Outbuildings, Patio, RV Parking
- Topography: Level,Partial Slope,Sloped,Terraces
- Residential vegetation: Pasture
Details
- Additional structures: ADU Beds: 1, ADU Baths: 1
- Parcel number: 1630700170
- Zoning: RA5
- Zoning description: Jurisdiction: County
- Special conditions: Standard
- Other equipment: Leased Equipment: None, Wired for Generator
Construction
Type & style
- Home type: SingleFamily
- Architectural style: Craftsman,1 Story
- Property subtype: Single Family Residence
Materials
- Wood Siding, Wood Products
- Foundation: Poured Concrete
- Roof: Composition,Flat
Condition
- Good
- Year built: 1942
- Major remodel year: 2000
Utilities & green energy
- Electric: Company: PSE
- Sewer: Septic Tank, Company: Septic
- Water: Public, Company: Woodinville Water Dist
- Utilities for property: Xfinity, Xfinity
Community & HOA
Community
- Features: Athletic Court, Boat Launch, Park, Playground, Trail(s)
- Subdivision: Cottage Lake
Location
- Region: Woodinville
Financial & listing details
- Price per square foot: $945/sqft
- Tax assessed value: $868,000
- Annual tax amount: $7,018
- Date on market: 5/24/2026
- Cumulative days on market: 101 days
- Listing terms: Conventional,VA Loan
- Inclusions: Dishwasher(s), Dryer(s), Leased Equipment, Microwave(s), Refrigerator(s), Stove(s)/Range(s), Washer(s)
Estimated market value
Not available
Estimated sales range
Not available
$3,625/mo
Price history
| Date | Event | Price |
|---|---|---|
| 7/12/2026 | Listed for sale | $1,549,000+8.7%$945/sqft |
Source:  NWMLS as distributed by MLS GRID #2550834 Report a problem NWMLS as distributed by MLS GRID #2550834 Report a problem | ||
| 6/17/2022 | Sold | $1,425,000+42.5%$869/sqft |
Source: NWMLS as distributed by MLS GRID #1927635 Report a problem | ||
| 5/19/2022 | Pending sale | $1,000,000$610/sqft |
Source: NWMLS as distributed by MLS GRID #1927635 Report a problem | ||
| 5/12/2022 | Listed for sale | $1,000,000$610/sqft |
Source: NWMLS as distributed by MLS GRID #1927635 Report a problem | ||
Public tax history
| Year | Property taxes | Tax assessment |
|---|---|---|
| 2025 | $9,029 +28.6% | $868,000 +25.4% |
| 2024 | $7,018 +8.9% | $692,000 +14.2% |
| 2023 | $6,442 -11.4% | $606,000 -22.4% |
| 2022 | $7,269 +15.8% | $781,000 +43.8% |
| 2021 | $6,280 +6.5% | $543,000 +19.3% |
| 2020 | $5,896 -2.1% | $455,000 -2.6% |
| 2019 | $6,021 +1.2% | $467,000 -3.9% |
| 2018 | $5,952 +2.7% | $486,000 +10% |
| 2017 | $5,795 +9.6% | $442,000 +8.3% |
| 2016 | $5,287 | $408,000 +2% |
| 2015 | $5,287 | $400,000 +3.9% |
| 2014 | $5,287 | $385,000 +11.9% |
| 2013 | $5,287 | $344,000 -0.3% |
| 2012 | -- | $345,000 -3.4% |
| 2011 | -- | $357,000 -11.4% |
| 2010 | -- | $403,000 |
| 2009 | -- | $403,000 -4.3% |
| 2007 | -- | $421,000 +7.1% |
| 2006 | -- | $393,000 +6.5% |
| 2005 | -- | $369,000 +37.7% |
| 2001 | $4,003 +7.7% | $268,000 +12.1% |
| 2000 | $3,716 | $239,000 |
Find assessor info on the county website
Monthly payment
Est. payment
Payment breakdown
Explore the cost of this home by adjusting the details. Changes won't be saved.Climate risks
Neighborhood: 98072
Nearby schools
Schools provided by the listing agent
- Elementary: Bear Creek Elem
- Middle: Leota Middle School
- High: Woodinville Hs
Source: NWMLS as distributed by MLS GRID. This data may not be complete. We recommend contacting the local school district to confirm school assignments for this home.
Similar homes
- $1,099,0003 bd3 ba2.3k sqft15912 174th Avenue NE, Woodinville, WA 98072Active
 MLS ID #2524272, Alex Vorotnikov. NWMLS as distributed by MLS GRID
 - $1,100,0003 bd3 ba2.3k sqft23410 NE Old Woodinville-Duvall Rd, Woodinville, WA 98077Active
 MLS ID #2561508, Kimberlee Graves. NWMLS as distributed by MLS GRID
 - $1,124,9904 bd3 ba2.3k sqft14821 127th Avenue NE, Woodinville, WA 98072Active
 MLS ID #2565377, Lydie Vieira. NWMLS as distributed by MLS GRID
 - $1,599,9904 bd3 ba2.2k sqft3040 164th Place NE, Bellevue, WA 98008Active
 MLS ID #2561819, Karen Balkin. NWMLS as distributed by MLS GRID
