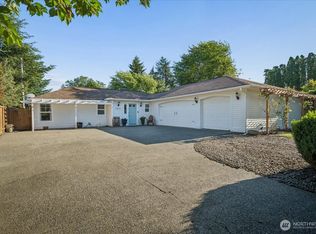
Country Living – City Style! You won’t find another property quite like this one. Set on 3.7 acres, this charming ranch style home blends peaceful rural living with the convenience of Woodinville and the entire eastside. Fresh interior paint, new kitchen counters, extensive hardwood flooring, and a new hot water tank make the home move in ready. Outside, the property truly shines. A classic 2 stall barn with 18 x 20 hay loft and 10 x 20 tractor storage, pasture area, and an established organic garden and orchard featuring 15 varieties of fruit trees create a dream setting for hobby farmers and homesteaders. The HUGE shop/garage is over 1000sq ft and offers endless possibilities with a high-bay overhead door, no-shadow lighting, and three distinct workspaces. Perfect for woodworking, car projects, crafting, or any hobby needing serious space. Bring your chickens, horses, sheep, donkeys, dogs, and cats—there’s room for everyone here. Enjoy the nearby lake and park just steps from your farm, along with the privacy and natural beauty provided by the buffer from Daniel’s Creek. King County may allow additional clearing of the property; however, seller makes no representations. Seller can provide all studies and correspondence with the County regarding the creek buffer for buyer review. A rare chance to enjoy acreage living without sacrificing convenience—this one is truly special.
Active
Listed by: John L. Scott Mill Creek • Heather M. Andreini
$1,049,950
18115 185th Avenue NE, Woodinville, WA 98072
3beds
1,370sqft
Single Family Residence
Built in 1960
3.67 Acres Lot
$1,003,700 Zestimate®
$766/sqft
$-- HOA
What's special
Charming ranch style homeNew kitchen countersPasture areaExtensive hardwood flooringFresh interior paint
- 83 days
- 763
- 45
Zillow last checked:
Listing updated:
Listed by:
Heather M. Andreini,
John L. Scott Mill Creek
Source: NWMLS as distributed by MLS GRID,MLS#: 2536538
Facts & features
Interior
Bedrooms & bathrooms
- Bedrooms: 3
- Bathrooms: 2
- Full bathrooms: 1
- 3/4 bathrooms: 1
- Main level bathrooms: 2
- Main level bedrooms: 3
Primary bedroom
- Level: Main
Bedroom
- Level: Main
Bathroom full
- Level: Main
Bathroom three quarter
- Level: Main
Entry hall
- Level: Main
Heating
- Fireplace, Wall Furnace, Electric
Cooling
- None
Appliances
- Included: Dishwasher, Refrigerator, Stove(s)/Range(s), Dishwasher(s), Refrigerator(s), Water Heater: electric, Water Heater Location: laundry room
Features
- Ceiling Fan(s), Dining Room
- Flooring: Ceramic Tile, Hardwood, Vinyl
- Windows: Dbl Pane/Storm Window
- Basement: None
- Number of fireplaces: 1
- Fireplace features: Wood Burning, Main Level: 1, Fireplace
Interior area
- Total structure area: 1,370
- Total interior livable area: 1,370 sqft
Video & virtual tour
Property
Parking
- Total spaces: 8
- Parking features: Detached Garage, RV Parking
- Has garage: Yes
- Covered spaces: 4
- Uncovered spaces: 4
Features
- Levels: One
- Stories: 1
- Entry location: Main
- Patio & porch: Ceiling Fan(s), Dbl Pane/Storm Window, Dining Room, Fireplace, Fireplace (Primary Bedroom), Water Heater
Lot
- Size: 3.67 Acres
- Features: Dead End Street, Open Lot, Barn, Cable TV, Deck, Fenced-Fully, High Speed Internet, Outbuildings, RV Parking, Shop
- Topography: Equestrian,Level
- Residential vegetation: Garden Space, Pasture, Wooded
Details
- Parcel number: 1630700276
- Zoning description: Jurisdiction: County
- Special conditions: Standard
- Other equipment: Leased Equipment: none
Construction
Type & style
- Home type: SingleFamily
- Architectural style: Traditional,1 Story
- Property subtype: Single Family Residence
Materials
- Wood Siding
- Foundation: Poured Concrete
- Roof: Composition
Condition
- Good
- Year built: 1960
Utilities & green energy
- Electric: Company: Puget Sound Energy
- Sewer: Septic Tank, Company: Septic
- Water: Public, Company: Woodinville Water
- Utilities for property: Xfinity, Xrinity
Community & HOA
Community
- Subdivision: Cottage Lake
Location
- Region: Woodinville
Financial & listing details
- Price per square foot: $766/sqft
- Tax assessed value: $870,000
- Annual tax amount: $7,295
- Date on market: 6/10/2026
- Cumulative days on market: 84 days
- Listing terms: Conventional,FHA,VA Loan
- Inclusions: Dishwasher(s), Leased Equipment, Refrigerator(s), Stove(s)/Range(s)
Estimated market value
$1,003,700
$954,000 - $1.05M
$3,617/mo
Price history
| Date | Event | Price |
|---|---|---|
| 6/11/2026 | Listed for sale | $1,049,950+41.5%$766/sqft |
Source:  NWMLS as distributed by MLS GRID #2536538 Report a problem NWMLS as distributed by MLS GRID #2536538 Report a problem | ||
| 1/15/2020 | Sold | $742,000-1.1%$542/sqft |
Source: NWMLS as distributed by MLS GRID #1540470 Report a problem | ||
| 1/15/2020 | Listed for sale | $750,000$547/sqft |
Source: RE/MAX Northwest Realtors #1540470 Report a problem | ||
| 12/6/2019 | Pending sale | $750,000$547/sqft |
Source: RE/MAX Northwest Realtors #1540470 Report a problem | ||
| 11/15/2019 | Listed for sale | $750,000+94.8%$547/sqft |
Source: RE/MAX Northwest Realtors #1540470 Report a problem | ||
| 1/13/2015 | Sold | $385,000-1%$281/sqft |
Source: NWMLS as distributed by MLS GRID #707223 Report a problem | ||
| 12/11/2014 | Pending sale | $389,000$284/sqft |
Source: Windermere Real Estate Northeast Inc. #707223 Report a problem | ||
| 10/24/2014 | Listed for sale | $389,000+71.4%$284/sqft |
Source: Windermere Real Estate Northeast Inc. #707223 Report a problem | ||
| 2/4/2002 | Sold | $227,000$166/sqft |
Source: NWMLS as distributed by MLS GRID #21154037 Report a problem | ||
Public tax history
| Year | Property taxes | Tax assessment |
|---|---|---|
| 2025 | $9,025 +23.7% | $870,000 +20.2% |
| 2024 | $7,295 +9% | $724,000 +14.2% |
| 2023 | $6,696 -11.4% | $634,000 -22.4% |
| 2022 | $7,558 +15.7% | $817,000 +43.8% |
| 2021 | $6,529 +6.7% | $568,000 +19.3% |
| 2020 | $6,121 -1.9% | $476,000 -2.5% |
| 2019 | $6,238 -0.2% | $488,000 -4.1% |
| 2018 | $6,248 +4.4% | $509,000 +11.9% |
| 2017 | $5,987 +16% | $455,000 +11% |
| 2016 | $5,159 | $410,000 +2.8% |
| 2015 | $5,159 | $399,000 +7% |
| 2014 | $5,159 | $373,000 +26.9% |
| 2013 | $5,159 | $294,000 +6.1% |
| 2012 | -- | $277,000 -3.5% |
| 2011 | -- | $287,000 -11.4% |
| 2010 | -- | $324,000 |
| 2009 | -- | $324,000 +25.1% |
| 2007 | -- | $259,000 +7% |
| 2006 | -- | $242,000 +6.6% |
| 2005 | -- | $227,000 +15.8% |
| 2001 | $1,373 -54.8% | $196,000 +1.6% |
| 2000 | $3,040 | $193,000 |
Find assessor info on the county website
Monthly payment
Est. payment
Payment breakdown
Explore the cost of this home by adjusting the details. Changes won't be saved.Climate risks
Neighborhood: 98072
Nearby schools
Schools provided by the listing agent
- Middle: Timbercrest Middle School
- High: Woodinville Hs
Source: NWMLS as distributed by MLS GRID. This data may not be complete. We recommend contacting the local school district to confirm school assignments for this home.
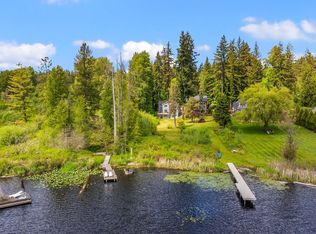
- $2,225,0003 bd4 ba3.5k sqft18619 NE Woodinville Duvall Rd, Woodinville, WA 98072Sold
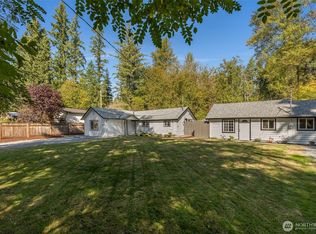
- $815,0004 bd2 ba1.5k sqft18450 NE Woodinville Duvall Pl, Woodinville, WA 98077Sold
- $925,0004 bd3 ba2.1k sqft18221 NE 179th St, Woodinville, WA 98072Sold
- $1,180,0004 bd3 ba2.5k sqft18204 NE 179th St, Woodinville, WA 98072Sold
Similar homes
- $1,099,0003 bd2 ba1.5k sqft18815 176th Avenue NE, Woodinville, WA 98072Active
 MLS ID #2557906, Joe Platz. NWMLS as distributed by MLS GRID
 - $845,8103 bd1 ba1.2k sqft17448 NE 156th Street, Woodinville, WA 98072Active
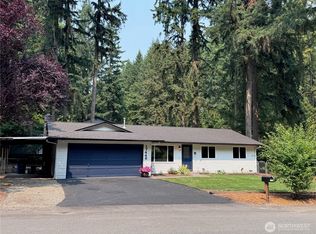 MLS ID #2561388, Kurt Kreager. NWMLS as distributed by MLS GRID
 - $1,100,0004 bd2 ba1.6k sqftKingsgate, Kirkland, WA 98034Active
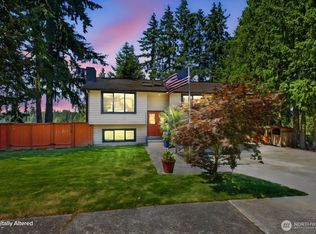 MLS ID #2554848, Angela Angell. NWMLS as distributed by MLS GRID
 - $999,0003 bd2 ba1.9k sqftBorsts Jeremiah Ex Fall City, Fall City, WA 98024Active
 MLS ID #2576683, Annette Grupido. NWMLS as distributed by MLS GRID
